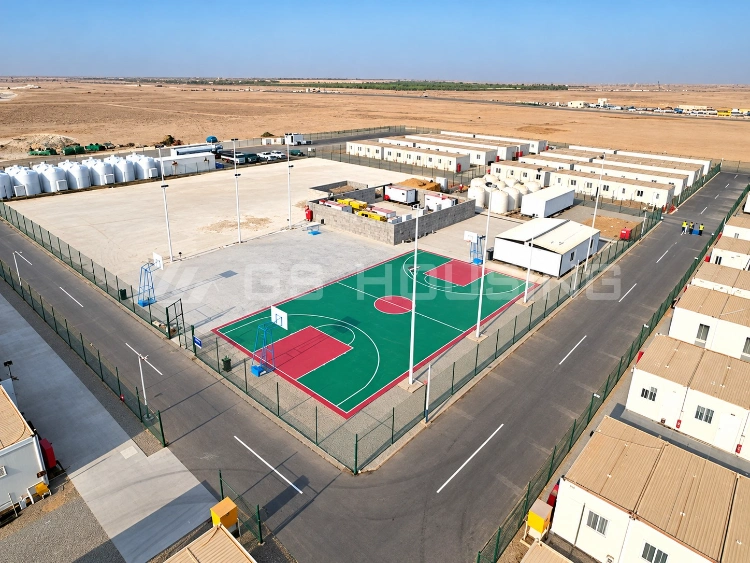
Three modular buildings can look almost the same in a supplier’s catalogue. The difference may only become obvious when you look at the specification sheet: one has thicker steel sections, another uses more insulation, and a third includes a different electrical fit-out.
For a small order, these details can be easy to overlook. On a project involving dozens or hundreds of units, however, a thinner wall, different glazing or smaller cable gauge can affect thermal performance, installation work and the amount of site work left after delivery.
That is why a modular building specification should be reviewed before comparing unit prices. The useful comparison is not just the building size or product name. Steel sections, wall and roof systems, flooring, glazing, electrical scope and design loads all need to match the actual project requirements.
Steel Frame: Start With the Structural Members
Whether you are reviewing a modular building supplier’s catalogue or inspecting a factory sample, “galvanized steel” does not tell you very much on its own. The section size, thickness and steel grade are what make the specification more useful for comparison.
In a standard GS Housing flat pack building, the corner posts are 210 × 150 mm galvanized cold-formed steel sections with a thickness of 3.0 mm, using SGC440 grade steel. The main roof beam is an 180 mm section at 3.0 mm thickness, while the main floor beam is 160 mm at 3.5 mm. Secondary roof purlins and floor beams use thinner C-section or pressed steel profiles in Q345B.
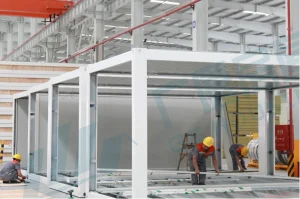
These members form the main part of the modular building structural specification. The design also takes into account wind, snow, seismic and other project-specific loads. The standard design is based on a 0.6 kN/m² wind load, 0.5 kN/m² roof live load, 2.0 kN/m² floor live load and seismic intensity 8.
Those figures are not necessarily suitable for every location. A project in a heavy-snow area, a high-wind coastal region or a higher seismic zone may need a different structural arrangement. It is better to establish those conditions during the design stage than to discover a mismatch after production.
Surface treatment is another specification worth putting on the quotation. The standard frame uses electrostatic powder spraying with a dry film thickness of at least 80 μm. Steel grade and coating thickness should be listed separately rather than being covered by a general description such as “galvanized steel frame.”
Wall Panels: Thickness Is Only Part of the Story
When comparing modular building insulation, panel thickness is often the first number buyers look at. But the core material, density and outer sheets also affect the final specification.
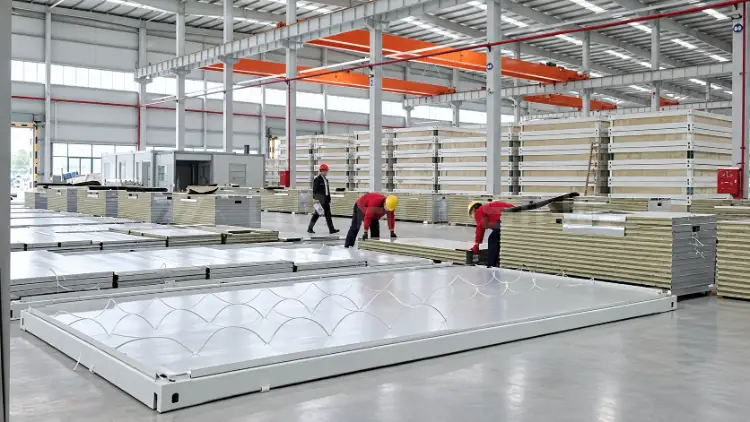
The standard GS Housing wall uses a 75 mm rock wool sandwich panel. The outer sheet is 0.5 mm water-ripple galvanized-aluminum color steel, while the inner sheet is 0.5 mm orange-peel galvanized-aluminum color steel. Both use PE coating. The rock wool core has a density of at least 100 kg/m³ and Class A non-combustible fire performance. The panels use an S-shaped interlock designed to reduce thermal bridging.
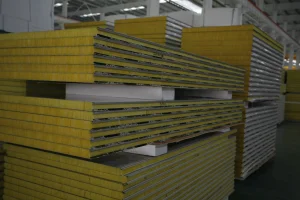
A 50 mm glass wool panel and a 75 mm rock wool panel should not be treated as equivalent simply because both are described as “insulated sandwich panels.” They differ in insulation thickness, weight, fire characteristics and acoustic performance.
Other insulation materials create different trade-offs as well. Rock wool and glass wool are available in different fire-rated configurations, while polyurethane generally provides lower thermal conductivity per unit thickness. The choice depends on the climate, building use and performance requirements of the project.
For example, a standard office in a temperate climate may not need the same wall build-up as accommodation in a cold mining area. If the building will be used for long-term accommodation, the wall specification deserves particular attention because replacing or upgrading the insulation after installation is far more difficult than selecting it before production.
Roof System: Look Beyond the Metal Sheet
The roof specification is another area where two buildings can appear identical but have different construction.
A standard GS Housing roof uses 0.5 mm galvanized-aluminum color steel decking over the internal roof structure. The insulation layer is 100mm glass wool with single-sided aluminum foil and a density of at least 14 kg/m³. It has Class A non-combustible fire performance. A V-193 pressed color steel ceiling panel with hidden fixing is installed below the insulation.
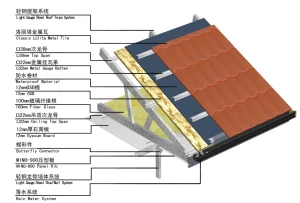
Drainage is easy to miss when comparing specification sheets. The standard flat roof uses four internal drain pipes built into the corner posts, with a 40 × 80 mm drain section.
That detail matters because the drainage arrangement affects how rainwater is handled once the building is installed. If a quotation does not describe the roof drainage system, it is worth clarifying whether the building uses internal downpipes, external gutters or another arrangement.
The roof live load is specified at 0.5 kN/m². Local snow conditions, maintenance access and any equipment that may be placed on the roof can change the required design. These conditions should be reviewed together with the structural specification rather than treated as separate items.
Floor System and Interior Finishes
The floor is less visible than the walls and roof, but it can make a noticeable difference to how the building performs in daily use.
The standard floor build-up includes a 2.0 mm PVC floor finish over 19 mm cement fiber board with a density of at least 1.3 g/cm³. Beneath this are a moisture-proof plastic film and a 0.3 mm galvanized-aluminum bottom sheet. The floor frame uses the 160 mm main beam and 120 × 50 mm secondary beams described above.
The final floor finish may need to change with the building function. Accommodation with bathrooms, for example, may require different waterproofing or flooring details from a dry office. Areas used for storage or heavy equipment also need a closer look at the floor loading.
A standard floor is therefore not necessarily suitable for every application.
Doors, Windows and Glazing
Doors and windows often receive less attention because their dimensions are easy to identify from a drawing. The less visible details can be more important when comparing quotations.
The standard steel door is 840 × 2035 mm. Windows are 800 × 1100 mm plastic-steel frames, 80 series, with anti-theft bars and insect screens. The glazing is 4 mm + 9A + 4 mm double insulating glass.
When two quotations show the same window opening, check the frame material, glazing configuration and included accessories before treating them as the same specification. A single-glazed window and a double-glazed window can look very similar in a product image, but they do not provide the same thermal performance.
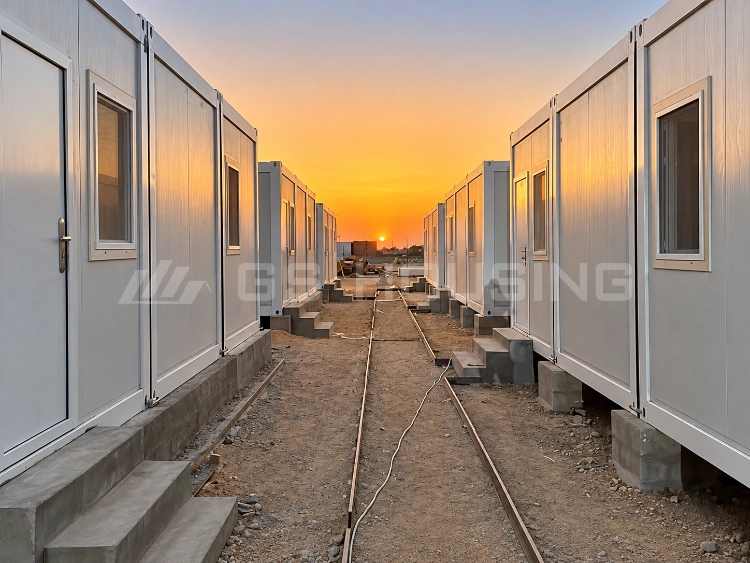
The same applies to security bars and insect screens. If they are visible in the reference image but are not listed on the specification sheet, it is better to clarify whether they are included.
Electrical, Plumbing and Internal Fit-Out
The electrical section is where the difference between a building that is ready for use and a basic shell can become apparent.
A standard GS Housing office unit uses a 220 V supply, with a 6 mm² main incoming cable, 4.0 mm² air-conditioner wiring, 2.5 mm² socket wiring and 1.5 mm² lighting circuit wiring. The configuration includes two 30 W LED fluorescent fixtures, four 10 A five-hole sockets, one 16 A three-hole air-conditioner socket and one 10 A switch. High-breaking-capacity miniature circuit breakers are used.
For accommodation projects, the plumbing side needs to be reviewed at the same time. Water supply pipe material and size, drainage, bathroom fixtures, shower sets, water heaters and kitchen connections can all affect the scope.
There is also a practical question: what is completed in the factory, and what is left for the site team?
One supplier may deliver a room with factory-installed electrical and plumbing components. Another may provide the same room dimensions but leave more connections for site installation. The two quotations can look similar on the first page while requiring quite different amounts of site work.
The same applies to interior finishes. Flooring, ceilings, partitions, lighting and sanitary fittings should be listed in the specification rather than assumed to be included because they appear in the supplier’s photographs.
How Project Conditions Change the Specification
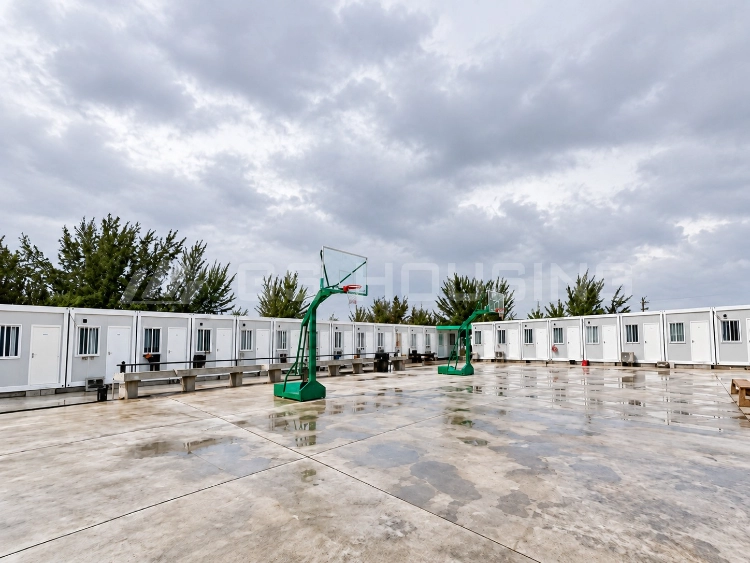
Modular construction specifications need to reflect the project conditions. A configuration that works well for a temperate-climate office may not be the right starting point for a remote mining camp. In a cold region, wall and roof insulation may need to be increased. In a hot or coastal environment, glazing, ventilation and corrosion protection deserve more attention. Higher wind, snow or seismic loads may require changes to the structural members. The building use also matters: an office, dormitory, bathroom and dining area do not need identical internal configurations.
These decisions should be settled before production begins. Transporting standard units to site and then trying to change the specification is rarely as straightforward as adjusting it at the factory.
For more on the relationship between site conditions and modular camp planning, see our guide on planning remote workforce accommodation.
Some standard configurations are designed around a service-life reference of more than 20 years. The actual service life, however, depends on the building design, environmental conditions, maintenance and project requirements.
Comparing Modular Building Specifications From Different Suppliers
When several suppliers send specification sheets, put the documents side by side and compare the actual numbers.
At a minimum, look at:
- Steel grade and section thickness for posts, main beams and secondary members
- Wall panel thickness, insulation material and density
- Roof insulation thickness and material
- Floor build-up and load rating
- Door and window frame, glazing and accessories
- Electrical cable sizes, fixtures and socket standards
- Plumbing, sanitary and interior fit-out scope
- Fire performance and corrosion protection
- Wind, snow and seismic design loads
- Applicable design codes and project-specific requirements
If an important parameter is missing, ask the supplier to add it to the written specification.
This is particularly important when comparing prices. A quotation can appear cheaper because a component has been excluded, a lighter material has been specified or more work has been left for the site team. Once the specifications are aligned, the price comparison becomes much more meaningful.
Once the technical scope is clear, you can compare the modular building quotes on a like-for-like basis.
FAQ
What wall thickness should a modular building use?
There is no fixed thickness that suits every project. Climate, building use, insulation requirements and local design conditions all affect the wall system. A standard office configuration may be different from accommodation in a cold or high-exposure environment.
What steel grade is used in modular building frames?
The standard GS Housing flat-pack configuration uses galvanized cold-formed steel, including SGC440 for main structural members and Q345B for secondary members. The final section sizes and structural arrangement depend on the project requirements.
Are double-glazing windows standard?
Some GS Housing flat-pack configurations use 4 mm + 9A + 4 mm double insulating glass. Window dimensions, frame type, glazing and accessories can vary between configurations, so the project specification should be used as the final reference.
Can modular building specifications be customized?
Yes. Wall and roof systems, insulation, doors and windows, electrical systems, flooring and other interior components can be adjusted according to the building use and project conditions. The final specification should be agreed before production.
What should be included in a modular building specification sheet?
Prefabricated building specifications should clearly describe the structural frame, wall and roof build-up, floor construction, doors and windows, electrical and plumbing scope, fire performance, corrosion protection, design loads and applicable codes. It is also useful to distinguish between the supplier’s standard configuration and any project-specific changes, particularly when comparing specifications from different suppliers.
Request a Specification Review
A modular building price is easier to compare once the technical scope is clear.
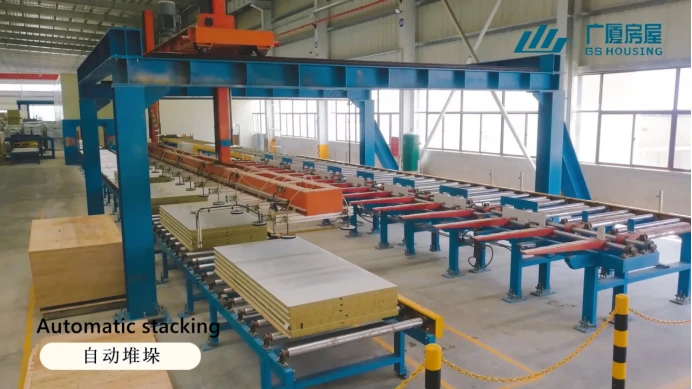
As a modular building manufacturer, GS Housing produces flat pack modular buildings with configurable wall, roof, floor, electrical and interior specifications. Our engineering team can review the project location, building use, required loads and other site conditions before the configuration is finalized.
If you already have a floor plan, quantity list or supplier specification sheet, you can share those details with the GS Housing team for review.
Share your project country, building use, estimated quantity and any specific climate or load requirements to request a modular building quote and specification review.