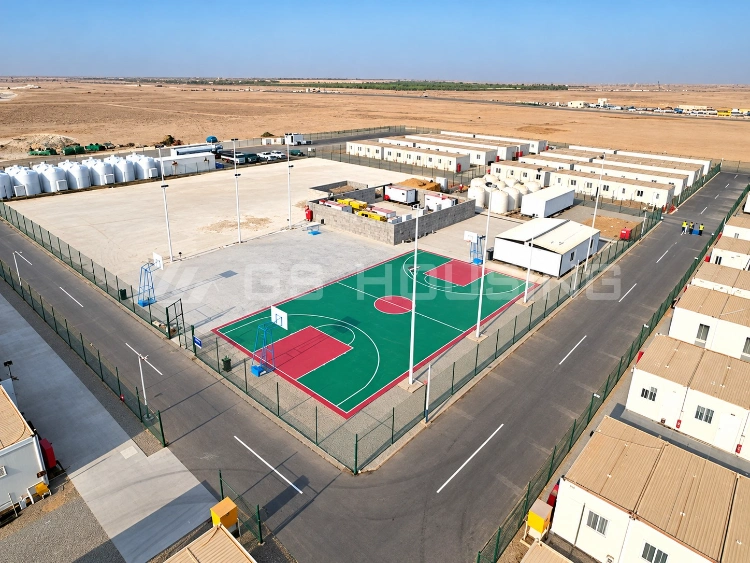
Post-conflict reconstruction often begins with one urgent need: refugee camp housing that can be deployed before roads, utilities, and permanent buildings fully recover. Procurement teams need more than sleeping units. They need a modular refugee housing system that can be transported, assembled, expanded, and adapted to sanitation, medical, administrative, education, and food-service functions. In post-conflict housing reconstruction, factory prefabrication reduces dependence on unstable site conditions and limited local labor.
GS Housing supports modular building projects from planning and manufacturing through delivery and installation guidance. Its flat-pack systems can serve accommodation, offices, sanitation, dining, clinics, and storage, helping teams plan the camp as an operating facility rather than isolated rooms.
Why Is Rapidly Deployable Housing Critical After Conflict?
The first reconstruction phase often moves before permanent infrastructure is restored. A practical refugee camp housing plan should separate what must operate immediately from what can be added later.
Post-Conflict Sites Require Housing Before Full Infrastructure Recovery
Damaged access routes, unstable services and lack of skilled trades can delay conventional construction work. Rapidly deployable refugee housing should arrive at the site with as much factory-prepared work as possible. However, foundations, lifting, drainage, utility connections, and commissioning still need to be coordinated according to actual site conditions.
Additionally, the sanitary areas, access routes, emergency services and utility routes should be planned into the prefabricated refugee camp accommodation.
Factory Prefabrication Reduces Dependence on Site Conditions
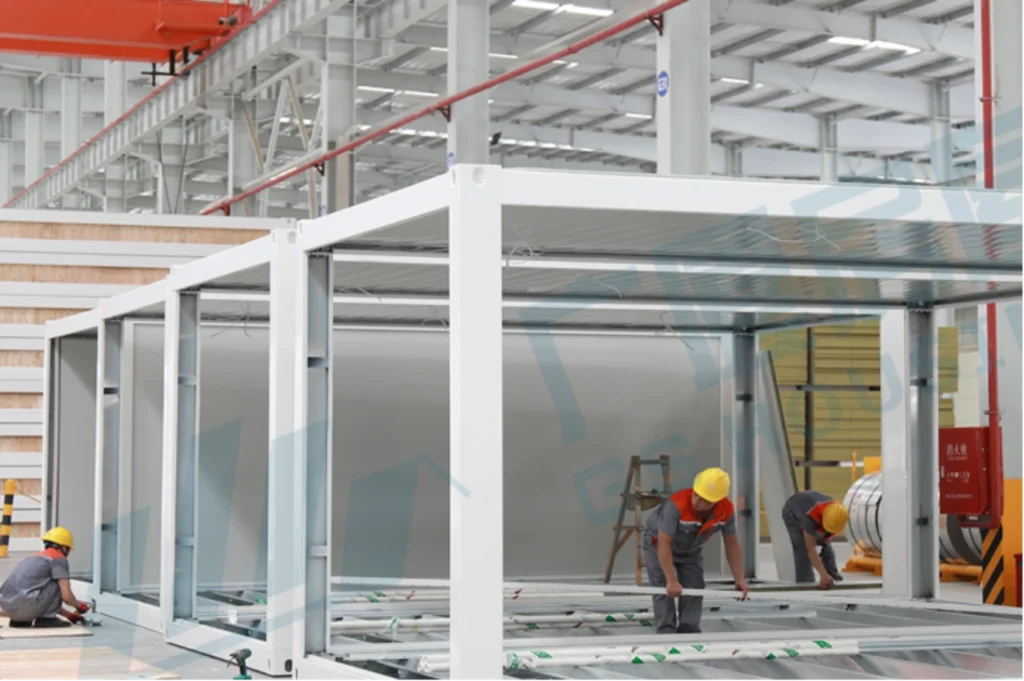
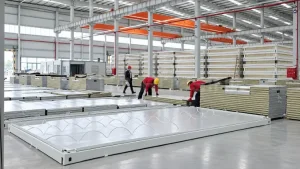
GS Housing’s flat-pack system uses standardized factory-made structural components assembled on site. Units can be combined horizontally or vertically where approved structural design, site conditions, and local regulations permit, and can be configured for accommodation, offices, toilets, kitchens, dining areas, clinics, laundry rooms, storage, and command spaces. This is useful for post-conflict housing reconstruction because more work can be controlled before materials reach a constrained site.
What Should Buyers Evaluate Before Procuring Refugee Camp Housing?
Procurement should start from site conditions, occupancy, functions, and deployment sequence. A refugee camp housing specification should define intended use, climate exposure, installation method, utility interfaces, service period, and future expansion.
Structural Safety and Climate Adaptability Come Before Unit Price
A house that performs well in a region may not perform well in another region. Therefore, in addition to local building codes, factors such as wind exposure, temperature range, humidity, rainfall, and potential coastal corrosion must be taken into account. Other factors include the house foundation and local building codes, which must be defined prior to finalizing the house configuration.
For Multi-Functional Flat-Pack Container Houses, the standard modular specification uses cold-formed galvanized steel framing and non-combustible insulation, with seismic design stated as seismic intensity 8 for suitable configurations. Final specifications should still be verified according to project location, local codes, climate conditions, foundation design, structural calculations, and approved engineering documents.
Transport, Installation, and Reuse Affect Total Project Cost
Without doing a price comparison, buyers should still assess the full deployment path: module dimensions, lifting access, packing sequence, site storage, crane availability, installation drawings, connection details, and protection against moisture or impact.
For refugee camp housing, reuse matters too. If units may later be relocated or converted from sleeping rooms to offices, classrooms, or clinics, those scenarios should be considered before ordering. Handling, transport, storage, temporary works, interfaces, design coordination, and site supervision all affect factory-to-site performance.
Camp Layouts Should Support More Than Sleeping Accommodation
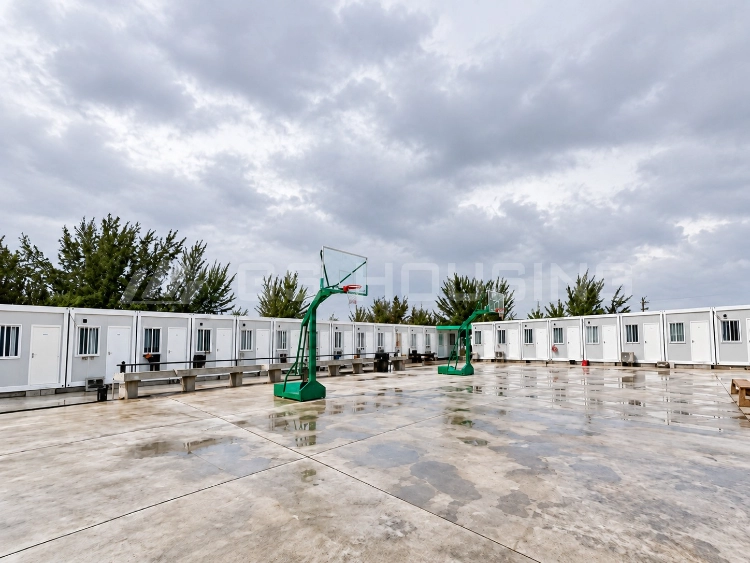
A functioning camp needs sanitation, health services, administration, food preparation, education, security, and community space. GS Housing’s camp support solutions can cover accommodation, administration, classrooms, food-service spaces, worship areas, hospitals, and clinics.
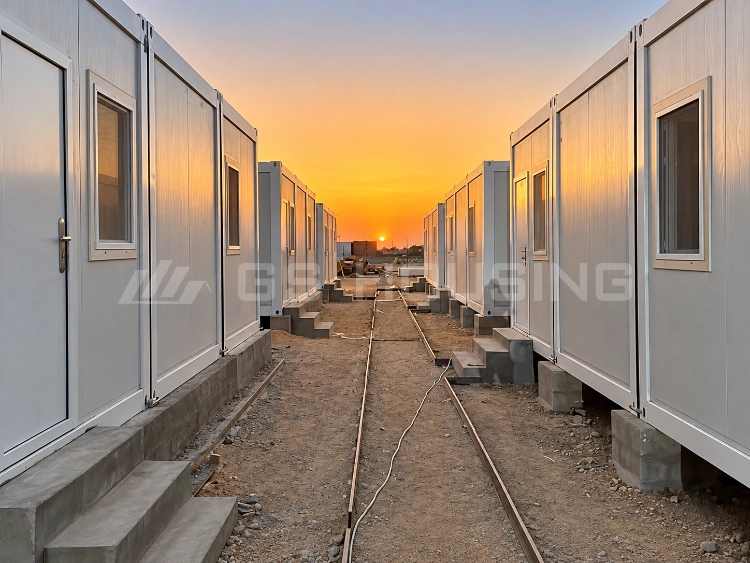
Refugee camp modular buildings work better when those functions are zoned from the start. Prefabricated refugee camp accommodation should separate sleeping areas from kitchens, vehicle access, clinics, and waste-handling areas.
Which Modular Housing Solutions Fit Different Refugee Camp Scenarios?
Different project phases need different configurations. The system should match occupancy, service duration, functional density, climate, and the likelihood of later reuse.
Multi-Functional Flat-Pack Container Houses Suit Mixed-Use Camp Planning
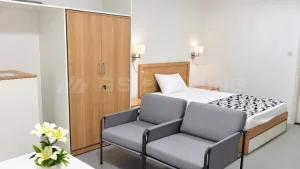
Multi-Functional Flat-Pack Container Houses are suitable for a variety of projects where multiple functions are to be realized with a single modular system. The system can be configured for dormitories, offices, bathrooms, shower rooms, dining rooms, recreation rooms, security booths, stairs, and walkways. The container house is built with upper and lower frames, columns, and replaceable wall panels. Depending on project requirements, utility interfaces and interior preparation can be completed in the factory. The Container House is built up with upper and lower frames, columns as well as with changeable wall panels. In the factory the utilities as well as the interior work are largely completed.
For modular refugee housing, this allows the project to standardize the basic building system while changing internal functions as the camp develops.
Type-B Flat Pack Container Houses Fit Projects Requiring Durable Temporary Buildings
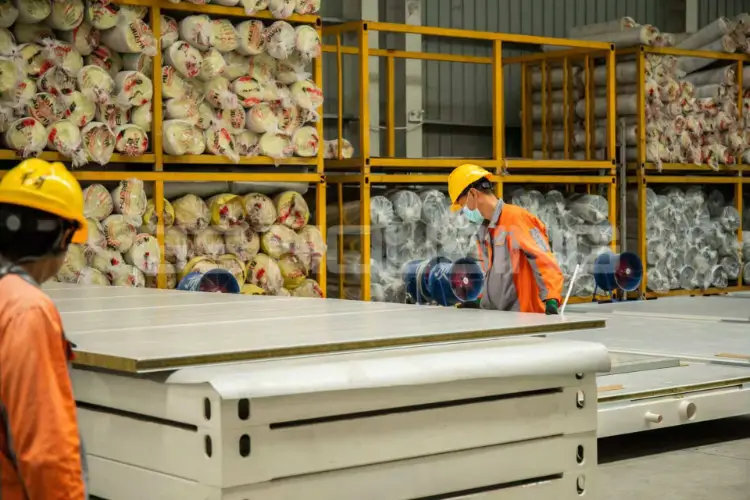
Type-B Flat Pack Container Houses fit projects requiring temporary accommodation, offices, emergency housing, or multi-purpose buildings with a more defined material specification. Main frame members use Q355B galvanized cold-rolled steel. Roof and floor frame insulation uses 100 mm rock wool felt with Class A non-combustible performance, and wall assemblies use rock-wool sandwich panels.
For refugee camp modular buildings, buyers can compare these assemblies against actual climate, fire, maintenance, and service requirements.
The Tonga Project Shows How Modular Housing Supports Emergency Deployment
The Emergency Integrated Housing Project in Tonga used 200 modular housing units for emergency resettlement after a volcanic eruption. The island environment required attention to humidity, salt corrosion, and logistics. Corrosion-resistant materials and reinforced structural systems were used, while factory work covered inspection, modular assembly, export packing, and shipping coordination.
The case shows why emergency modular housing works better when design, production, packing, transport, and installation are treated as one sequence.
How Can Procurement Teams Reduce Deployment and Lifecycle Risks?
Fast assembly alone does not remove project risk. Approvals, site interfaces, later changes, and supplier responsibilities should be resolved before manufacturing starts.
Compliance Must Be Matched to the Actual Site and Intended Use
Compliance should follow the jurisdiction, building use, climate, occupancy, and installed systems. Buyers should verify requirements for structure, fire performance, energy efficiency, plumbing, electrical work, accessibility, and sanitary facilities where relevant.
For emergency modular housing, approval planning should begin early because late changes can disrupt the interfaces between factory-made modules and site works.
Future Expansion and Reconfiguration Should Be Planned Before Ordering
Camp population and functions can change quickly. Modular refugee housing should be planned with expansion zones, repeatable connection details, circulation routes, and utility capacity for later phases, including classrooms, clinics, offices, storage, or additional sanitation. Temporary camp houses place particular value on construction speed and removable reuse, so connection details and access for later relocation should be considered from the first layout stage.
Supplier Capacity Should Be Evaluated Alongside Product Specifications
Procurement teams should assess design coordination, manufacturing, quality control, packing, delivery sequencing, installation documentation, and site support. GS Housing combines standardized factory production with design, manufacturing, construction installation, and production-base resource coordination.
For large refugee camp housing projects, this coordination can be as important as the module itself when different building functions must arrive in a controlled installation sequence.
Why Work With GS Housing for Post-Conflict Housing Deployment?
Post-conflict projects require coordination across technical design, manufacturing, logistics, installation, and later adaptation. Supplier responsibility should therefore extend beyond factory production.
Integrated Service Connects Design, Manufacturing, Logistics, and Installation
GS Housing’s flat-pack house system moves structure, enclosure, utility preparation, and interior work toward factory production, reducing the amount of work that must be organized under unstable site conditions.
For prefabricated refugee camp accommodation, this workflow can simplify handoffs between procurement, engineering, logistics, and site teams and clarify which tasks are completed before shipment.
Project Support Should Continue After the Units Reach the Site
Site teams need installation drawings, lifting guidance, connection details, inspection points, utility commissioning information, and procedures for later relocation. That support matters for rapid deployment housing for refugees, especially where local labor conditions vary.
Contact GS Housing for Refugee Camp Housing Solutions
Before discussing a refugee camp housing project, prepare the site location, expected occupancy, required functions, climate, installation constraints, utility availability, and planned phases. This helps the engineering team match the module type, layout, sanitary facilities, and installation support to the deployment plan.
Contact GS Housing to discuss customized refugee camp housing solutions for accommodation, site offices, dining areas, sanitary facilities, medical rooms, classrooms, storage, and other camp support needs.
FAQ
What should be included in refugee camp housing besides sleeping rooms?
A complete camp normally needs sanitation, showers, kitchens or dining areas, administration, medical space, storage, security, circulation, and often education or community facilities. The exact mix should follow occupancy, project duration, local services, and the needs of the displaced population.
How can emergency modular housing be adapted to different climates?
Start with actual site conditions. Wind, cold, heat, humidity, rainfall, coastal corrosion, drainage, and foundation conditions can change structural, insulation, coating, and connection requirements. The final specification should be project-specific rather than copied from a standard configuration.
Can modular units be reused after a refugee camp project ends?
They can be planned for relocation, reconfiguration, or a different function when the structural system, connections, handling method, and utility interfaces support reuse. A unit intended for later conversion from accommodation to office, classroom, or clinic space should be specified with that future use in mind.
What information should buyers provide before ordering refugee camp housing?
Buyers should provide the project location, expected occupancy, required building functions, climate conditions, site access, available utilities, installation constraints, target delivery schedule, and any local compliance requirements. This helps the supplier match the modular housing layout to the actual deployment plan.