Remote workforce accommodation in a desert or mining area cannot be planned the same way as accommodation near a city. The buildings have to cope with the same climate as the project, and getting them to the site may be harder than building them.
When a project is located in a mining area, desert, oilfield or energy site, climate, site access, transportation, utilities and maintenance all shape how the camp should be planned. A specification that works in a temperate location may need different insulation levels, structural design, drainage, ventilation or installation arrangements in an extreme environment.
For project owners and EPC contractors, the starting point should be the site rather than the building catalogue. The question is not simply how to provide enough rooms, but how to plan a remote workforce accommodation system that can reach the site, be installed with limited on-site work and remain practical to operate throughout the project.
Start With Site Conditions Before Planning Remote Workforce Accommodation
Before selecting a building system, identify the conditions that will affect both the buildings and the construction process: temperature ranges, wind, rainfall, humidity, dust, corrosion risk, snow where applicable, available utilities and site access. Also consider how far the site is from the nearest port, major road or service centre.
These factors affect more than the external walls. They influence insulation levels, roof design, windows, HVAC requirements, foundation arrangements, drainage and structural design.
The workforce is another part of the equation. Mining camp accommodation for 300 workers differs from a construction camp serving 2,000 workers. Accommodation may need to be combined with dining, bathrooms, laundry, offices, medical rooms, recreation and other support facilities.
The earlier these requirements are defined, the easier it is for a modular building supplier to propose suitable modular building solutions and a camp layout rather than simply supplying individual units.
Match Remote Workforce Accommodation to the Local Climate
There is no single specification for every remote workforce accommodation project. Building design for harsh environments needs to respond to the actual site conditions.
In hot and arid regions, the building envelope works together with ventilation and HVAC. In cold regions, insulation, heating, windows and structural loads become more important. Coastal projects need greater attention to corrosion and moisture, while areas with heavy rainfall require suitable roof and drainage arrangements.
Saudi Red Sea: Planning for Heat, Wind and Sand
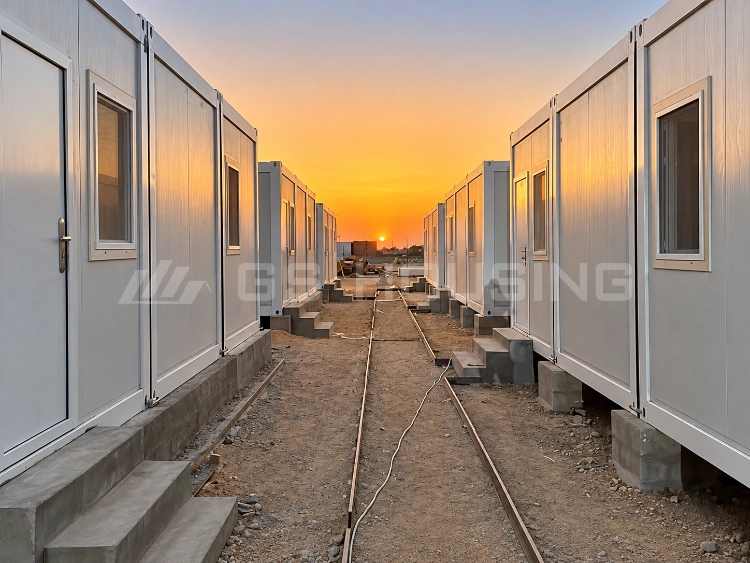
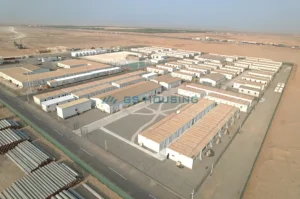
The Saudi Red Sea project shows how a remote camp can be adapted to a hot and arid environment
The project comprised 526 flat-pack units for approximately 2,500 people, on a project site of approximately 1,533 m². The buildings used 75 mm wall panels, standard doors and windows, British-standard sockets and wall panels that had undergone a 30-minute fire-resistance test. Each building also received an additional pitched roof.
The important point is not any single specification. It is why accommodation planning needs to consider the building as a complete system. In a hot, dry and high-wind environment, the wall system, roof arrangement, openings and building services all need to work together. The additional pitched roof was part of the project-specific building arrangement rather than simply a standard detail.
Kazakhstan: Planning for Cold Conditions
Cold-region worker accommodation requires a different approach. The building envelope, heating strategy, windows, foundation and structural design all need to be considered together.
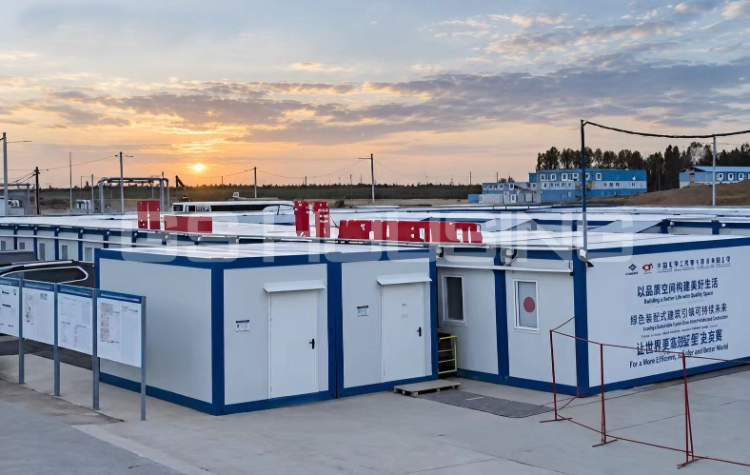
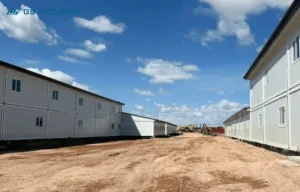
At the Ush-Shoky mining area in Kazakhstan, the modular camp was planned for approximately 300 people using 138 sets. The standard unit measured 6055 × 2990 × 2896 mm, with 150 mm external walls and 75 mm internal walls.
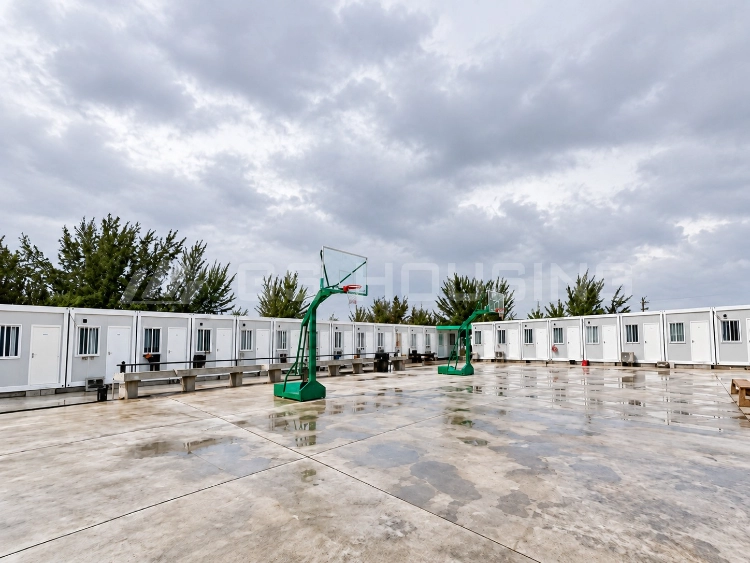
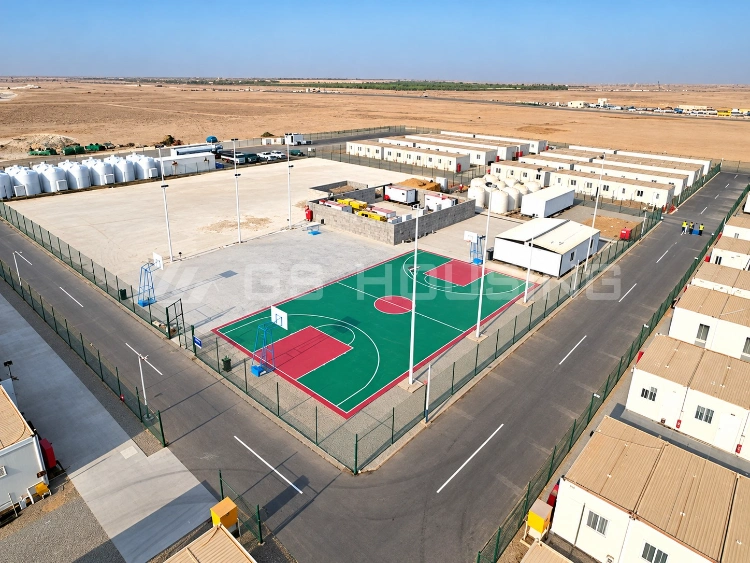
The project also included a dedicated sports area formed by connecting two standard modules horizontally, creating a 2990 × 8000 × 3000 mm column-free space.
The structural system used a full steel frame with welded and bolted connections, designed for a basic snow pressure of 0.8 kN/m² and wind pressure of 0.6 kN/m². Heating connections for 3,000 W electric heaters were reserved in each unit. The actual heating strategy should be confirmed during engineering, rather than treated as a standard feature.
Cold-region foundations may require elevated solutions or systems designed around site investigation and frost-depth requirements. The same principle applies to windows and roof insulation: the final specification should be determined by the actual climate, energy requirements and applicable local engineering standards.
Plan Complete Remote Workforce Accommodation Camps, Not Just Dormitories
Remote camp accommodation is rarely just a group of bedrooms. A functioning camp may need bathrooms, showers, dining, kitchens, laundry, offices, medical facilities, recreation, storage and security.
This becomes more important as workforce numbers increase. The layout needs to consider how people move between accommodation, dining, sanitation, offices and recreation areas, especially when the camp is spread across multiple buildings. Utility routes and shared facilities also need to be planned so that daily operations do not depend on unnecessarily long connections between buildings.
A modular system allows different configurations within one camp. Standard modules can serve as accommodation, while horizontally connected modules can create larger spaces for dining, recreation, offices or other functions. This allows the camp to be planned around operational requirements rather than forcing every function into the same layout.
Plan Transportation Before the Buildings Leave the Factory
Transportation can become one of the biggest planning issues when a camp is far from cities or ports.
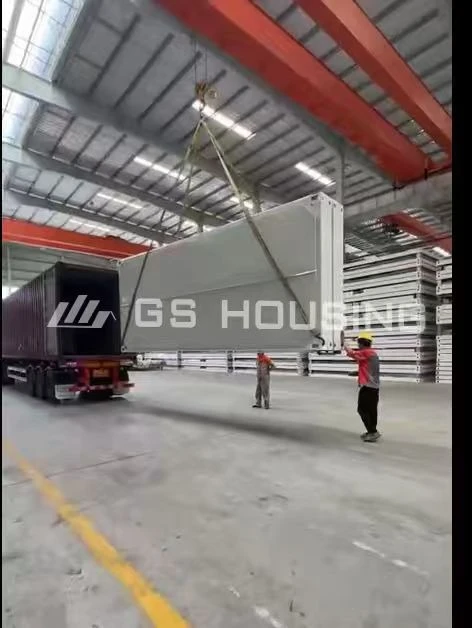
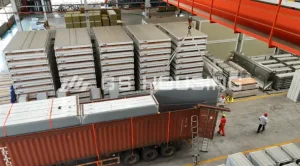
For GS Housing’s standard flat-pack system, six units fit into a 40ft container, with each packed unit measuring approximately 6 × 2.44 × 0.33 m. The standard packed configuration can be transported without special arrangements.
That does not mean logistics can be ignored. The project team still needs to consider unloading areas, crane access, container positioning, internal site roads and the sequence in which modules move from the delivery point to their final location.
For remote projects, transportation planning should be completed together with the camp layout, not after the building configuration is finalized.
Reduce Remote-Site Work Through Factory Prefabrication
Factory prefabrication does not eliminate every site task. It moves repeatable work into a controlled factory environment before the modules arrive.
For GS Housing’s flat-pack system, internal water and electrical works are factory-prepared. After delivery, the site team positions the modules and connects external water and electrical services. A crane is required for positioning, and the flat-pack installation process typically allows two workers to install one unit per day.
This matters for remote projects because the site team still needs to prepare foundations, unloading and lifting areas, external utilities and final connections. However, a portion of the internal building work is already completed before delivery.
The division of work is therefore relatively clear:
- Factory: structural production, panels, internal water and electrical preparation
- Site: foundation preparation, crane positioning, external utility connections, final integration
This approach reduces the amount of repeatable construction work that needs to be coordinated in a remote location.
Plan for Maintenance and Future Expansion
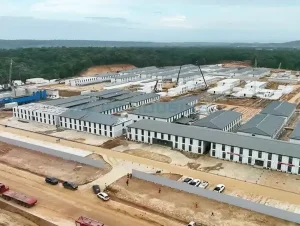
A remote camp should also be planned for what happens after installation. Maintenance access, replacement components, utility connections and future accommodation requirements become harder to manage when the site is far from service centres.
Maintenance planning should consider how damaged panels, doors, windows or service components can be replaced when the project is remote. Utility routes should remain accessible enough for inspection and repair without unnecessarily disrupting the rest of the camp.
The initial layout should leave space for maintenance access and, where growth is expected, consider how additional prefab camp buildings could be added later. Keeping the building layout, module types and utility arrangement clearly documented can also make future replacement and expansion easier.
This is particularly relevant to mining, energy and infrastructure projects where workforce numbers change during different phases. A modular camp can support phased expansion, but only if the original site plan considers future building locations, roads, drainage and utility capacity.
What to Confirm Before Requesting a Remote Camp Quote
Before selecting a building system or requesting a final quotation, confirm the main project conditions rather than starting with the unit price.
Site conditions — temperature, wind, snow, rainfall, humidity, corrosion, dust, ground and foundation conditions
Workforce requirements — number of workers, accommodation capacity, bathrooms, laundry, dining, offices, medical and recreation facilities
Building design — wall and roof insulation, windows, HVAC, structural requirements, fire protection and electrical requirements
Logistics — container loading, packed dimensions, road access, unloading and crane areas, delivery sequence
Site installation — foundations, module positioning, external utility connections, local labour and installation guidance
Future operation — maintenance, replacement, utility access and expansion capacity
This approach helps evaluate the accommodation system as part of the wider project rather than as a standalone building purchase.
Planning Remote Workforce Accommodation With GS Housing
Remote projects require more than a standard building specification. The accommodation needs to respond to the environment, workforce requirements, transportation conditions and the amount of work that can realistically be completed on site.
GS Housing, a prefab building manufacturer specializing in remote workforce accommodation, provides modular building solutions for construction camps, mining sites and workforce accommodation projects, with project-specific layouts and factory prefabrication. Its product range includes flat-pack modular buildings for accommodation, offices, dining, recreation and other functions.
As a remote workforce accommodation supplier and modular camp supplier, GS Housing supports projects where accommodation needs to be adapted to different site conditions, workforce sizes and operating requirements. Its portfolio includes modular accommodation and camp projects across mining, construction and other international applications.
For EPC contractors, project owners and engineering companies planning a remote camp, the most useful starting point is the actual project brief: location, workforce size, climate, building functions, site access, utilities and required schedule. Discuss your remote camp requirements with GS Housing to develop a suitable modular camp layout.
FAQ
What should be considered first when planning remote workforce accommodation?
Start with site conditions and workforce requirements. Climate, wind, rainfall, ground conditions, site access, utilities and worker numbers all affect building design and camp layout.
How does a harsh climate affect modular workforce accommodation?
The response depends on the environment. Cold regions may require greater insulation, heating and structural consideration for snow and wind. Hot or coastal environments may need more attention to roof design, ventilation, corrosion protection, moisture and HVAC.
What facilities should a remote workforce accommodation camp include?
Beyond sleeping rooms, a remote camp may require dining, kitchens, bathrooms, laundry, offices, medical rooms, recreation, storage and security facilities. The exact mix depends on workforce size, project phase and site operating requirements.
How many flat-pack units fit in a 40ft container?
For the standard packed configuration, six units fit in one 40ft container. Each packed unit is approximately 6 × 2.44 × 0.33 m. Actual loading should be confirmed against the final product and packing arrangement.
What work needs to be completed on site?
Site work typically includes foundation preparation, crane positioning and connection of external utilities. For the flat-pack configuration, internal water and electrical works are prepared in the factory before delivery.
Does a remote modular camp need a crane?
A crane is required for positioning flat-pack modules during installation. The lifting plan should therefore be considered when planning site access, unloading areas and the installation sequence.