For projects where workers stay on site for months or years, an accommodation module needs to provide more than sleeping space. A module brings sleeping rooms, sanitation, water, power, climate control, storage, and fire protection into one coordinated house. Offices, dining and medical facilities can be planned around it. This guide outlines the key checks buyers should include in a technical review before selecting worker accommodation modules for long-term projects.
GS Housing provides modular house systems for project-based accommodation and supporting facilities. Its flat-pack system integrates structural components, insulation, water, electrical systems, interior finishing, and functional spaces into factory-produced modules. The units can be used separately or combined into larger project facilities.
What Does a Long-Term Accommodation Module Need to Provide?
Long-term worker housing should be planned around how people actually live and work on a project site. Before selecting a unit, buyers should define occupancy, daily functions, climate conditions, utility requirements, and the supporting facilities needed around the rooms.
Comfortable Sleeping Space and Practical Room Layout
Sleeping rooms should provide an appropriate bed layout, circulation space, storage, lighting, and enough separation for workers who may operate on different shifts.
For a large project, room planning should start with the workforce rather than the building. A four-person room, for example, needs different circulation and storage arrangements from a lower-occupancy room. The layout should also leave practical access to doors, windows, electrical points, and maintenance areas.
Integrated Sanitation, Power, Water, and Climate Control
A module for long-term use should be designed as a connected service package. Toilets, showers, basins, hot water, drainage, electrical distribution, sockets, and lighting need to line up with the site connection points. Mark access panels and service routes on the drawings so a camp team can find them later.
Climate is just as practical. Heating, ventilation, and air conditioning (HVAC) should match the local temperature range, dust, humidity, and number of occupants. In a hot area, insulation, shade, fresh air, and cooling have to work together. In a cold area, check heating capacity, insulation, door openings, and air leakage as one calculation.
Shared Facilities That Support Daily Life
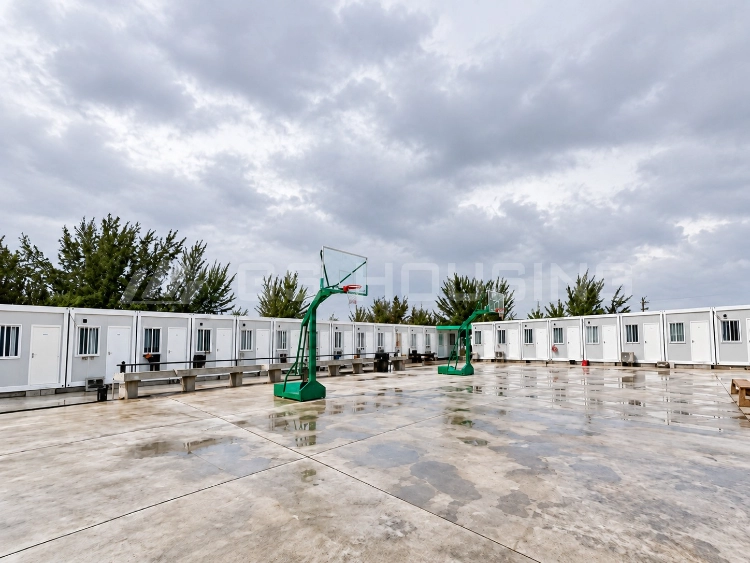
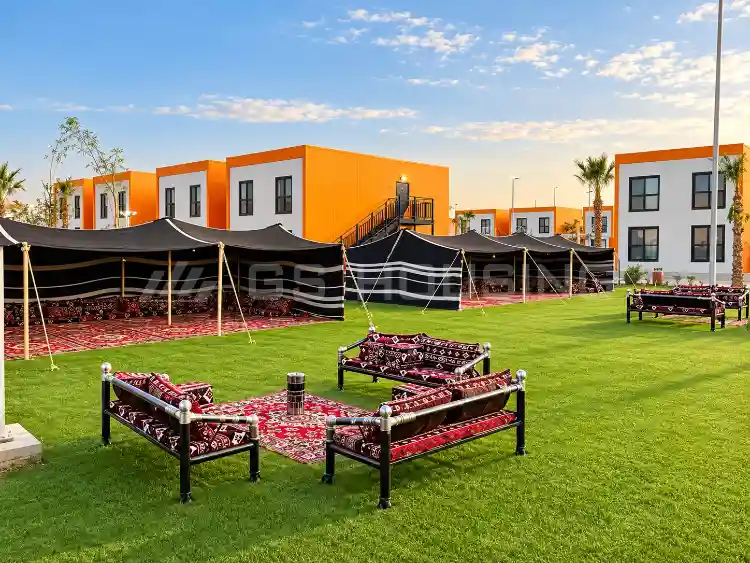
A project accommodation plan should not stop at bedrooms. Long-term worker accommodation may also require toilets, shower rooms, dining areas, kitchens, laundry rooms, recreation spaces, storage, offices, and medical facilities.
These supporting spaces can be arranged as separate functional modules within the same camp. GS Housing’s product system can be configured for accommodation, bathrooms, kitchens, dining rooms, recreation rooms, clinics, laundry rooms, storage rooms, and other project facilities.
Worker Accommodation Module Checklist for Long-Term Projects
A simple checklist can help purchasing and engineering teams review the specification before ordering.
| Planning Item | What to Check |
| Sleeping space | Bed layout, occupancy, circulation, privacy |
| Sanitation | Toilets, showers, drainage, cleaning access |
| Power | Lighting, outlets, distribution and equipment |
| Water | Supply, drainage and sanitary connections |
| HVAC | Climate requirements and ventilation |
| Storage | Personal belongings and operational storage |
| Fire safety | Materials, escape routes and project requirements |
| Maintenance access | Utility inspection and component replacement |
| Shared facilities | Dining, laundry, recreation, medical and office areas |
| Future expansion | Additional rooms and functional modules |
This checklist is particularly useful for worker accommodation modules because a specification that only states the number of rooms may leave important operational requirements undefined.
How Durable Should an Accommodation Module Be for Long-Term Use?
Once the functional requirements are clear, the next step is to examine the building system itself. Long-term projects need structural performance, corrosion protection, insulation, and weather protection that match the actual site.
Structural Strength for Repeated and Long-Term Occupancy
For modular worker housing, the structural system needs to be assessed against the project’s location and local engineering requirements.
GS Housing’s flat-pack house structure has been tested by national testing institutions. Its stated performance includes seismic intensity 8, wind resistance level 12, and a service life of more than 20 years. The system can also be used for permanent or semi-permanent buildings depending on project requirements.
These figures should be considered together with the project location, foundation design, wind conditions, building height, and applicable local requirements.
For buyers looking for a defined accommodation configuration, the Type-D Flat Pack Container House can be considered when room layout and long-term occupancy requirements need to be addressed at the product level.
Corrosion Protection and Material Durability
Corrosion protection is especially relevant for coastal, humid, industrial, and other demanding environments. Buyers should ask what treatment is applied to exposed structural components and what specification will appear in the technical documentation.
GS Housing’s flat-pack house structure uses galvanized steel components. The documented galvanized layer is at least 10 μm, with zinc content of at least 100 g/m².
For long-term worker accommodation, this type of material specification gives the procurement team a concrete point for technical review. The selected protection should still be matched to the local environment and project requirements.
Insulation, Fire Safety, and Weather Protection
Thermal insulation should be selected according to the climate rather than treated as a universal specification. A hot and dry project, a cold project, and a humid coastal project can place different demands on the building enclosure and HVAC system.
Fire safety also needs to be considered at system level. The buyer should review wall and roof materials, internal finishes, electrical arrangements, emergency access, and the fire requirements applicable to the project.
How Should Buyers Configure Accommodation Modules for Different Workforces?
The same room configuration will not suit every workforce. Occupancy, shift patterns, project duration, available land, and supporting facilities should determine how the modules are arranged.
Occupancy, Privacy, and Facility Ratios
Start with the number of workers and their working pattern.
A project with rotating shifts may need different room arrangements from a project where workers follow a fixed daily schedule. Buyers should also determine how many bathrooms, showers, dining spaces, laundry areas, and other shared facilities are required.
For remote worker housing, this planning stage is particularly important because adding facilities later may require additional transport, lifting, utility work, and site coordination.
Modular Layouts That Can Expand with the Project
Modular construction becomes useful when workforce requirements change during a project.
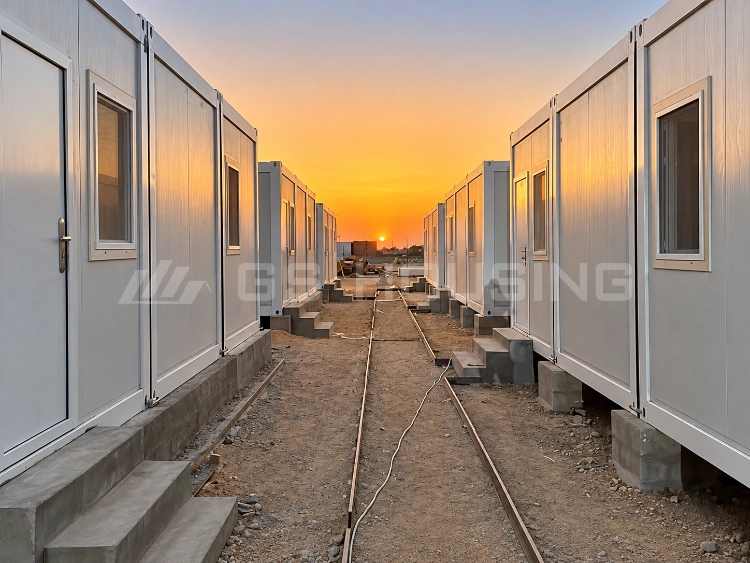
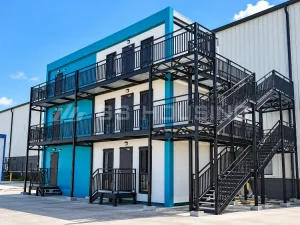
GS Housing’s flat-pack houses can be combined horizontally or vertically where approved structural design, foundation conditions, fire-safety requirements, access planning, and local regulations permit. Suitable configurations can support stacked layouts when verified by project-specific engineering. A module can function as a complete room or form part of a larger space.
This allows prefabricated worker accommodation to be arranged together with offices, sanitation facilities, dining areas, and other support buildings. Buyers can therefore plan a camp around functions rather than simply ordering a fixed number of identical rooms.
Transport and Installation Conditions Should Be Planned Early
Transportation and installation should be considered before the final layout is approved.
The project team should check site access, foundation preparation, lifting conditions, utility connection points, installation sequence, and available working space. A technically suitable module can still create project delays if the installation plan does not match the site.
GS Housing’s system moves much of the manufacturing and finishing work into the factory before the modules are assembled or lifted into position on site.
What Keeps Long-Term Worker Housing Efficient Over the Project Life Cycle?
The accommodation plan should continue to work after installation. Factory production, accessible systems, and replaceable components can make future inspection and maintenance easier.
Factory Prefabrication Reduces On-Site Work and Quality Variation
Factory production allows structural components and many internal processes to be completed in a controlled production environment.
GS Housing uses a factory manufacturing and site installation model. Its documented production process includes standardized structural component manufacturing, welding, assembly, and factory completion of utilities and interior work.
Factory production can help reduce some site-based work, material handling, and construction waste compared with fully on-site construction, depending on project scope and installation condition.
For a project team, the practical consideration is how much work can be completed before the modules arrive on site and how much site-dependent work remains.
Accessible Systems and Replaceable Components Lower Maintenance Burden
Maintenance should be considered during the design stage. Utility routes, drainage points, electrical components, doors, windows, sanitary equipment, and wall systems should be accessible for inspection and replacement.
This is particularly relevant to remote worker housing, where sending maintenance personnel or replacement materials to the project site can be more complicated than in an urban building.
A practical specification should therefore include maintenance access rather than focusing only on the initial installation.
The Saudi Red Sea Worker Camp as a Project Reference
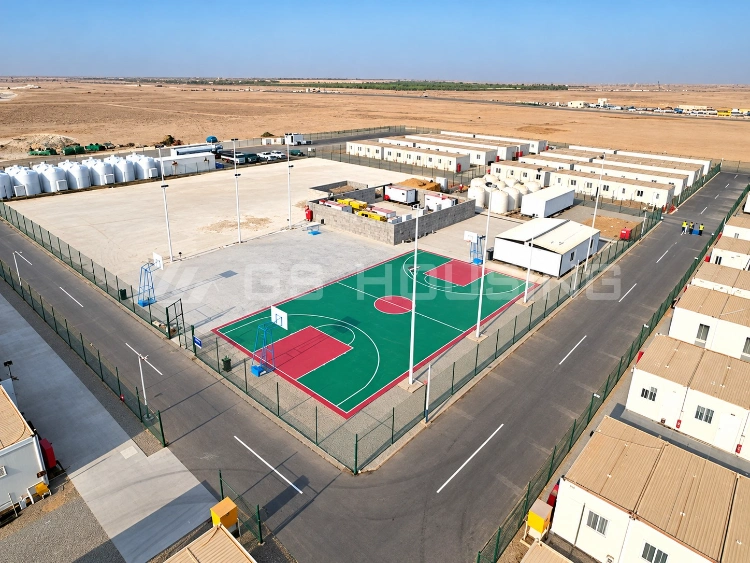
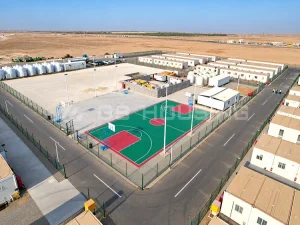
The Saudi Red Sea Worker Camp Project provides a relevant project reference for applying modular accommodation to a large worker housing environment.
GS Housing’s Saudi project experience includes accommodation together with offices, toilets, showers, restaurants, sports facilities, and gyms. The company also provided an engineering team for on-site installation and technical guidance.
The practical takeaway is that long-term worker housing should be planned as an integrated project. Sleeping rooms, sanitation, dining, recreation, utilities, and site installation need to work together.
What Should Buyers Expect from an Accommodation Module Supplier?
The supplier’s role extends beyond manufacturing individual units. For a project accommodation system, design coordination, production, delivery, installation, and technical support can all affect the final result.
Design, Manufacturing, Delivery, and Installation Support
Buyers should confirm how much of the project can be coordinated by one supplier.
GS Housing’s modular construction model combines design, factory production, assembly, and project installation. Its project experience also includes professional engineering teams providing on-site installation and technical guidance.
For large projects, this coordination can help keep the accommodation layout, supporting facilities, structural system, and installation sequence aligned.
Match the Module Specification to the Site Before Ordering
Before placing an order, the purchasing team should prepare a technical brief covering:
- Project location and environmental conditions
- Workforce size and room occupancy
- Expected accommodation period
- Bed layout and privacy requirements
- Bathroom and shower requirements
- Power, water, lighting, ventilation, and HVAC
- Fire safety requirements
- Corrosion protection
- Foundation and installation conditions
- Shared facilities
- Future expansion requirements
A good accommodation module specification should make these requirements clear before production begins. This gives the supplier enough information to recommend a configuration suited to the project rather than adapting the building after delivery.
For projects requiring prefabricated worker accommodation, the same specification can also define the relationship between accommodation rooms and supporting facilities.
Contact GS Housing for Long-Term Worker Accommodation Solutions
If your project is still in the planning stage, prepare the workforce size, project location, accommodation period, room requirements, climate conditions, and supporting facilities before requesting a technical proposal. These details give the engineering team a practical basis for developing the module configuration.
Contact GS Housing to discuss customized mining camp housing solutions for worker accommodation, site offices, dining areas, sanitary facilities, medical rooms, storage, and other camp support needs.
FAQ
What Should an Accommodation Module Include for Long-Term Worker Housing?
A long-term unit should cover sleeping space, bed layout, storage, sanitation, power, water, lighting, ventilation, climate control, fire safety, and maintenance access. The exact configuration depends on workforce size, project duration, site conditions, and local requirements.
Are Accommodation Modules Suitable for Remote Worker Housing?
Yes. Modular systems can be configured for construction, mining, oil and gas, and other remote projects. The key is to match the structure, utilities, sanitation, climate control, transport, and installation plan to the actual site.
How Should Buyers Select an Accommodation Module Supplier?
Review more than the room itself. Buyers should assess the supplier’s design capability, manufacturing process, delivery coordination, installation support, technical documentation, and ability to integrate accommodation with dining, sanitation, office, medical, and other project facilities.