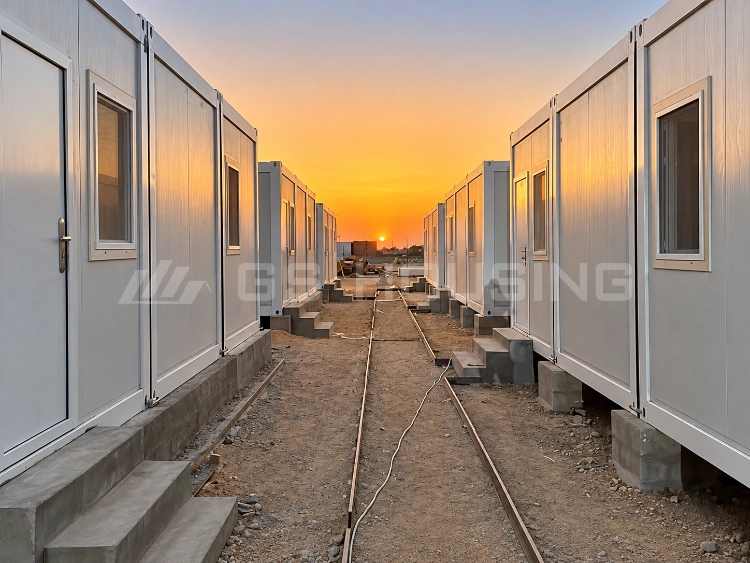
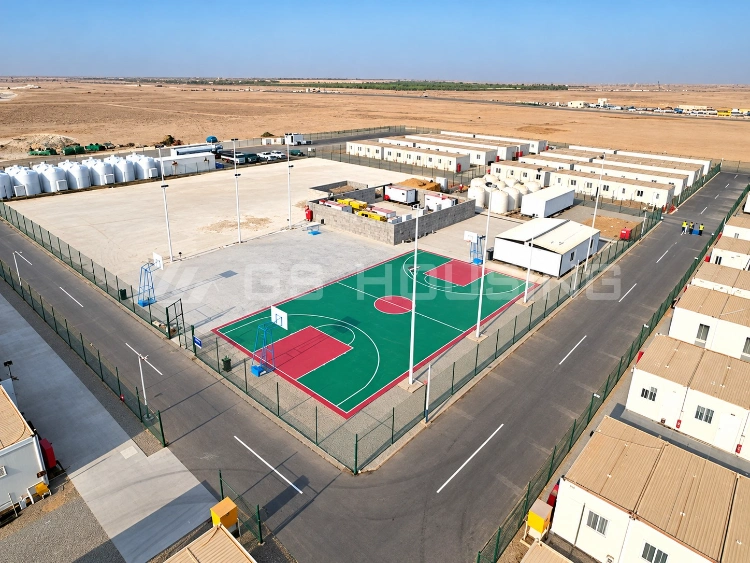
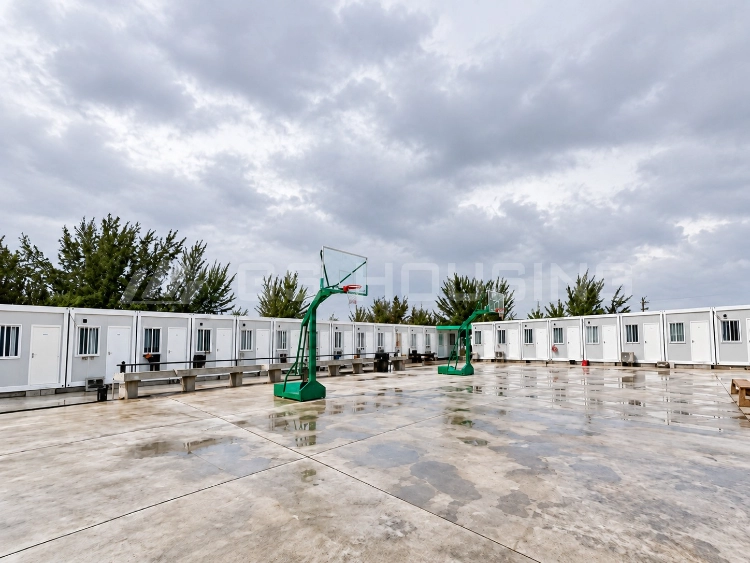
When selecting wind-resistant prefabricated houses for high-wind and heavy-rain regions, buyers should evaluate the building as a complete system. Wind pressure, wind-driven rain, roof connections, waterproof interfaces, foundation anchoring, drainage, and corrosion protection all affect long-term performance. A strong steel frame alone cannot protect a coastal camp if roof joints leak, anchors are unsuitable, or drainage is not matched to the project site.
GS Housing manufactures prefabricated houses for worker accommodation, site offices and other emergency situations. The company’s flat-pack design consists of steel frames with interchangeable wall panels and fully prepared building services. Adapted layouts can be installed, however they must also comply with local engineering requirements.
What Makes Prefabricated Houses Suitable for High-Wind and Heavy-Rain Regions?
While wind resistant prefabricated houses can withstand loads at both a sheltered inland camp and an exposed island site, there are significant differences between the two sites. Consider wind load, rainfall intensity, site topography and maintainability access when selecting suitable houses to be deployed in high-wind regions.
Wind Exposure Determines Structural Requirements
Lateral load from wind and uplift from wind loading on the roof are transferred down from the roof members through the columns, through the bolted frame connections, and through the anchors in the foundation. All connections must be properly designed for the expected loads. Stronger wall or roof materials cannot compensate for undersized anchors, weak bolted connections, or incomplete structural detailing. The height, orientation, and layout of connected modules also affect the structure.
Rainfall and Drainage Affect Waterproofing Design
Wind-driven rainwater can enter wall-panel joints, around windows and other openings as well as service openings that remain tight during normal weather conditions. Thus adequate roof water drainage facilities are required and must have adequate outlets and weather-tight interfaces to walls and openings. Water from the roof must be directed away from the building’s foundation and base frame.
Site Conditions Influence Foundation and Corrosion Protection
Runoff collects on low ground and salt-laden coastal air is a factor to bear in mind when checking soil capacity, floor height, drainage routes and access prior to delivery. These factors affect anchorage, provision of drainage and corrosion protection, not least around fasteners and the lower section of the frame of a prefabricated house.
Which Structural and Waterproofing Details Should Buyers Verify?
Compare the connections, drainage, exterior coating and foundation design of wind resistant prefabricated houses with the drawings, local site loads and construction methods.
Steel Frame Connections and Foundation Anchorage
The standard GS Housing Multi-Functional Flat-Pack Container House connects the upper frame to the corner columns and lower frame with 24 M12 grade 8.8 high-strength bolts. The connections can be checked for adequacy but do not necessarily have sufficient capacity for all wind scenarios.
Buyers should request connection drawings, bolt installation details, and anchor calculation documents. For high-wind sites, uplift force, lateral force, foundation conditions, and the complete load path should be checked together rather than reviewing the bolts alone. For prefabricated houses in high-wind areas check complete load path and not only the bolts.
Roof Drainage and Waterproof Interfaces
The Multi-Functional standard flat roof has been designed with four internal drainpipes, each of 40 × 80 mm cross-section. The capacity of these drainpipes will not be sufficient for every storm.
Roof drainage systems of modular houses must be checked for their capacity for the roof catchment area, the local design rainfall, the position of the outlets for the discharge of rainwater, and for the possibility of cleaning for debris etc. In wind resistant prefabricated houses, in addition, check the flashing, the connections between roof and walls, and the penetration points for services.
Protective Coatings and Moisture Resistance
The Multi-Functional standard configuration is delivered electrostatically applied as a powder coating with a minimum film thickness of 80 μm. Film thickness is as important as surface preparation, exposure time and repair of damaged surface areas.
For prefabricated houses corrosion protection of roof and wall areas should be supplemented by a practicable check of all welds, cut edges, fasteners and lower-frame areas. For salt exposed sites please request special protection for this project.
How Should Buyers Select a GS Housing Configuration?
Standard configurations are the starting point and must be compared with the required unit and assembly configuration and then approved with necessary upgrades for severe weather.
Multi-Functional Flat-Pack Container Houses for Worker Camps
GS Housing’s Multi-Functional Flat-Pack Container Houses use cold-formed galvanized steel frames and interchangeable wall panels. Water and electrical services, along with interior fittings, can be prepared in the factory.
A modular design enables formation of dormitories, site offices, sanitation facilities and dining areas. A flat-pack design for worker camps needs openings, services and connected-unit design to be fixed early in the design process as these affect the design of joints and drainage.
Standard Roof and Wall Configurations
The Multi-Functional standard design utilizes 75 mm steel sandwich wall panels with rock wool cores featuring an S-shaped interlocking design. The flat roof of this design drains internally, but may vary for individual project designs.
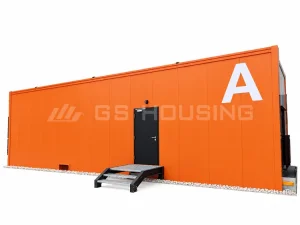
For a different arrangement, GS Housing’s Type-A Flat Pack Container House includes a sloping roof and window assemblies suited to project office layouts. Evaluate roof transitions, window seals, and openings for the actual exposure.
Even very wind resistant prefabricated houses have to be checked for connections and openings. The thickness of walls does not guarantee storm proofness.
Site-Specific Structural and Weather Protection Upgrades
A simple construction camp to start in a sheltered location. An exposed coastal location would need modification to frame connections, anchorage, roof details and coating scheme. Agree modifications prior to manufacture and do not rely on site improvisation.
| Project Condition | Priority Review | Selection Direction |
| Sheltered inland camp | Standard frame, drainage, foundation | Start with standard configuration; verify local requirements |
| Coastal site with salt exposure | Coatings, fasteners, cut edges | Specify site-appropriate corrosion protection |
| Cyclone-prone or highly exposed site | Uplift, connections, anchors | Require project-specific engineering verification |
| Intense rain or poorly draining ground | Roof outlets, seals, floor elevation | Review drainage and waterproofing before approval |
What Do GS Housing Projects Demonstrate About Challenging Environments?
Projects show design adaptations, not universal wind ratings.
Bahamas Project: Roof Drainage and Coastal Protection
GS Housing’s Bahamas worker accommodation project consisted of a flat-pack GS Housing camp to house 800 workers. The building was designed with strengthened frame, rock wool sandwich wall panels, base was treated with anti-corrosion coating, raised foundation and four slope roof that enables rainwater to run off.
For wind resistant prefabricated houses, this illustrates project-level changes to flat-pack container houses for worker camps, not automatic suitability for every coastline.
Indonesia and Tonga Projects: Tropical Conditions and Island Deployment
The Indonesia FHT nickel smelting project consists of four prefabricated modular buildings, including a two-storey office building. The modular houses were prepared in the factory to avoid work in heat and humidity. This project can be used as a reference for factory preparation and site work reduction in hot and humid environments, but it should not be treated as proof of certified wind performance for every tropical site.
For the Tonga emergency integrated housing project, GS Housing manufactured 200 units for post-disaster resettlement. Reinforced structural elements, corrosion-resistant materials, and organized island delivery addressed practical recovery needs.
It shows the logistics and material protection needed for remote prefabricated houses for tropical climates, not universal cyclone resistance.
What Should Buyers Confirm Before Ordering Prefabricated Houses?
Site information needs to be complete for procurement of wind resistant prefabricated houses. Manufacturer and project engineer must agree on any changes prior to production.
Design Requirements and Engineering Documents
Please list location, building type, occupancy, service years, floor layout, wind load design, rain fall, corrosion exposure and soil information.
Request the structural calculations, the frame drawings, the anchorage details, the roof drainage details, the connections between walls and windows, the coating details and the approval documents required locally prior to production.
Factory-to-Site Installation Responsibilities
Who prepares the foundations, positions the modules, installs the structural bolts, completes the waterproofing, connects up the services and signs off the various inspections.
Installation drawings for GS Housing products are provided to customers. For larger projects we can also arrange for on site assistance as required. Inspect joints and anchors after installation.
Final Procurement Decision and GS Housing Support
A standard unit can be considered for a sheltered site with moderate wind exposure after the design has been engineered. Sites that are exposed to extreme cyclonic weather, are coastal or experience intense rain fall need connections, anchors, drainage, seals and coatings checked against local requirements.
Wind resistant prefabricated houses should be selected on the basis of specific site conditions as documented, rather than on the basis of a general wind grade classification.
Share site plans, climate conditions, intended functions, and required engineering documents before finalizing a layout. Contact GS Housing to discuss customized wind-resistant prefabricated housing solutions for worker accommodation, site offices, dining areas, sanitary facilities, medical rooms, storage, and other camp support needs.
FAQ
Can Standard Flat-Pack Houses Be Used in Coastal Regions?
Possibly, if project-specific engineering confirms that the structure, anchoring, drainage, waterproofing, and corrosion protection meet local site requirements. Exposed coastal sites may require upgraded coatings, anchor details, drainage design, or other project-specific modifications.
Is a Flat Roof or a Pitched Roof Better for Heavy Rain?
For flat roofs, outlets need to be provided in sufficient numbers and must be able to be cleaned. For pitched roofs, the roof flashing must be suitable and safe means of discharge provided. The choice between both types will depend on site conditions with respect to rainfall and maintenance.
What Evidence Should Buyers Request for Wind Resistant Prefabricated Houses?
Buyers should request structural drawings, foundation and anchoring details, local design wind criteria, roof drainage details, waterproofing details, coating specifications, connection drawings, and installation instructions. The supplier and project team should also clarify which inspections are completed at the factory and which inspections must be completed on site.