The right decision depends on the project’s workforce schedule and site conditions, not simply on the total number of people working on the data center project
When Do U.S. Data Center Construction Projects Need Temporary Workforce Housing?
No land with a plausible approval route? The bed forecast alone will not make a camp feasible. The site and staffing sheets have to be read together.
Nonlocal Construction Crews and Limited Local Accommodation
A hotel that is available in the civil-work phase may be full when electrical and commissioning crews arrive. Request availability for the actual weeks, not a general room count. The drive back after a night or long shift matters too. If existing rooms remain workable, there is no operational reason to build separate accommodation.
Changing Workforce Demands Throughout Construction
One peak number is a poor order quantity. Lay earthworks, structure, equipment installation and commissioning on a weekly chart and write overnight nonlocal staff under each. Some phases overlap briefly. That peak could be handled with rented rooms rather than extra units installed for a long period.
Essential Living and Support Facilities
Beds are only one part of camp capacity. Toilets, showers, laundry, dining facilities, access control, and management spaces must support the project’s actual shift patterns. Night-shift workers may need quiet rooms during the day.
Hot-water systems, wastewater capacity, and kitchen facilities should be planned around peak demand and meal schedules. Confirm occupancy assumptions and utility requirements before finalizing the camp layout.
Why Are Flat-Pack Container Houses Suitable for Data Center Worker Camps?
Flat-pack fabrication can happen away from the construction site. Helpful, yes, especially for a repeated room type. But the ground, crane, pipes, power and inspections are still site work. Keep factory completion and permission to occupy as separate schedule dates.
Faster Assembly Through Factory Prefabrication
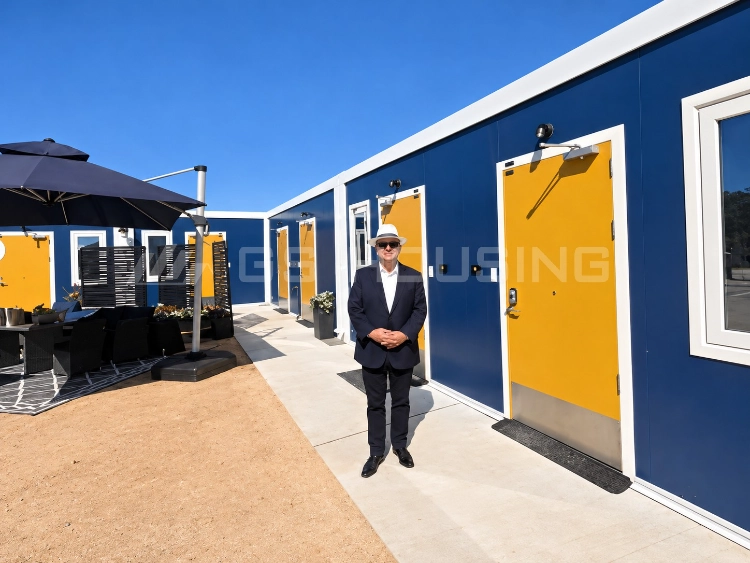
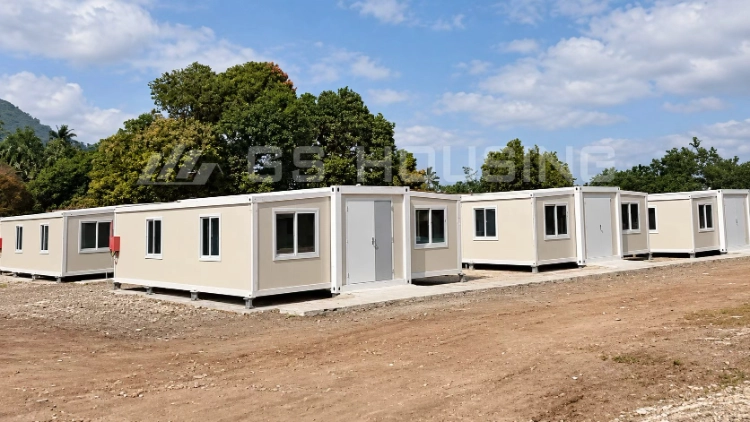
GS Housing builds 多機能なフラットパック式コンテナハウス from prefabricated top and bottom frames, corner columns and interchangeable wall panels. Galvanized steel members are formed and assembled at its factory; interior and utility parts can be prepared there as well. After delivery, crews still join the modules and hook up services. A program that ends at “arrives on site” omits that labor.
Flexible Layouts for Dormitories and Shared Facilities
During layout planning, map pedestrian routes from bedrooms to washrooms, dining areas, and emergency exits. Keep these routes clear of delivery vehicles and service traffic wherever possible.
Individual modules can serve as accommodation rooms, while connected units can form offices or shared facilities. Drainage routes and utility corridors should be confirmed before buildings are positioned, particularly where existing site buildings will remain occupied.
Durable Structures and Reusable Building Units
Reusability depends on more than a galvanized steel frame. Before relocating a unit, inspect the frame, bolts, panels, coatings, seals, roof drainage, and utility connections.
Confirm that the next site has suitable foundations, sufficient utility capacity, transport and lifting access, and the required local approvals. Replaceable panels may simplify certain repairs, but each relocation still requires condition checks and site-specific engineering review.
How Should Buyers Choose and Configure a Modular Worker Camp?
Do not use the site’s total workforce as a bed order. Local hires go home, and some visitors never stay overnight. The camp figure is the nonlocal overnight demand, with the actual room-occupancy rules applied.
Workforce Capacity and Functional Space Planning
Take each construction phase and list nonlocal overnight staff by shift. Add overlaps and the duration of the busiest weeks. From that, size rooms and then toilets, showers, dining seats, water and shared space. A camp sized to a simple average may leave a queue at dinner even while beds are empty on another shift.
Data Center Workforce Housing Selection Matrix
| 現場の状況 | Recommended Approach | Main Procurement Risk |
| Few nonlocal workers; adequate nearby rooms | Evaluate hotels or rentals first | Unnecessary camp infrastructure |
| High headcount for a brief peak | Consider rented rooms or short-term combinations | Camp installation and removal may outlast demand |
| Sustained nonlocal workforce; limited local housing | Evaluate a dedicated modular camp | Permits, utilities, and camp management |
| Several phases or repeat projects | Consider relocatable flat-pack units | Damage during relocation and new-site approvals |
The matrix is a comparison aid. It is not a worker-count rule for when to build a camp.
Insulated Flat-Pack Units for Workforce Accommodation (Type-B)
GSハウジングの B型フラットパック・コンテナハウス uses galvanized steel members and rock wool insulation in the assemblies. Ask to see the actual roof, wall, door, window and wet-room details offered for this order. Rock wool is not a remedy for an unsealed service hole or a condensation bridge. The local design review must deal with the climate and building requirements.
Multi-Story Layout Options Where Site Conditions Permit (Type-A)
A タイプA フラットパック式コンテナハウス can be two stories where the site needs ground space for roads or shared buildings. The second level changes foundation loads, stairs, walkways, fire access and lifting. Put that choice through local design review before it becomes a fixed unit quantity.
What Can GS Housing’s Worker Camp Projects Teach U.S. Buyers?
The Saudi and Bahamas records show how GS Housing arranged more than sleeping rooms on large overseas jobs. Their usefulness here is in the planning questions they raise. They do not establish that the same units or details are approved for a U.S. parcel.
Large-Scale Accommodation in the Saudi Red Sea Project
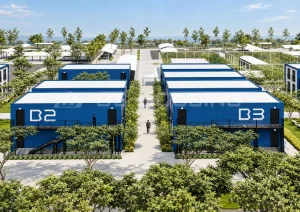
その サウジアラビア・紅海労働者キャンププロジェクト used 588 flat-pack units and supporting steel structures for about 2,500 workers. The hot, sandy site also needed administration, sanitation and places to eat. On a U.S. data center layout I would reserve paths for people, vehicles and utilities before filling the drawing with bedrooms. Once units are set down, those paths are hard to recover.
Climate-Responsive Worker Housing in the Bahamas
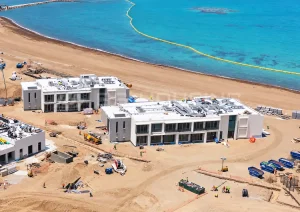
The Bahamas stadium camp housed 800 workers in flat-pack units. Humidity and storms were addressed with structural reinforcement, rock wool wall panels, corrosion protection, raised foundations and a pitched roof. A coastal U.S. project may face some similar questions about runoff, ventilation, base connections and protected electrical parts. The answer has to come from that site’s designer; the Bahamas build does not confer U.S. approval.
Practical Lessons for U.S. Construction Projects
Both camps show that weather, sanitation and installation planning belong in the first layout. They are useful references for questions to ask. Their materials and electrical arrangements are not evidence that the same design will be approved in a U.S. jurisdiction.
What Should Buyers Check Before Ordering Workforce Housing?
A buyer can spend a week refining module prices before discovering that lodging is not allowed on the parcel. Check that first. The quotation also needs named owners for local design, installation, inspections and occupancy approval. Otherwise important work is left outside the factory offer.
Total Project Costs and Reuse Potential
Compare the camp against available hotel or rental rooms over the actual labor period. Put travel, land, water, power, installation, camp operation and removal into the comparison with the module price. Sustained demand and scarce rooms may justify a camp; a brief peak may not. Reuse is a value only if there is another phase or site ready to take the units, with a move plan and new approvals.
Manufacturing Capacity and Installation Services
GS Housing can coordinate design, factory production and installation planning. Request room dimensions, wall build-ups, openings, packing details and utility connection drawings. The quotation should also say who supplies the crane, site foundations, service hookups, testing and final handover. “Installation support” means little without those assignments.
U. S. Zoning, Building Codes, and Occupancy Approval
Before procurement, project teams should confirm zoning and land-use requirements, building occupancy classification, applicable building and fire codes, accessibility, electrical and plumbing requirements, site utilities, and the required permit process with qualified local professionals.
OSHA 29 CFR 1926.51 addresses sanitation at construction jobsites, while 29 CFR 1910.142 covers temporary labor camps. Their applicability depends on the actual employment and lodging arrangement and the relevant jurisdiction. These standards should be reviewed alongside applicable state and local requirements, rather than treated as a substitute for project-specific approvals.
Contact GS Housing for Data Center Workforce Housing Solutions
A request to GS Housing should include the address, night beds by phase, duration, climate, access and utility availability. List the dining, sanitary, medical, office and storage space wanted. A single sleeping block and a full camp are different quotations. State the scope before asking for a layout.
よくある質問
The early conversation should settle an occupancy date, a possible later move and the site inputs needed for a first layout. Those decisions change the unit count.
How Long Does It Take to Install a Modular Worker Camp?
Ask for dates at each handoff: factory completion, foundation readiness, module delivery, crane placement, service connections, inspections and occupancy approval. Number of units, road access and weather change those dates. A single “installation period” is too blunt for a construction program.
Can Flat-Pack Container Houses Be Relocated After a Data Center Project?
Relocation is possible when the frame, panels and services remain usable. Check bolts, seals, coatings and wiring before dismantling. The next site needs foundations, utilities and approval of its own. Moving the boxes is only part of the second job.
What Information Is Needed to Plan Data Center Workforce Housing?
Send site drawings and address, construction phases, peak overnight count, shift pattern, proposed room occupancy, climate exposure and utility availability. The bed forecast and a workable approval route should be agreed before the final quantity of data center workforce housing units is placed.