

商品詳細
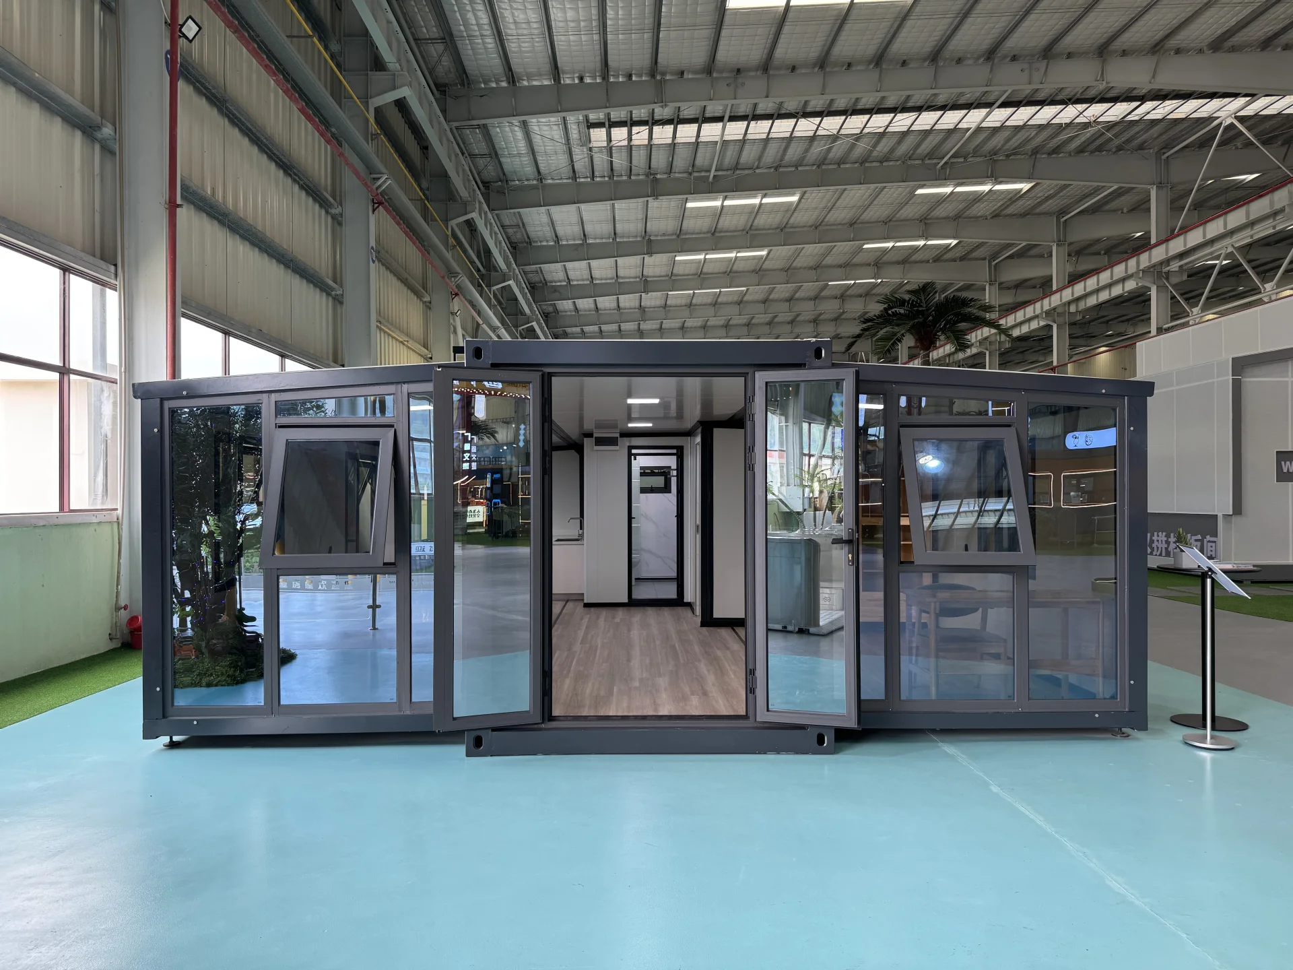
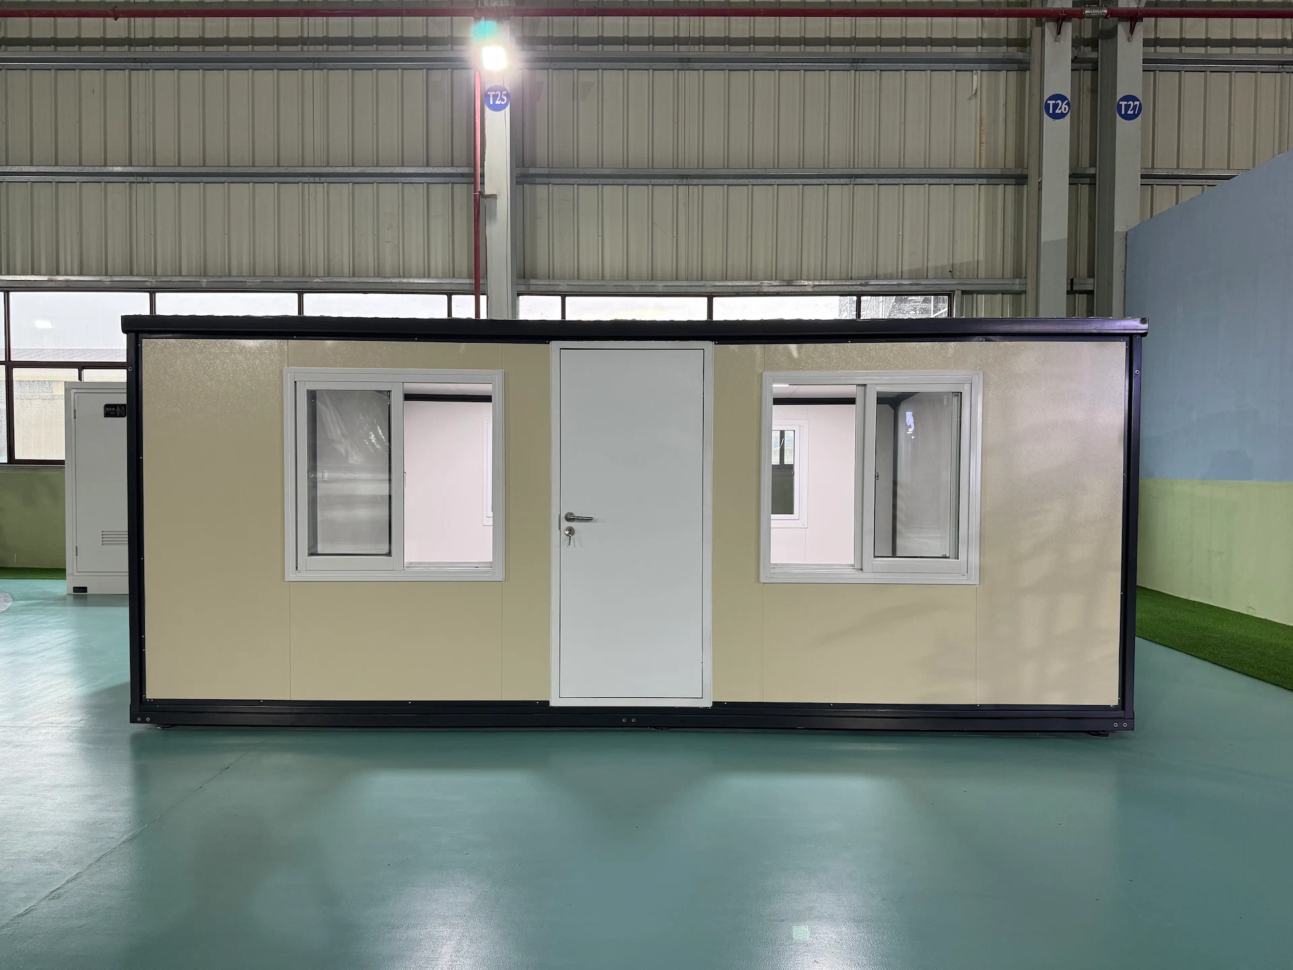
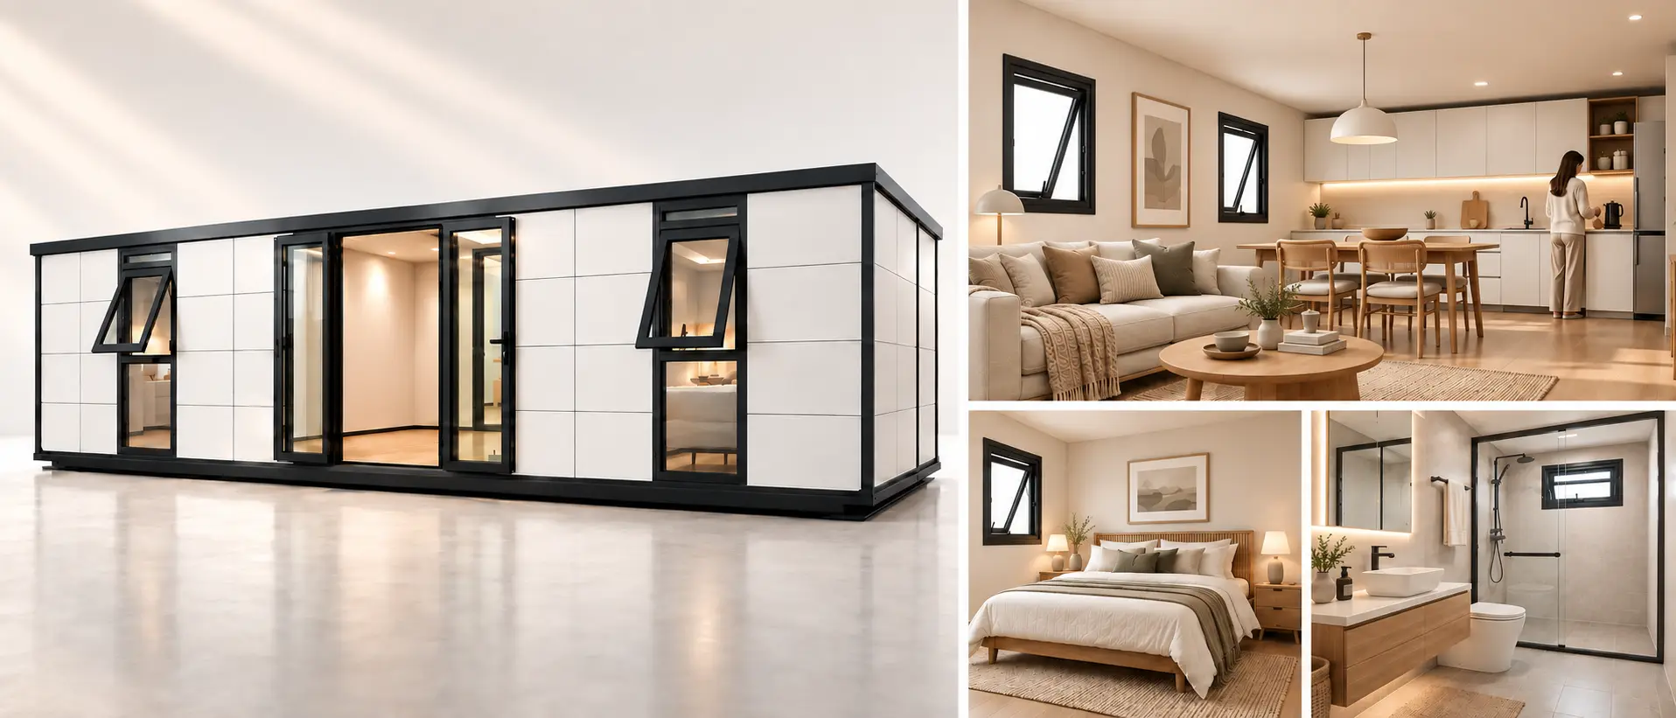
その 40フィートの拡張可能なコンテナハウス GS Housingの製品は、迅速な設置と柔軟な利用を目的に設計された、モダンなモジュール式ソリューションです。短時間で組み立てられ、簡単に移動できるため、一時的な住居、作業員用宿舎、現場事務所、緊急用住宅などに最適です。.
全面亜鉛メッキ処理された鉄骨フレームと環境に優しい複合材料を用いて建設されたこのプレハブコンテナハウスは、優れた耐久性、耐候性、そして長い耐用年数を誇ります。拡張可能なダブルウィング設計により、室内空間が大幅に広がり、短期間で快適かつ実用的な居住環境を実現します。.
住宅、商業施設、あるいは緊急対応プロジェクトのいずれにおいても、当社の拡張可能なコンテナハウスは、費用対効果に優れ、持続可能で、カスタマイズ性の高いソリューションを提供します。.
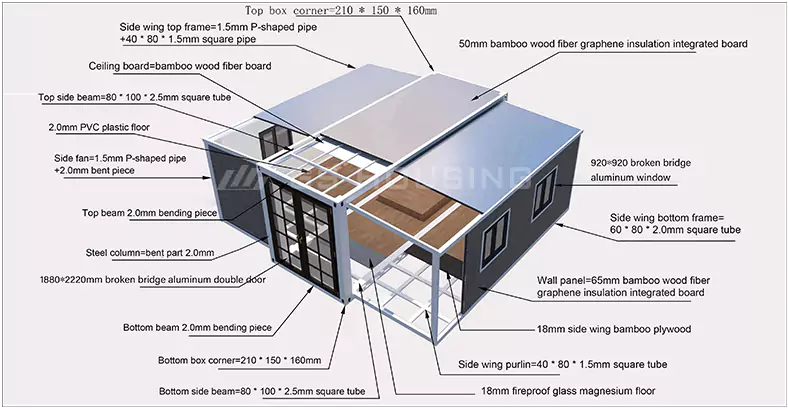
拡張可能なコンテナハウスの構造システム
拡張可能なコンテナハウスは、モジュラー式の鉄骨構造とダブルウィング拡張システムを組み合わせることで、柔軟で広々とした居住空間を実現しています。展開すると、輸送時のコンパクトなサイズを維持したまま、室内面積がほぼ2倍になります。 一体型の断熱パネル、耐久性に優れた床材、アルミニウム製のドアや窓、そしてオプションの太陽光発電システムにより、緊急用住宅、現場事務所、遠隔地での宿泊施設などに向けた、エネルギー効率に優れ、快適なモジュラー住宅ソリューションを提供します。.
認定資格: ASTM、SASO、CE、EAC、ISO、SGS
拡張可能なコンテナハウスの仕様
| 品目 | 仕様 |
|---|---|
| メインフレームとデュアルウィング構造 | 1. 上部・側部ビーム:80×140×3.75mm 亜鉛メッキ角パイプ 2. 上端ビーム:亜鉛メッキ曲げ加工 3.0mm 3. 上部縦方向の補助梁:30×30×1.3mm 亜鉛メッキ角管 4. 上部水平副梁:40×60×1.8mm 亜鉛メッキ角パイプ 5. 底面ビーム:80×140×3.0mm 亜鉛メッキ角パイプ 6. 下端ビーム:亜鉛メッキ曲げ加工 3.0mm 7. 底部の縦方向補助梁:80×80×2.0mm 亜鉛メッキ角パイプ 8. 下部水平副梁:40×80×2.0mm 亜鉛メッキ角管 9. 5mm 亜鉛メッキ製リフティングヘッド:210×150×160mm 10. 鋼製支柱:亜鉛メッキ加工済み、曲げ加工済み、厚さ3.0mm |
| サイドウィングフレーム | 1. 上部フレーム:P40×80×1.8mm 亜鉛メッキP型管 2. サイドチューブ:40×80×1.8mmの亜鉛メッキ角パイプ 3. 底枠:60×80×2.0mmの亜鉛メッキ角パイプ 4. 折りたたみ式ヒンジ:130mm 亜鉛メッキヒンジ |
| フレームコーティング | 静電粉体塗装/純白のプラスチック粉体+防食層 |
| コンテナの上部 | 1. 外部屋根:950型、厚さ50mm、両面0.3mmのロックウールサンドイッチパネル+厚さ0.45mmの波板 2. デュアルウィング屋根:950型、厚さ50mm、両面0.3mmのロックウールサンドイッチパネル+厚さ0.45mmの波板 3. 室内天井:950型、厚さ50mm、両面0.3mmのロックウールサンドイッチパネル |
| 壁パネル | 1. 側面および前面・背面壁:950型、厚さ50mm、両面0.3mmのロックウールサンドイッチパネル 2. 室内間仕切り壁:950型、厚さ50mm、両面0.3mmのロックウールサンドイッチパネル |
| フロア | 1. メインフレーム:18mmの耐火セメント繊維板 2. デュアルウィング:18mmの竹合板 3. 装飾面:厚さ1.6mmのPVC製フロアレザー |
| ドアと窓 | 1. PVC製複層ガラス引き違い窓:900×900mm ×8セット 2. 高品質の鋼製防火扉:840×2035mm ×1セット |
| 電気系統 | 1. ブレーカー:32A 漏電遮断器、220V/50Hz 2. 照明:30×30のフラットパネルライト、大型の天井照明 3. コンセント:国際標準の3ピンおよび5ピン(カスタマイズ可能) 4. スイッチ:ダブルキー/シングルキースイッチ(カスタマイズ可能) 5. 配線:主回路 6²、ACコンセント 4²、一般コンセント 2.5²、照明 1.5²(標準ケーブル。国ごとにカスタマイズ可能) |
| アクセサリー | コーナーライン、巾木、コーナープロテクター、防水テープ、構造用接着剤が含まれます |
| 梱包・積み込み | 40フィートのHQコンテナには1セットを積み込むことができます |


| アフターサービス | |
| 1 | 出張設置サービスは行っていますか? 弊社では、すべてのプロジェクトについて、非常に詳細な設置手順図や動画をご用意しております。大規模なプロジェクトの場合は、現場に設置作業員と監督者を配置いたします。現場サービスにかかる費用は、お客様と個別に協議させていただきます。. |
| 2 | 納期はどのくらいですか? 通常、納期は入金確認後7~10日です。大量注文の場合は、納期について別途ご相談ください。. |
| 3 | 製品の品質を管理するにはどうすればよいでしょうか? 1. 設計の品質:起こりうる問題を事前に想定し、質の高い設計ソリューションを提案する。. 2. 原材料の品質:適格な原材料を選ぶ 3. 製品の品質:精密な製造技術、経験豊富な作業員、厳格な品質検査。. |
| 4 | 品質上の問題にはどのように対処すればよいでしょうか? 保証期間は1年間です。保証期間内において、GS Housingは当社の製造に起因するすべての品質上の問題について責任を負います。. |
| 5 | 御社の製品には明確な耐用年数はありますか?もしある場合、その期間はどのくらいですか? 通常の気候・環境条件下では、コンテナハウスの鉄骨フレームの耐用年数は20年です。 |
| 6 | さまざまな気候条件に対応した製品デザインにはどのようなものがありますか(製品はどのようにしてさまざまな気候に適応できるのでしょうか)? 強風地域:内部構造の耐風性能を向上させる。寒冷地域:壁の厚さを増すか、優れた断熱材を使用し、構造物の耐圧性能を向上させる。腐食の激しい地域:耐食性材料を使用するか、防食塗料を塗布する。. |
メッセージをお寄せください
詳細については、フォームにご記入ください。24時間以内にメールにてご返信いたします。.