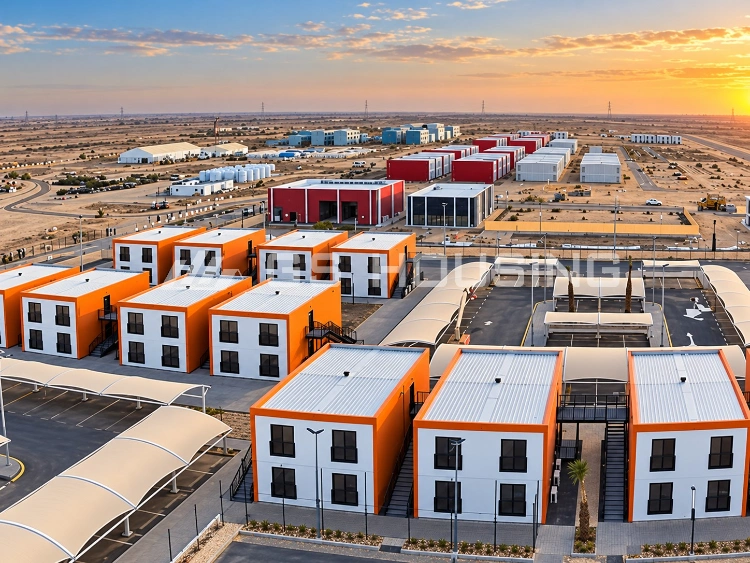
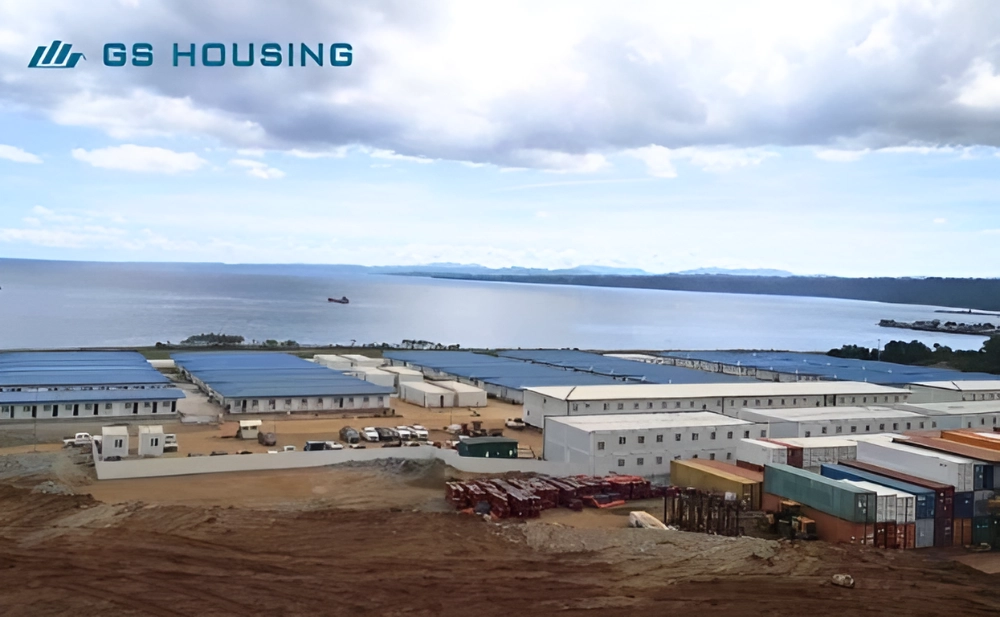
Un bureau de chantier temporaire offre aux chefs de projet, ingénieurs, chefs d'équipe et au personnel de soutien un lieu de travail situé à proximité du chantier en cours. Il permet d'assurer l'examen des plans, la gestion des documents, l'organisation des réunions, la coordination sur le chantier et les tâches administratives jusqu'à ce que les installations permanentes soient disponibles.
Pour les projets nécessitant un déploiement rapide ou un déménagement ultérieur, GS Logement fournit des systèmes de construction modulaires destinés aux secteurs du bâtiment, des infrastructures, de l'exploitation minière, de l'énergie et des projets en milieu isolé. Ses modules livrés en kit permettent d'aménager des bureaux, des salles de réunion, des logements, des espaces de restauration, des sanitaires et d'autres installations annexes.
Qu'est-ce qu'un bureau de chantier temporaire et dans quels cas est-il nécessaire ?
Le choix de la formule la plus adaptée dépend de la durée du projet, de l'effectif, du lieu d'intervention et de la rapidité de mobilisation.
Une base opérationnelle pour la gestion de projet sur site
L'aménagement des locaux doit refléter les méthodes de travail de votre équipe. Il peut notamment comporter des espaces dédiés aux travaux d'ingénierie, à l'administration, au stockage des documents, aux réunions d'information sur la sécurité, aux réunions et à l'accueil des visiteurs.
Un bureau de chantier préfabriqué peut s’avérer très utile sur un chantier où la main-d’œuvre, les conditions météorologiques ou l’espace sont limités, rendant ainsi difficile la mise en place d’une infrastructure temporaire classique.
Bâtiment, infrastructures et projets en région isolée
Les projets routiers, ferroviaires, de construction de ponts, hydrauliques, miniers, pétroliers et gaziers, ainsi que les grands chantiers de construction, démarrent souvent dans des lieux où les infrastructures sont limitées. Un bureau modulaire destiné aux chantiers de construction peut servir de base de travail dès le début, pendant que les infrastructures permanentes sont encore en cours de construction.
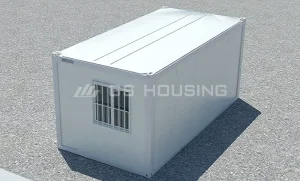
Le Maison modulaire en kit de type B Convient aux bureaux temporaires et aux chantiers de projet nécessitant une structure modulaire en acier, des équipements préassemblés en usine et un agencement modulable.
Quand un bureau de chantier doit se transformer en un camp de chantier plus grand
À mesure que les effectifs augmentent, un bureau de chantier peut avoir besoin de salles de réunion, d’installations sanitaires, de logements, d’espaces de restauration, d’espaces de stockage et de zones de sécurité à proximité. À ce stade, le projet prévoit la mise en place d’un village de chantier plutôt que d’un simple bureau.
Lorsque le camp s'agrandit, il convient de prévoir la circulation entre les zones réservées à la direction, à l'hébergement, aux services et aux visiteurs. Les entrepreneurs peuvent également examiner ce point planification de l'hébergement sur les chantiers liste de contrôle à vérifier avant de fixer les numéros des chambres.
Pourquoi les modules sont-ils pratiques pour les bureaux de chantier temporaires ?
La construction modulaire permet de délocaliser une grande partie des travaux de fabrication et d’aménagement hors du chantier, ne laissant sur place que la réalisation des fondations, le levage, les raccordements, les réseaux et les contrôles finaux.
La préfabrication en usine réduit les travaux sur chantier
Les modules préfabriqués GS Housing sont constitués d'éléments structurels en acier galvanisé formés à froid et de panneaux muraux interchangeables. Les installations sanitaires et électriques, l'isolation, les finitions intérieures et d'autres éléments peuvent être mis en place dès la phase de fabrication en usine.
Le Maisons modulaires multifonctionnelles en kit peuvent servir de bureaux, de salles de réunion, de postes de sécurité et d’espaces de restauration. Dans le cas d’un bureau de chantier modulaire, cela permet de réduire les travaux de finition successifs autour d’une zone de chantier en activité.
La flexibilité des configurations s'adapte à l'évolution des équipes de projet
Un immeuble de bureaux construit à partir de conteneurs peut commencer par ne comporter que quelques pièces, puis s'agrandir à mesure que les effectifs augmentent.
Les modules en kit peuvent être assemblés horizontalement et verticalement. L'extension nécessite toutefois de coordonner, avant la fabrication, la conception des escaliers, des couloirs, des raccordements structurels, des voies de service et des accès d'urgence.
Le déplacement et la réutilisation améliorent la flexibilité du projet
Les modules peuvent être déplacés à mesure que les fronts de travail évoluent ou à l'issue d'un projet, à condition que leur état structurel et leurs interfaces restent adaptés.
Avant toute réutilisation, inspectez les raccords, les revêtements, les panneaux, les portes, les fenêtres, l’étanchéité et les interfaces techniques. Il est également important de planifier suffisamment tôt les opérations de levage, de transport, de stockage et l’agencement ultérieur.
Quels sont les éléments à prendre en compte avant de choisir un bureau de chantier temporaire ?
L'approvisionnement ne doit pas se limiter au nombre de pièces : le climat, la structure, la précision des fondations, les réseaux, le transport, l'installation et les possibilités d'extension future sont autant d'éléments à prendre en compte.
Conditions du site, sécurité structurelle et climat
Commencez par examiner les contraintes liées au vent, les exigences sismiques, les précipitations, l'humidité, la plage de températures, l'exposition à la corrosion et les normes de construction locales. Les spécifications structurelles des modules en kit GS Housing prévoient une intensité sismique de niveau 8 et une résistance au vent allant jusqu'au niveau 12.
Les éléments de structure galvanisés présentent une épaisseur de couche de galvanisation ≥ 10 μm et une teneur en zinc ≥ 100 g/m². Lorsque l'utilisation de laine de verre est prévue, une laine de verre incombustible de catégorie A permet d'assurer l'isolation thermique et acoustique tout en répondant aux exigences en matière de sécurité incendie.
Ces chiffres ne remplacent pas les études techniques spécifiques à chaque projet. Les fondations, les ancrages, les raccordements entre modules, les revêtements et les exigences locales en matière d'agrément doivent toujours être adaptés au site.
Espace, agencement et expansion future
Définissez les effectifs et les modes de travail avant de choisir l'agencement. Les équipes d'ingénierie peuvent avoir besoin d'espaces de dessin et de connexions réseau, tandis que les projets de grande envergure peuvent nécessiter des salles dédiées aux réunions et à la gestion des documents.
Un bureau modulaire destiné aux chantiers de construction doit également prévoir de l'espace pour des extensions ultérieures, notamment en ce qui concerne les futures fondations, la capacité des réseaux, les voies d'accès et l'emplacement des escaliers.
Équipements techniques, isolation et aménagement intérieur
Les installations électriques, l'éclairage, la climatisation, le câblage réseau, l'alimentation en eau, l'évacuation des eaux usées, les portes, les fenêtres et les finitions intérieures doivent être validés avant le lancement de la production.
Un bureau de chantier destiné aux ingénieurs peut nécessiter davantage de prises de données et de points d'alimentation sur les bureaux qu'un bureau de sécurité. L'isolation doit également être choisie en fonction du climat local et des horaires d'exploitation, plutôt que d'être considérée comme une simple option parmi d'autres pour les panneaux muraux.
Conditions de transport, de mise en place et d'installation
Avant l'expédition, vérifiez l'accès routier, l'espace de déchargement, la zone d'intervention de la grue, les points de levage, l'espace de stockage temporaire et l'état de préparation des fondations. Les plans d'installation doivent indiquer l'emplacement des modules, les points de raccordement et les interfaces avec les réseaux.
Même des modules fabriqués avec précision peuvent être difficiles à aligner si la surface d'appui n'est pas de niveau ou si les cotes clés ne correspondent pas aux plans.
Pièges courants en matière d'approvisionnement : tolérances des fondations
Une erreur courante en matière d'approvisionnement consiste à considérer les fondations provisoires comme des éléments de faible précision. Les erreurs dimensionnelles peuvent entraîner des jeux au niveau des jonctions entre modules, compliquer l'étanchéité, perturber l'alignement des portes et rendre plus difficile la mise en place des raccordements techniques.
Les acheteurs doivent vérifier les dimensions et le niveau des fondations par rapport aux plans d'installation approuvés avant l'arrivée des modules. Les contrôles de tolérance, l'inspection des interfaces et la responsabilité des travaux de correction doivent être convenus à l'avance, en particulier dans le cas d'un bâtiment de bureaux composé de plusieurs conteneurs.
Comment un bureau de chantier temporaire peut-il s'intégrer dans un véritable projet de construction ?
Les grands projets illustrent pourquoi l'aménagement des bureaux se transforme souvent en une planification plus globale de l'infrastructure du site. La direction, les réunions, l'hébergement et les services quotidiens peuvent devoir être regroupés au sein d'un même complexe temporaire.
Le campement de bureaux en conteneurs de Chile pour le projet de l'hôpital de Coquimbo
GS Housing a fourni des bâtiments modulaires pour un Projet de camp de bureaux en conteneurs au Chili, fournir des installations d'appui aux travaux de construction dans le cadre du projet de l'hôpital de Coquimbo.
Le projet comprenait des bureaux, des logements pour le personnel, une cantine modulaire et des salles de réunion. Plutôt que de recourir à un seul bureau isolé, le camp de chantier regroupait plusieurs fonctions opérationnelles au sein d'une même installation.
Espaces de bureau, d'hébergement, de restauration et de réunion intégrés
Le projet chilien illustre pourquoi la fonction doit être définie avant le nombre de modules. Les bureaux sont destinés aux tâches administratives et d'ingénierie, les salles de réunion facilitent la coordination, tandis que les espaces d'hébergement et de restauration sont au service du personnel.
La surface au sol ne suffit pas à elle seule ; la circulation, l'accès aux sanitaires, la capacité d'accueil, les espaces de rangement et les installations techniques doivent être harmonisés.
Les conditions locales continuent d'influencer la solution finale
Le projet au Chili a nécessité de prêter une attention particulière aux conditions sismiques, aux fondations, aux raccordements des modules, au levage, à l'étanchéité et aux mesures anticorrosion.
La production en usine permet de contrôler le module lui-même, mais le relief, le climat, l'accès, les fondations, la réglementation locale et les interfaces sur site déterminent la manière dont le bâtiment complet doit être configuré.
Comment GS Housing peut-il vous aider dans votre projet de bureau de chantier temporaire ?
Pour les équipes d'approvisionnement B2B, la coordination de la conception, la planification du transport, la préparation des fondations et la documentation relative à l'installation ont également une incidence sur la remise des travaux.
Conception, fabrication, livraison et assistance à l'installation
GS Housing allie conception modulaire, fabrication en usine, coordination des livraisons et assistance à la mise en place. Son système de modules prêts à monter permet de créer aussi bien des bureaux individuels que des aménagements plus vastes comprenant des espaces de logement, de restauration, sanitaires, de réunion, de stockage et d'autres espaces de service.
Une coordination précoce s'avère particulièrement utile lorsque l'on prévoit une extension par étapes ou que le site présente des exigences spécifiques en matière de structure et de réseaux.
Informations relatives au projet à préparer avant de demander un devis
Avant de lancer un appel d'offres, les équipes chargées des achats devraient finaliser la liste des données de base plutôt que de se contenter d'indiquer une surface au sol cible.
| Données relatives aux achats | Éléments à vérifier |
| Effectifs | Effectifs par phase du projet |
| Mise en page | Besoins en matière de bureaux, de salles de réunion, d'espaces de rangement, d'installations sanitaires, de restauration et d'hébergement |
| Climat | Vent, séismes, température, précipitations, humidité, exposition à la corrosion |
| Site | État des fondations, niveaux, accès, zone réservée à la grue, espace de déchargement |
| Services publics | Charge électrique, données, CVC, alimentation en eau, évacuation des eaux usées |
| Conformité | Réglementations locales applicables, rapports d'essais requis, documentation relative au projet |
| Calendrier | Déroulement de la livraison et de l'installation |
| Expansion | Espace et capacité d'accueil pour des modules supplémentaires |
Cette liste de contrôle permet de déterminer si le projet nécessite un bureau compact, un complexe de bureaux modulaires plus spacieux ou un camp intégré plus vaste.
Contactez GS Housing pour des solutions de bureaux de chantier temporaires
Avant de poursuivre le processus d'acquisition, vérifiez les effectifs, les exigences climatiques et structurelles, l'état des fondations, les réseaux techniques, l'agencement, le calendrier de livraison et la documentation requise. Considérez les bureaux comme un établissement en activité, comportant des interfaces structurelles, techniques (MEP), de transport et d'installation, plutôt que comme un simple « cube ».
Contacter GS Housing afin de discuter de solutions sur mesure pour les bureaux de chantier temporaires, les salles de réunion, les hébergements, les espaces de restauration, les sanitaires, les espaces de stockage et autres besoins logistiques liés au chantier.
FAQ
Combien de temps peut-on utiliser un bureau de chantier temporaire ?
La durée d'utilisation d'un bureau de chantier temporaire dépendra de la durée et des circonstances du projet, ainsi que de facteurs tels que l'entretien, l'utilisation structurelle du bâtiment et son utilisation future éventuelle. Des mesures appropriées doivent être prévues en matière de protection contre la corrosion, d'étanchéité, d'isolation thermique, de raccordements et d'entretien.
Quelle est la différence entre un bureau de chantier modulaire et un bureau de chantier classique ?
Un bureau de chantier modulaire est un bâtiment en grande partie préfabriqué, composé d’éléments modulaires standard. À l’inverse, un bureau de chantier classique serait construit sur place, étape par étape. Les avantages d’un bâtiment modulaire sont évidents en termes de délocalisation et d’agrandissement, mais il faut tout de même tenir compte des fondations, des voies d’accès, des raccordements aux réseaux, de l’étanchéité et des spécificités techniques du site.
Est-il possible d'agrandir un bureau de chantier pendant le projet ?
Oui, cela peut être prévu dès la conception initiale. Des modules supplémentaires peuvent être créés pour aménager d’autres bureaux, salles de réunion ou autres espaces annexes. Toutefois, les fondations, les raccordements à la structure, les voies d’accès, les escaliers, les réseaux techniques et la stratégie de lutte contre l’incendie doivent tous être correctement coordonnés.