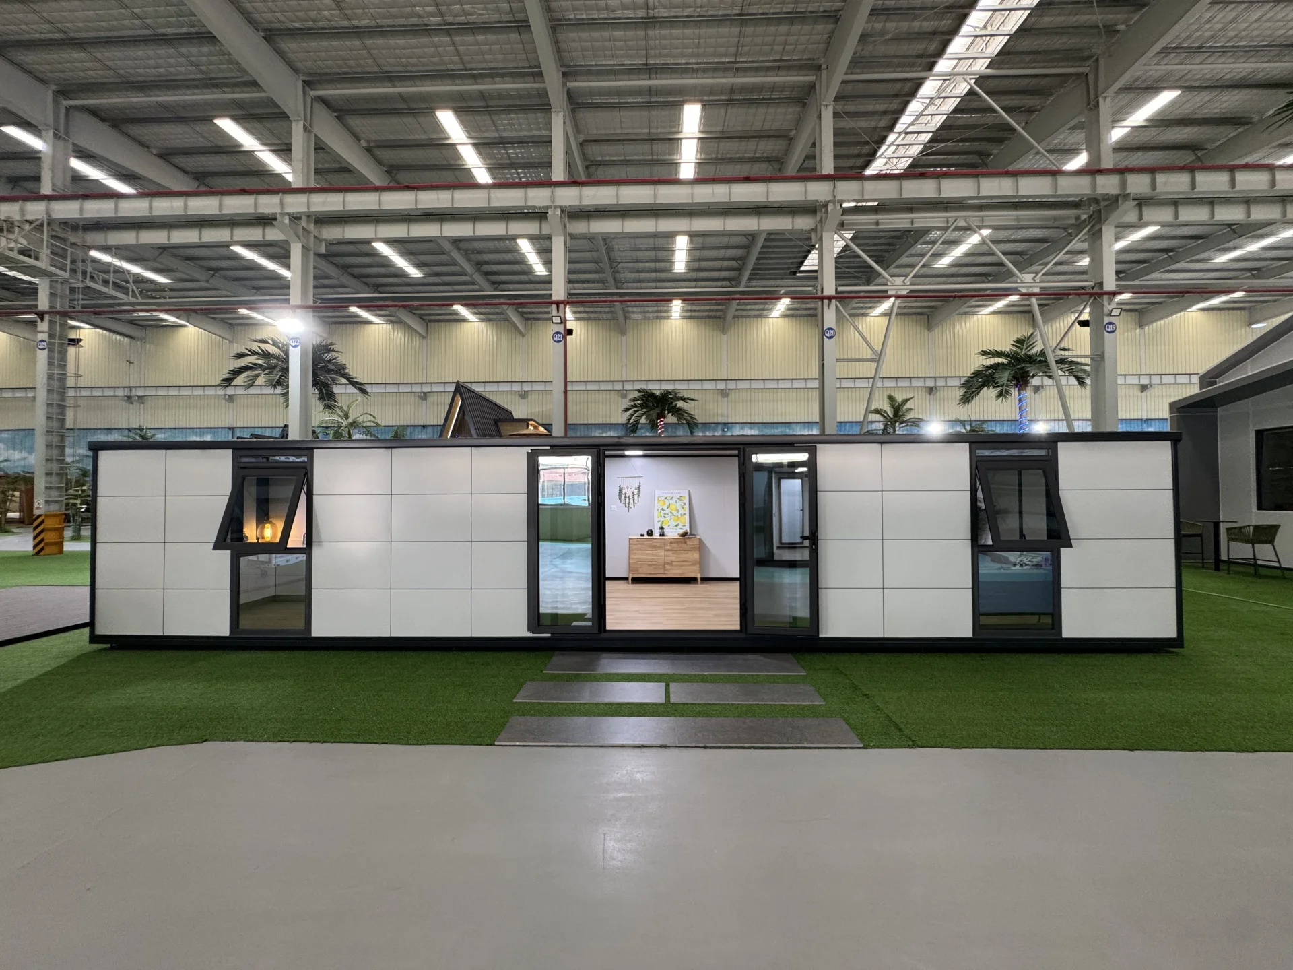
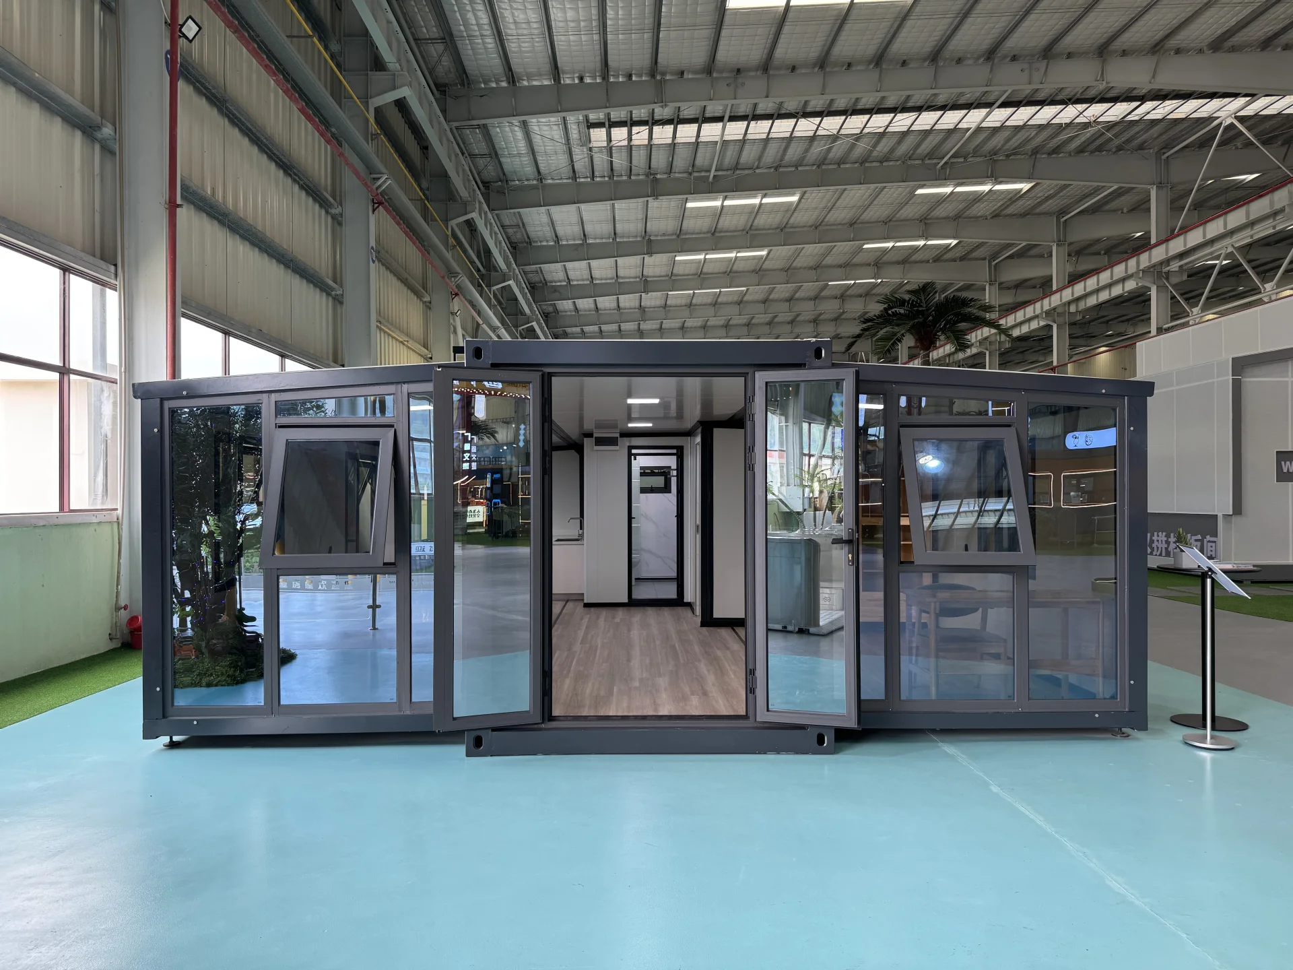
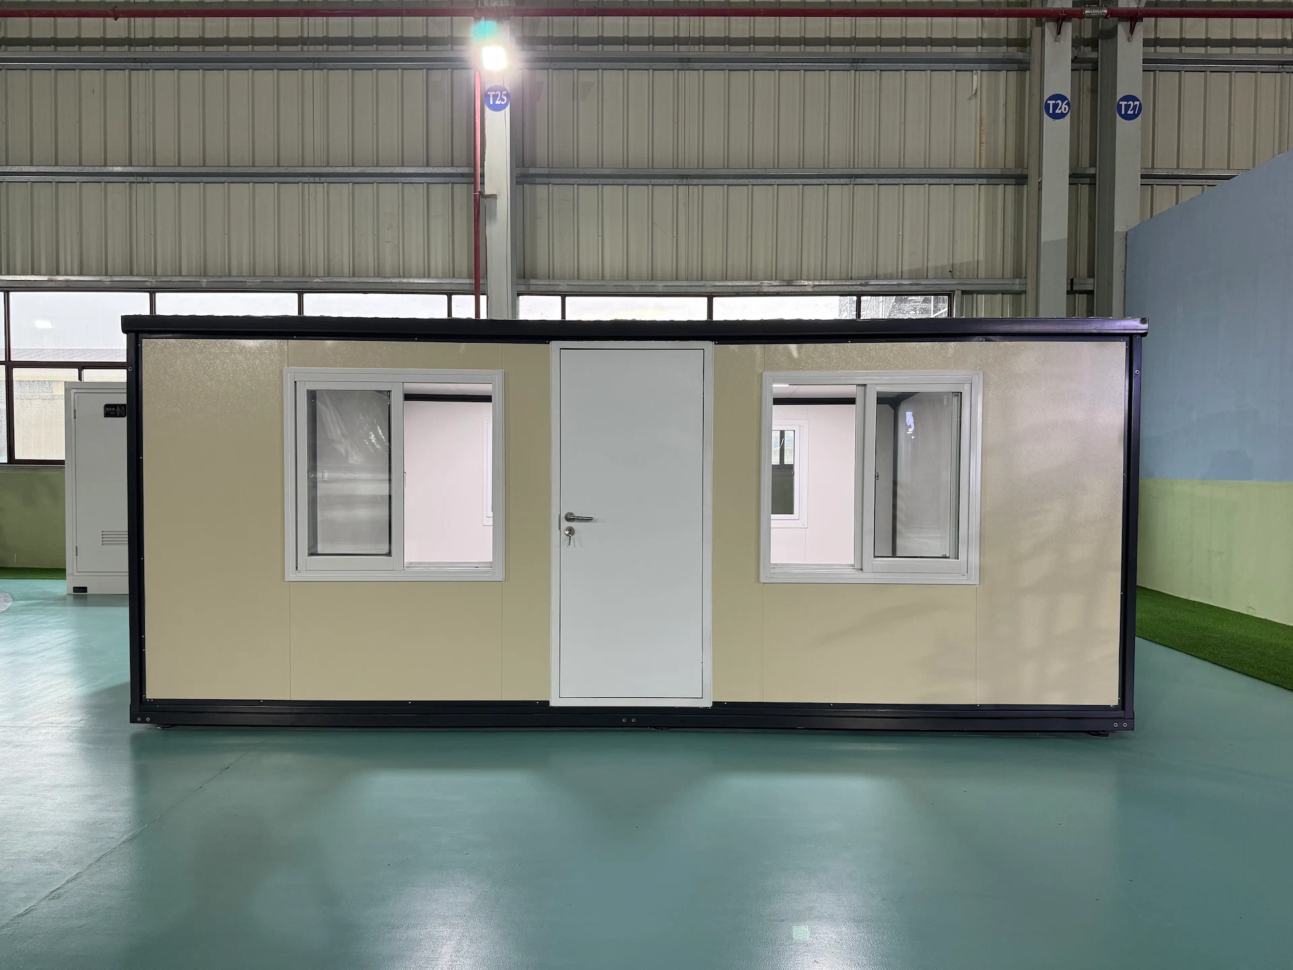
MAISON MODULAIRE EN KIT
Maison modulaire en kit de type B
Une maison modulaire en kit, résistante, conçue pour une installation rapide, des agencements flexibles et une utilisation efficace dans les camps, les bureaux, les hébergements et les installations temporaires de chantier.
Installation rapide · Aménagement modulable · Structure en acier résistante
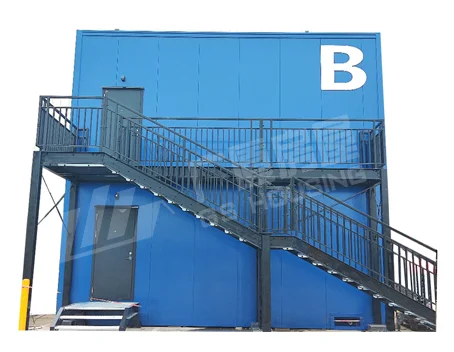


Maisons préfabriquées en kit —— Type B
Les maisons modulaires en conteneurs GS Housing sont préfabriquées en usine et se caractérisent par une installation rapide, une grande flexibilité de déplacement et des performances respectueuses de l'environnement. Elles sont largement utilisées dans les camps de champs pétroliers, les projets miniers, les bureaux temporaires, les logements d'urgence et les bâtiments multifonctionnels.
Adaptées à votre projet : faites votre choix parmi des agencements et des dimensions modulables, le tout avec la rapidité et l'efficacité d'une construction modulaire en acier de type « maison-conteneur ».
Certifications : ISO / CE / ASTM / SGS / SASO / GOST-R / UL / BUREAU VERITAS
Utilisation et avantages
Les modules de conteneurs modulaires GS Housing offrent des avantages distincts, notamment la préfabrication en usine, une installation rapide, une grande mobilité et une efficacité énergétique associée à des avantages environnementaux. Ils trouvent de nombreuses applications dans les camps de champs pétroliers, les projets miniers, les bureaux temporaires, les hébergements d'urgence, les bâtiments commerciaux et la construction d'espaces polyvalents.
Déploiement rapide, mise en œuvre efficace
Toutes les unités sont fabriquées selon un processus de production standardisé en usine et ne nécessitent qu'un montage à l'aide d'une grue sur site avant d'être opérationnelles. Cette méthode de construction efficace permet non seulement de réduire considérablement la durée des projets, mais aussi de limiter efficacement les perturbations liées à des facteurs externes tels que les conditions météorologiques et environnementales, ce qui la rend particulièrement adaptée aux projets soumis à des délais serrés ou aux chantiers présentant des conditions complexes.
Une personnalisation flexible pour répondre à des besoins variés
Chaque projet présente des scénarios d’application et des exigences fonctionnelles qui lui sont propres. GS Housing propose des services de personnalisation sur mesure, notamment en matière de conception extérieure, d’aménagement intérieur, de choix des matériaux et de configuration des équipements annexes. Qu’il s’agisse de créer des logements confortables pour le personnel, des espaces de bureau entièrement équipés ou des villages complets dotés d’équipements collectifs, les solutions sont conçues sur mesure pour répondre précisément aux spécifications du client.
Assurance qualité pour une durabilité à long terme
Construites à partir de structures en acier à haute résistance et de panneaux muraux électro-galvanisés respectueux de l'environnement, ces unités sont équipées de canalisations de drainage pré-intégrées sur tous les côtés. Elles offrent ainsi une étanchéité, une résistance au feu, une isolation thermique et une résistance aux intempéries exceptionnelles. Des systèmes rigoureux de production et de contrôle qualité garantissent une stabilité et une durabilité à long terme tout au long de leur longue durée de vie.
Écologique et durable
La production modulaire permet de réduire considérablement les déchets de chantier et les nuisances sonores. Ces modules peuvent être démontés à plusieurs reprises et recyclés, ce qui minimise le gaspillage des ressources tout en réduisant les débris de chantier.
Que ce soit pour des projets exigeant une construction efficace ou pour des espaces nécessitant des aménagements flexibles alliant bureaux et espaces de vie, les modules conteneurs personnalisables de GS Housing offrent des solutions clés en main professionnelles et fiables. Forts de nos atouts en matière de déploiement rapide, de personnalisation flexible, de qualité exceptionnelle et de durabilité environnementale, nous restons déterminés à être votre partenaire de confiance dans le domaine de la construction modulaire.
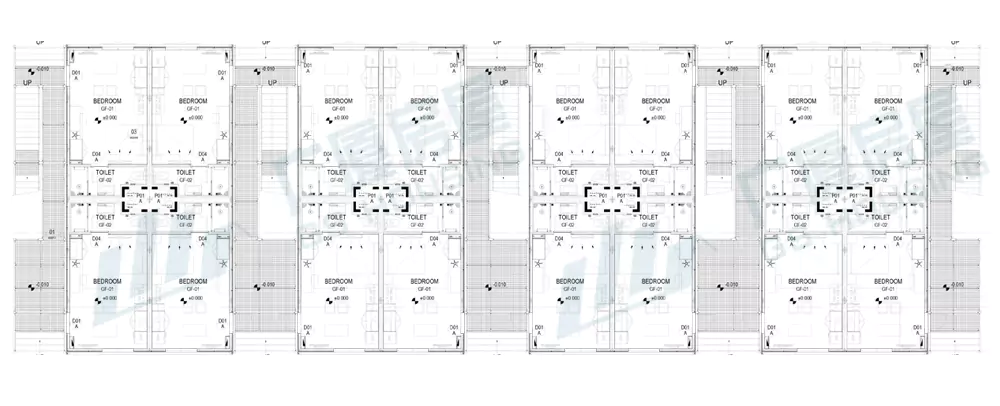
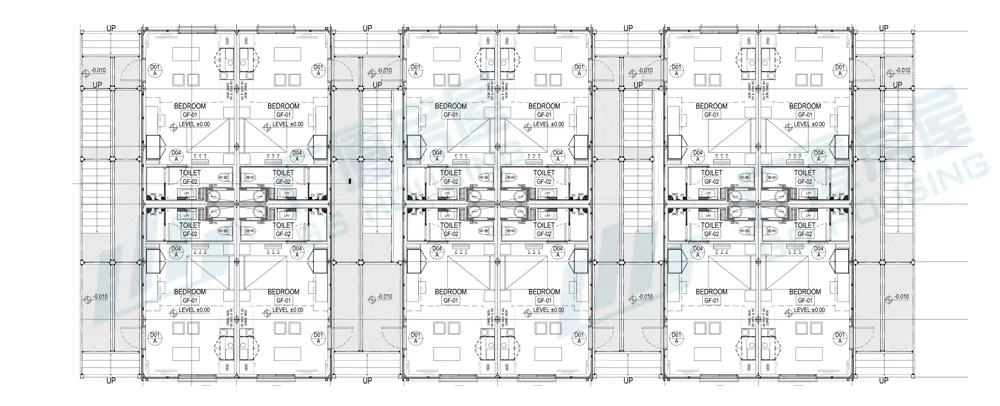
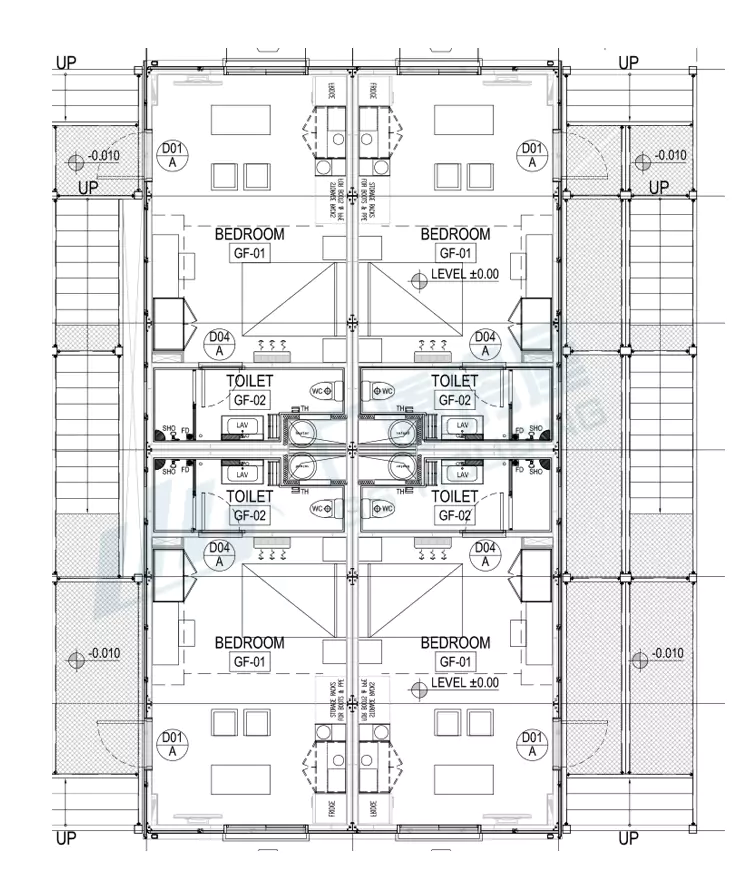
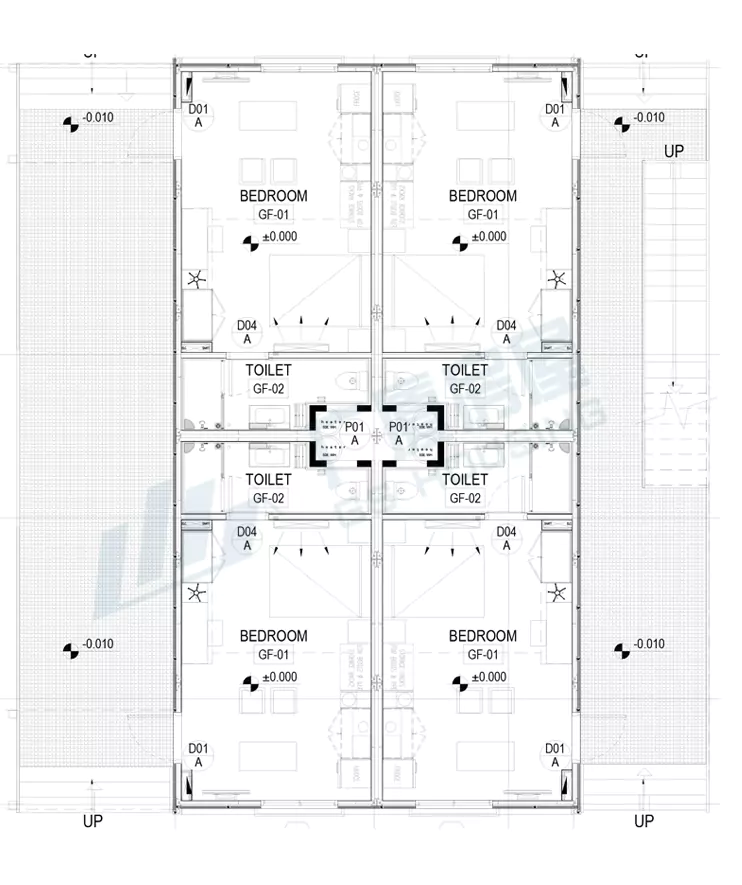
| NON. | NOM | CARACTÉRISTIQUES TECHNIQUES |
| 1 | Poutre principale du châssis supérieur | Matériau : Q355B, t = 3,0 mm, acier laminé à froid galvanisé, épaisseur de la couche de galvanisation : 275 g/m² |
| 2 | Poutre principale du châssis inférieur | Matériau : Q355B, t = 3,5 mm, acier laminé à froid galvanisé, épaisseur de la couche de galvanisation : 275 g/m² |
| 3 | Chronique | Matériau : Q355B, t = 4,0 mm, acier laminé à froid galvanisé, épaisseur de la couche de galvanisation : 275 g/m² |
| 4 | Poutre secondaire pour le cadre supérieur | Matériau : Q355B, t = 1,5 mm, acier laminé à froid galvanisé, épaisseur de la couche de galvanisation : 275 g/m² |
| 5 | Poutre secondaire pour le châssis inférieur | Matériau : Q355B, t = 2,0 mm, acier laminé à froid galvanisé, épaisseur de la couche de galvanisation : 275 g/m² |
| 6 | Matériau isolant pour les cadres supérieur et inférieur | Feutre de laine de roche d'une épaisseur de 100 mm, recouvert d'une feuille d'aluminium sur une face, masse volumique apparente ≥ 60 kg/m³, classe de réaction au feu A (incombustible) ; |
| 7 | Panneaux muraux extérieurs | Panneau sandwich en acier coloré de 50 mm d'épaisseur, composé d'une couche extérieure en acier coloré galvanisé ondulé de 0,5 mm, d'une couche intérieure en acier coloré aluminium-zinc de 0,5 mm et de laine de roche d'une densité de 100 kg/m³. |
| 8 | Panneau mural intérieur | Panneau sandwich en acier coloré de 70 mm d'épaisseur, composé d'une couche extérieure en acier coloré galvanisé ondulé de 0,5 mm, d'une couche intérieure en acier coloré aluminium-zinc de 0,5 mm et de laine de roche d'une densité de 80 kg/m³. |
| 9 | Plaque de plâtre | plaques de plâtre standard, plaques de plâtre résistantes à l'humidité, plaques de plâtre ignifuges |
| 10 | Toit en pente | Dalles en tôle colorée V-840 blanc-gris d'une épaisseur de 0,5 mm, système 2C KZ, avec un revêtement en zinc de 275 g/m² ; les corniches et les colonnes sont en tôle colorée de 0,8 mm d'épaisseur. |
| 11 | Porte | Noir, résistance au feu de 60 minutes, clé passe-partout |
| 12 | Fenêtre | Le vitrage est constitué d'un verre isolant feuilleté trempé transparent à faible émissivité, doté d'un revêtement 8lov-e+16A+6+0,76pvd+ et à faible transmittance. |
Pour plus d'informations, vous pouvez Contactez-nous.



| Service après-vente | |
| 1 | Proposez-vous un service d'installation sur place ? Nous fournissons des schémas et des vidéos d'instructions de montage très détaillés pour chaque projet. Pour les projets de grande envergure, nous mettons à disposition sur place à la fois des installateurs et des chefs de chantier. Le tarif de cette prestation sur site doit être négocié avec les clients. |
| 2 | Quels sont vos délais de livraison ? En règle générale, le délai de livraison est de 7 à 10 jours à compter de la réception de l'acompte. Pour les commandes importantes, le délai de livraison doit faire l'objet d'une négociation. |
| 3 | Comment contrôler la qualité de votre produit ? 1. Qualité de la conception : anticipez les problèmes éventuels et proposez une solution de conception de grande qualité. 2. Qualité de la matière première : choisir une matière première conforme aux normes 3. Qualité de la production : techniques de fabrication précises, personnel expérimenté, contrôles qualité rigoureux. |
| 4 | Comment gérer les problèmes de qualité ? La garantie est valable 1 an. Pendant la période de garantie, GS Housing prendra en charge tous les problèmes de qualité liés à notre production. |
| 5 | Vos produits ont-ils une durée de vie bien définie ? Si oui, quelle est-elle ? Dans des conditions climatiques et environnementales normales, la durée de vie de la charpente métallique d'une maison conteneur est de 20 ans. |
| 6 | Quels modèles proposez-vous pour différents climats (comment vos produits s'adaptent-ils aux différents climats) ? Régions exposées à des vents violents : améliorer la résistance au vent de la structure interne. Régions froides : augmenter l'épaisseur des murs ou utiliser un matériau isolant de qualité, améliorer la résistance à la pression de la structure. Régions à forte corrosion : utiliser des matériaux résistants à la corrosion ou appliquer un revêtement anticorrosion. |
Laissez votre message
Pour plus d'informations, veuillez remplir le formulaire ; nous vous répondrons par e-mail dans les 24 heures.