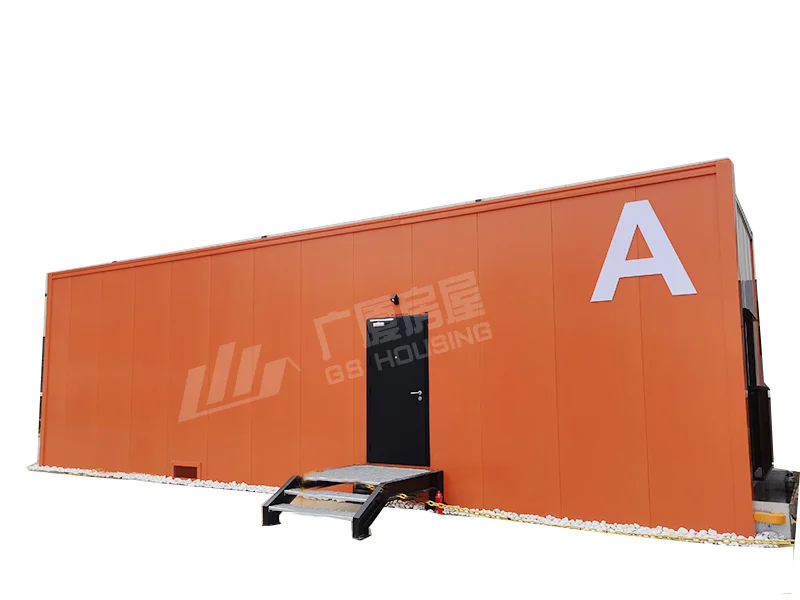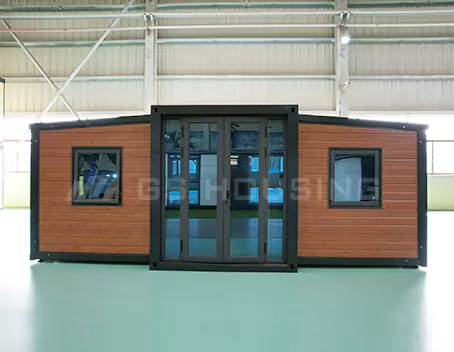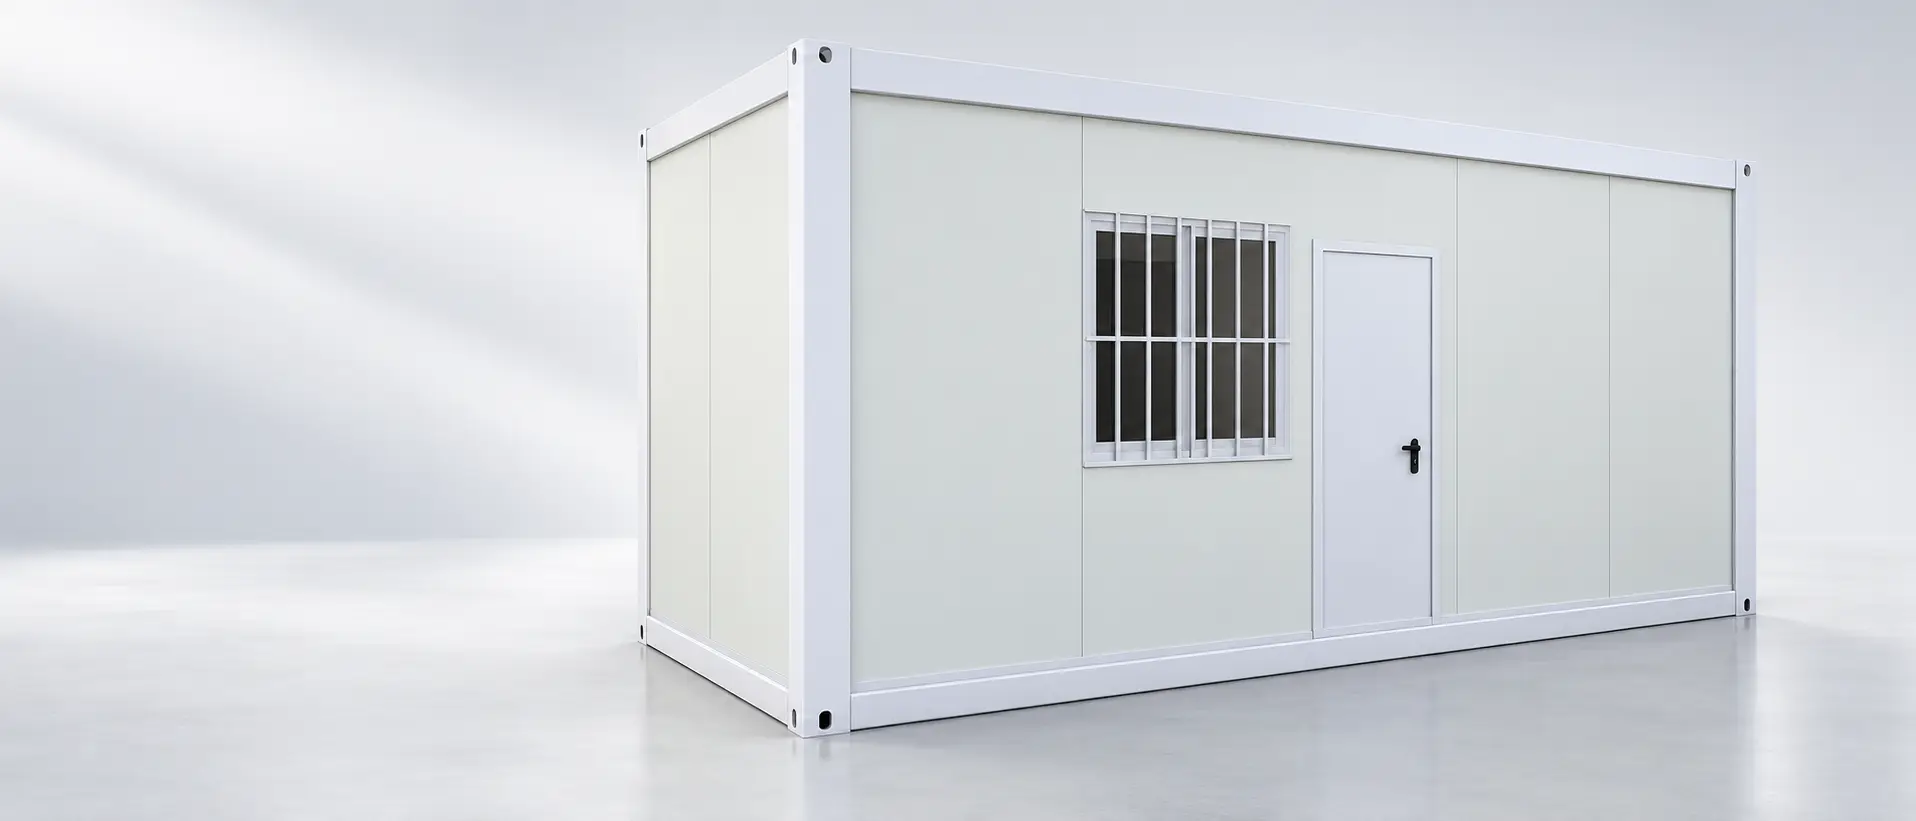


Maisons modulaires en kit pour des applications de projet flexibles
Les maisons modulaires en conteneurs de GS Housing sont dotées d'une structure en acier haute résistance, ce qui permet un montage rapide. Écologiques et personnalisables, ces modules préfabriqués sont parfaits pour servir de logements temporaires, de bureaux ou d'abris d'urgence. Pour en savoir plus, veuillez cliquer sur le bouton bleu “ En savoir plus ” situé à droite.
Adaptées à votre projet : faites votre choix parmi des agencements et des dimensions modulables, le tout avec la rapidité et l'efficacité d'une construction modulaire en acier de type « maison-conteneur ».
Certifications : ISO / CE / ASTM / SGS / SASO / GOST-R / UL / BUREAU VERITAS
Détails du produit
Les produits de charpente métallique sont principalement constitués d'acier, qui est l'un des principaux types de structures de construction. L'acier se caractérise par une résistance élevée, une faible masse, une bonne rigidité globale et une grande capacité de déformation ; il est donc particulièrement adapté à la construction de bâtiments à grande portée, très hauts et très lourds ; Ce matériau présente une bonne plasticité et une bonne ténacité, peut subir d’importantes déformations et résiste bien aux charges dynamiques ; il permet des délais de construction courts ; il bénéficie d’un haut degré d’industrialisation et permet une production spécialisée avec un niveau élevé de mécanisation.
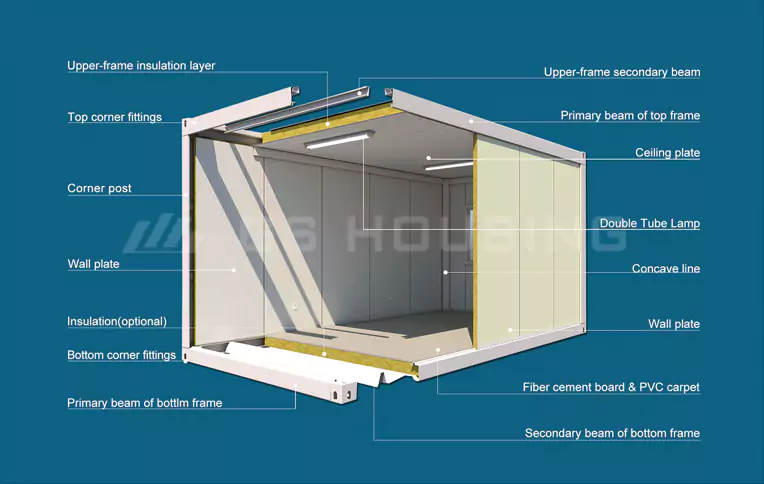
Structure du produit :
Les maisons modulaires en kit se composent d'éléments de charpente supérieurs, d'éléments de charpente inférieurs, de poteaux et de plusieurs panneaux muraux interchangeables. La charpente supérieure et les poteaux, ainsi que les poteaux et la charpente inférieure, sont assemblés à l'aide de 24 jeux de boulons M12 de classe 8.8 à haute résistance, formant ainsi une structure intégrée qui garantit la stabilité.Ce produit peut être utilisé individuellement ou combiné horizontalement et verticalement pour créer des agencements spacieux. La structure est en acier galvanisé formé à froid, avec des matériaux incombustibles utilisés pour le revêtement et l’isolation. Les installations d’eau, de chauffage et électriques, ainsi que les finitions intérieures, sont toutes préfabriquées en usine, ce qui élimine tout besoin de travaux de second œuvre : il suffit de les assembler sur site pour que le bâtiment soit prêt à être occupé.
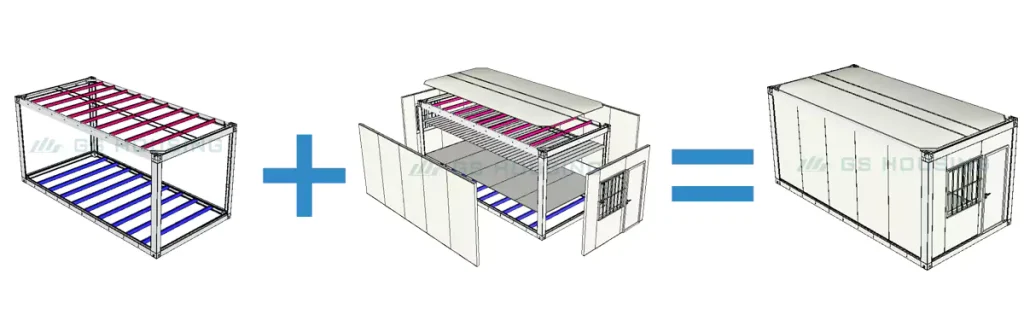
“ Revêtement en poudre à base de graphène : couleur garantie 30 ans, autonettoyant et ultra-résistant ”
Dotée d'une technologie révolutionnaire de pigmentation au graphène, notre gamme GSHousing est proposée de série en finition « Blanc ivoire » (couleurs personnalisées disponibles) et offre des avantages exceptionnels :
Conservation des couleurs pendant 30 ans
Surface autonettoyante
Stabilité moléculaire
Finition résistante aux rayures
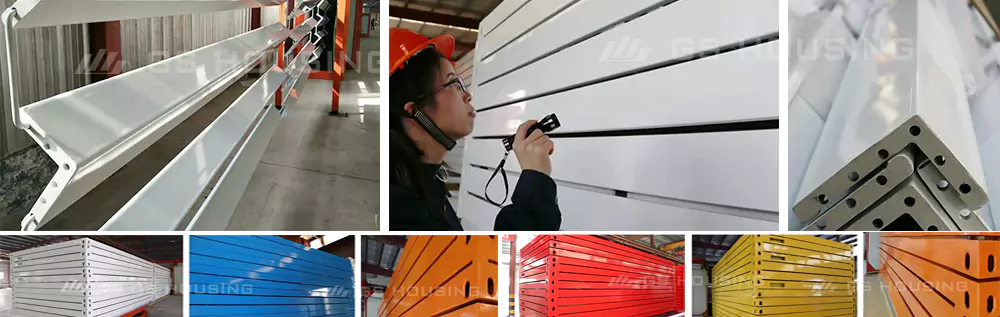
Technologie avancée de revêtement par poudre à base de graphène :
Ce revêtement enrichi en graphène offre une conductivité thermique ultra-élevée tout en améliorant considérablement la résistance aux facteurs environnementaux tels que les rayons UV, le vent, la pluie et les produits chimiques. Avec une durée de vie pouvant atteindre 20 ans, il renforce les propriétés ignifuges et prolonge la durée de vie du produit. Cette technologie innovante garantit également un rendu esthétique éclatant grâce à une palette de couleurs variée, tout en offrant des performances de protection supérieures.
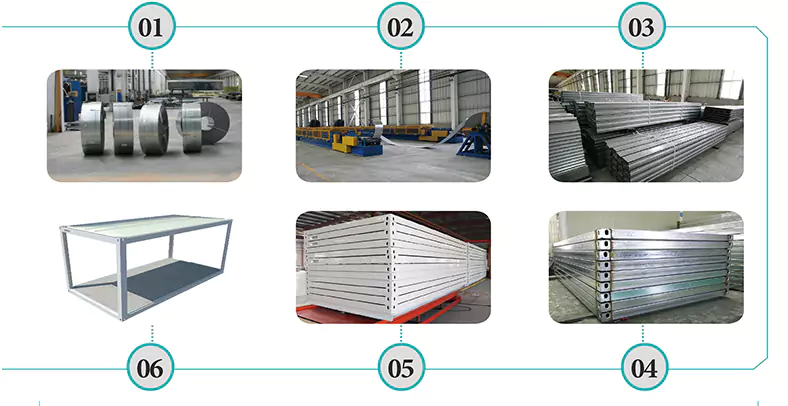
Processus de fabrication : ossature d'une maison-conteneur
La matière première (bande d'acier galvanisé) est traitée à l'aide de machines programmées, puis pressée par une machine de formage afin de produire le cadre supérieur avec ses traverses, le cadre inférieur avec ses traverses et les montants. Ces composants sont ensuite polis et soudés pour former les cadres supérieur et inférieur complets. Les composants galvanisés présentent une épaisseur de revêtement de zinc ≥ 1 010 μm et une teneur en zinc ≥ 100 g/m³.
Avantages du produit

| Cahier des charges type pour une maison modulaire | ||
| Caractéristiques techniques | L × l × H (mm) | Dimensions extérieures : 6055 × 2990 / 2435 × 2896 Dimensions intérieures : 5845 × 2780 / 2225 × 2590 Des dimensions sur mesure peuvent être fournies |
| Type de toiture | Toit plat équipé de quatre tuyaux d'évacuation internes (dimensions de la section transversale des tuyaux d'évacuation : 40 × 80 mm) | |
| Étage | ≤ 3 | |
| Date de conception | Durée de vie prévue | 20 ans |
| Charge mobile au sol | 2,0 kN/m² | |
| Charge variable sur la toiture | 0,5 kN/m² | |
| Charge due aux intempéries | 0,6 kN/m² | |
| Sismique | 8 degrés | |
| Structure | Chronique | Caractéristiques techniques : 210 × 150 mm, acier laminé à froid galvanisé, épaisseur = 3,0 mm. Matériau : SGC440 |
| Poutre principale de la toiture | Caractéristiques techniques : 180 mm, acier laminé à froid galvanisé, t = 3,0 mm Matériau : SGC440 | |
| Poutre principale du plancher | Caractéristiques techniques : 160 mm, acier laminé à froid galvanisé, épaisseur = 3,5 mm Matériau : SGC440 | |
| Poutre secondaire de toiture | Spécifications : C100*40*12*2,0*7 pièces, acier C laminé à froid galvanisé, épaisseur = 2,0 mm. Matériau : Q345B | |
| Poutre secondaire de plancher | Caractéristiques techniques : 120 × 50 × 2,0 × 9 pièces, acier embouti en forme de ” TT ”, t = 2,0 mm. Matériau : Q345B | |
| Peinture | Peinture appliquée par projection électrostatique de poudre ≥ 80 μm | |
| Toit | Panneau de toiture | Tôle d'acier colorée de 0,5 mm d'épaisseur, revêtue de Zn-Al, blanc-gris |
| Matériau isolant | Laine de verre de 100 mm d'épaisseur avec une seule couche de feuille d'aluminium. Densité ≥ 14 kg/m³, classe A (incombustible) | |
| Plafond | V-193 : tôle d'acier colorée de 0,5 mm d'épaisseur, emboutie et revêtue de Zn-Al, clous invisibles, blanc-gris | |
| Étage | Surface du sol | Panneau en PVC de 2,0 mm, gris clair |
| Base | Panneau en fibres-ciment de 19 mm, densité ≥ 1,3 g/cm³ | |
| Isolation (en option) | Film plastique résistant à l'humidité | |
| Plaque de scellage inférieure | Plaque revêtue de Zn-Al de 0,3 mm | |
| Mur | Épaisseur | Plaque sandwich en acier coloré de 75 mm d’épaisseur ; Plaque extérieure : tôle d’acier coloré de 0,5 mm d’épaisseur, revêtue d’aluminium “ peau d’orange ” et de zinc, blanc ivoire, revêtement PE ; Plaque intérieure : tôle d’acier coloré de 0,5 mm d’épaisseur, revêtue d’aluminium-zinc, blanc-gris, revêtement PE ; Adoption d’une interface de raccordement de type « S » pour éliminer l’effet des ponts thermiques |
| Matériau isolant | laine de roche, densité ≥ 100 kg/m³, classe A (incombustible) | |
| Porte | Caractéristiques techniques (mm) | L*H = 840*2035 mm |
| Matériau | Acier | |
| Fenêtre | Caractéristiques techniques (mm) | Fenêtre avant : L × H = 1 150 × 1 100 / 800 × 1 100 ; fenêtre arrière : L × H = 1 150 × 1 100 / 800 × 1 100 ; |
| Matériau du cadre | Acier galvanisé, 80S, avec tige antivol, fenêtre grillagée | |
| Verre | Double vitrage 4 mm + 9 A + 4 mm | |
| Électricité | Tension | 220 V~250 V / 100 V~130 V |
| Fil métallique | Câble principal : 6 m², câble CA : 4,0 m², câble de prise : 2,5 m², câble d'interrupteur : 1,5 m² | |
| Disjoncteur | Disjoncteur miniature | |
| Éclairage | Lampes à double tube, 30 W | |
| Prise | 4 prises à 5 trous 10 A, 1 prise CA à 3 trous 16 A, 1 interrupteur plat à connexion unique 10 A (normes UE/États-Unis) | |
| Décoration | Élément décoratif du haut et de la colonne | Tôle d'acier colorée revêtue de Zn-Al de 0,6 mm d'épaisseur, blanc-gris |
| Skiting | Plinthes en tôle colorée revêtue de Zn-Al de 0,6 mm, blanc-gris | |
| Nous adoptons une conception standard ; les équipements et les accessoires sont conformes aux normes nationales. De plus, nous pouvons vous proposer des dimensions sur mesure et les installations associées en fonction de vos besoins. | ||
Pour plus d'informations, vous pouvez Contactez-nous.
Configuration interne
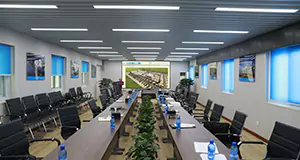
Salles de réunion
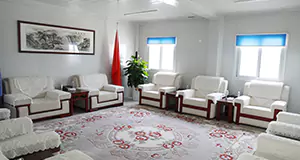
Salles de négociation
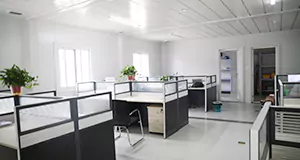
Bureaux
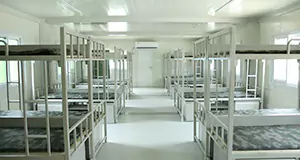
Foyers pour travailleurs
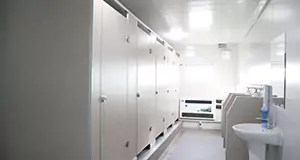
Salle de bains
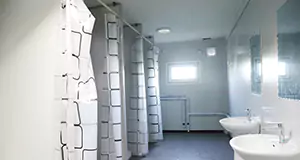
Salle d'eau
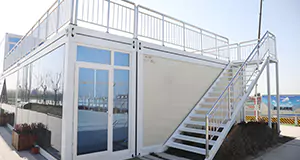
Ensembles d'escaliers
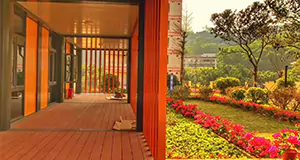
Modules de passerelle
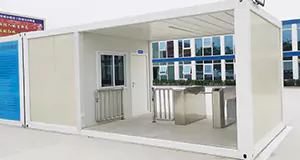
Poste de sécurité
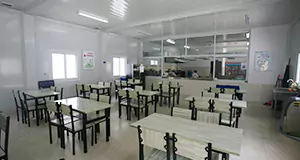
Réfectoire
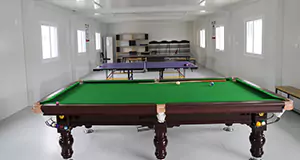
Salle de loisirs
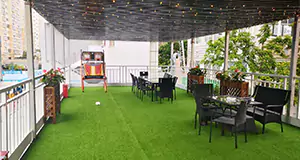
Bar : restauration et boissons
Cas d'utilisation
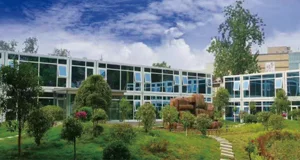
Camp d'ingénierie
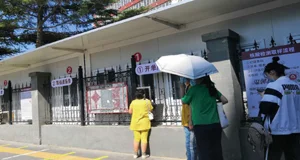
Bâtiments municipaux
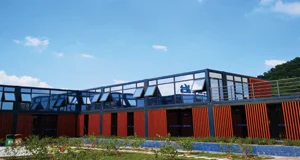
Équipements de service public
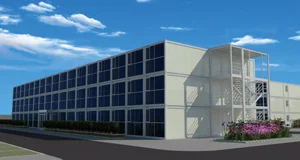
Bâtiment abritant un complexe d'ateliers
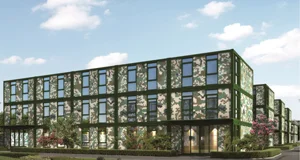
Casernes militaires
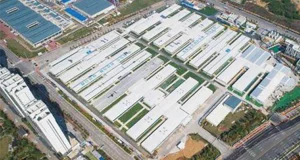
Réinstallation dans les zones sinistrées
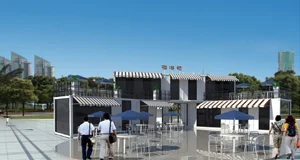
Immobilier commercial
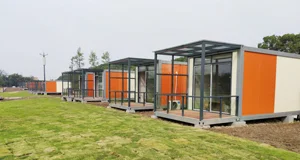
Hébergement touristique
Pour plus d'informations, vous pouvez Contactez-nous.
Pourquoi choisir GS Housing ?

Certification officielle

| Service après-vente | |
| 1 |
Proposez-vous une assistance à l'installation sur place ?
Nous fournissons des plans d'installation détaillés et des vidéos pour chaque projet. Pour les projets de grande envergure, nous pouvons mettre à disposition des techniciens d'installation et des chefs de chantier sur place. L'étendue des prestations et les tarifs sont fixés en fonction des exigences du projet. |
| 2 | Quel est votre délai de livraison habituel ?
Les commandes standard sont généralement prêtes dans un délai de 7 à 10 jours après réception de l'acompte. Les délais de livraison pour les commandes importantes ou sur mesure sont confirmés séparément. |
| 3 | Comment assurez-vous le contrôle de la qualité des produits ? Le contrôle qualité comprend la revue de conception, le contrôle des matières premières, la fabrication normalisée, les contrôles en cours de fabrication et le contrôle final avant expédition. |
| 4 | Comment les problèmes de qualité sont-ils traités ?
Les conditions de garantie dépendent de la configuration du produit et du contrat. Pendant la période de garantie convenue, GS Housing assure une assistance pour les problèmes de qualité liés à la fabrication, conformément au contrat. |
| 5 | Quelle est la durée de vie prévue ?
Dans des conditions normales d'utilisation et d'entretien, la durée de vie prévue de la charpente métallique peut atteindre 20 ans. La durée de vie réelle dépend du climat, de l'entretien et des spécifications propres au projet. |
| 6 | Comment ce produit peut-il être adapté à différents climats ?
Dans les régions exposées à des vents violents, il est possible de renforcer la structure et les assemblages. Dans les climats froids, l'épaisseur de l'isolation et les performances thermiques peuvent être améliorées. Dans les environnements corrosifs, il est possible de prescrire des matériaux résistants à la corrosion et des revêtements protecteurs. |
Laissez votre message
Pour plus d'informations, veuillez remplir le formulaire ; nous vous répondrons par e-mail dans les 24 heures.