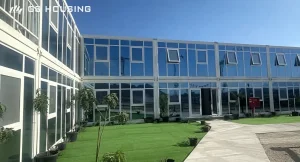
A temporary site office gives project managers, engineers, supervisors, and support staff a working base close to active construction. It supports drawing review, document control, meetings, site coordination, and administration before permanent facilities are available.
For projects that need fast deployment or later relocation, GS 住宅 supplies modular building systems for construction, infrastructure, mining, energy, and remote projects. Its flat-pack units can form offices, meeting rooms, accommodation, dining, sanitary spaces, and other support facilities.

What Is a Temporary Site Office and When Is It Needed?
The right arrangement depends on project duration, workforce size, location, and mobilization speed.
A Working Base for On-Site Project Management
The office layout should reflect the way your team works. This could include areas for engineering work, for administration, for storing documents, for safety briefings, for meetings and for receiving visitors.
A prefabricated site office can be very useful on a site where labor, weather, or space is limited and make normal temporary construction difficult.
Construction, Infrastructure, and Remote Projects
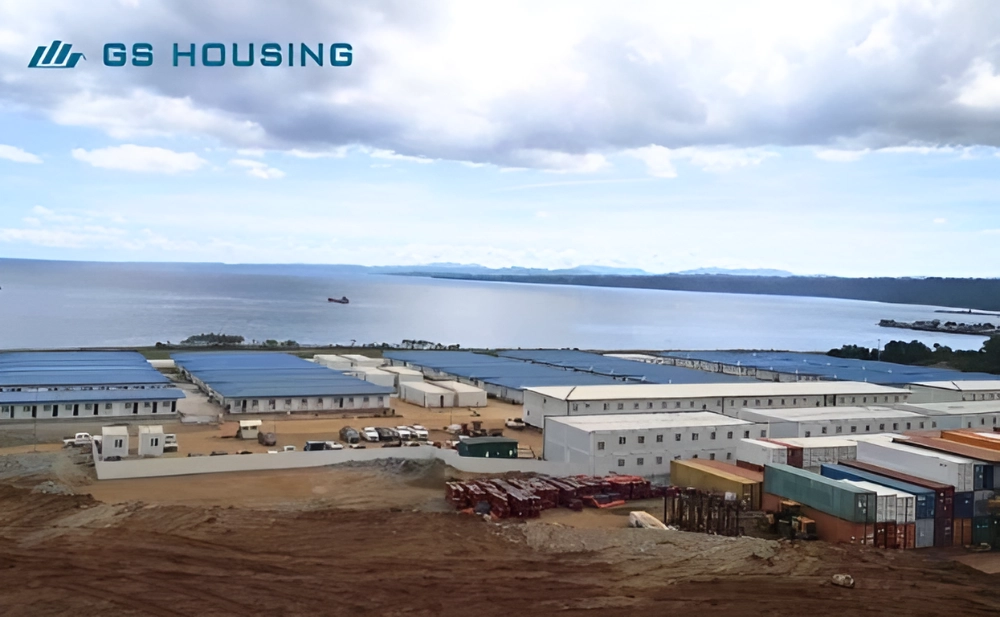
Road, railway, bridge, water, mining, oil and gas, and large building projects often start in places with limited facilities. A modular office for construction projects can provide an early working base while permanent infrastructure is still being built.
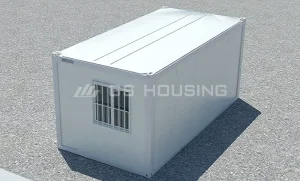
該 Type-B Flat Pack Container House suits temporary offices and project camps that need a steel modular structure, factory-prepared functions, and an adaptable layout.
When a Site Office Needs to Become a Larger Site Camp
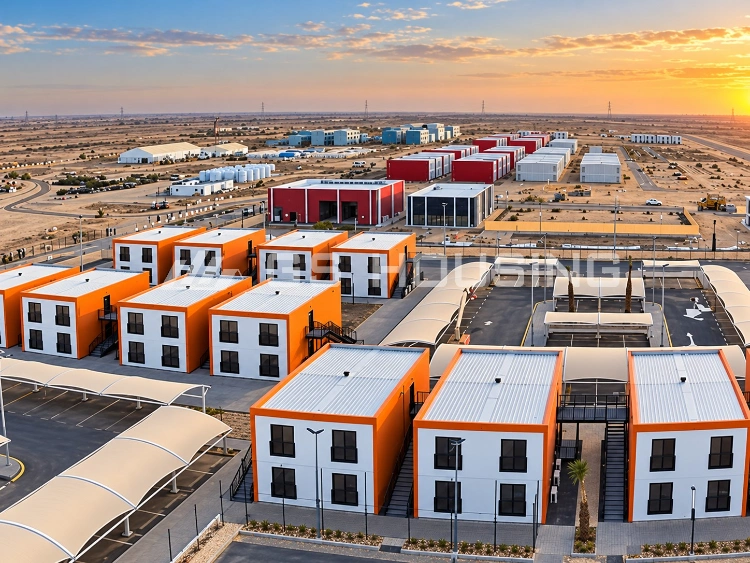
As the workforce grows, a construction site office may need meeting rooms, sanitary facilities, accommodation, dining, storage, and security areas around it. At that point, the project is planning a site office camp rather than a single office.
When the camp expands, circulation between management, living, service, and visitor areas should be planned. Contractors can also review this construction site accommodation planning checklist before fixing room numbers.
Why Are Modular Units Practical for Temporary Site Offices?
Modular construction moves much of the fabrication and fit-out away from the active site, leaving foundations, lifting, connections, utilities, and final checks on site.
Factory Prefabrication Reduces On-Site Work
GS Housing flat-pack units use cold-formed galvanized steel structural components and interchangeable wall panels. Plumbing and electrical systems, insulation, internal finishes, and other functions can be prepared during factory production.
該 多功能平板包裝式集裝箱住宅 can form offices, meeting rooms, meeting rooms, security booths, and dining areas. For a modular site office, this reduces sequential finishing work around an active construction zone.
Flexible Layouts Support Changing Project Teams
A container office building may begin with a few rooms, then expand as staffing grows.
Flat-pack units can be combined horizontally and vertically. Expansion still requires stairs, corridors, structural connections, utility routes, and emergency access to be coordinated before manufacturing.
Relocation and Reuse Improve Project Flexibility
Modules may move as work fronts change or after one project finishes, provided their structural condition and interfaces remain suitable.
Before reuse, inspect connections, coatings, panels, doors, windows, waterproofing, and service interfaces. Early planning for lifting, transport, storage, and the next layout also matters.

What Should Buyers Consider Before Choosing a Temporary Site Office?
Procurement should go beyond room count: climate, structure, foundation accuracy, utilities, transport, installation, and future expansion all matter.
Site Conditions, Structural Safety, and Climate
Start with wind, seismic requirements, rainfall, humidity, temperature range, corrosion exposure, and local building requirements. GS Housing flat-pack structural specifications include seismic intensity 8 and wind resistance up to level 12.
The galvanized structural components use a galvanized layer thickness of ≥10 μm and zinc content of ≥100 g/m². Where glass wool is specified, Grade A non-combustible glass wool can provide thermal and acoustic control while supporting fire-safety requirements.
These figures do not replace project-specific engineering. Foundations, anchoring, module connections, coatings, and local approval requirements still have to match the site.
Space, Layout, and Future Expansion
Define staff numbers and work patterns before choosing the layout. Engineering teams may need drawing space and data connections, while larger projects may need dedicated meeting and document-control rooms.
A modular office for construction projects should also reserve space for later expansion, including future foundations, utility capacity, access routes, and stair positions.
Utilities, Insulation, and Internal Fit-Out
Electrical load, lighting, air conditioning, network cabling, water supply, drainage, doors, windows, and internal finishes should be confirmed before production.
A construction site office for engineers may require more data outlets and desk power than a security office. Insulation should also be selected for local climate and operating hours rather than treated as a generic wall-panel option.
Transport, Foundation, and Installation Conditions
Check road access, unloading space, crane working area, lifting points, temporary storage, and foundation readiness before shipment. Installation drawings should identify module positions, connection points, and utility interfaces.
Even accurately manufactured modules can be difficult to align if the supporting surface is out of level or key dimensions do not match the drawings.
Common Procurement Pitfalls: Foundation Tolerances
A common procurement mistake is treating the temporary foundation as a low-precision item. Dimensional errors can create gaps at module interfaces, complicate weatherproofing, disturb door alignment, and make service connections harder to complete.
Buyers should check foundation dimensions and levels against approved installation drawings before modules arrive. Tolerance checks, interface inspection, and responsibility for corrective work should be agreed in advance, especially for a multi-unit container office building.
How Can a Temporary Site Office Work in a Real Construction Project?
Large projects show why office planning often becomes broader site-support planning. Management, meetings, accommodation, and daily services may need to operate within one temporary compound.
The Chile Container Office Camp for the Coquimbo Hospital Project
GS Housing supplied modular buildings for a Container Office Camp Project in Chile, providing construction support facilities for the Coquimbo Hospital project.
The project included office units, worker accommodation, a modular canteen, and conference rooms. Instead of using one isolated office, the site office camp combined several operational functions within one project facility.
Integrated Office, Accommodation, Dining, and Meeting Functions
The Chile project shows why function should be defined before module quantity. Offices support administration and engineering work, conference rooms support coordination, while accommodation and dining areas serve the workforce.
Floor area alone is not enough; circulation, sanitary access, meeting capacity, storage, and utilities must work together.
Local Conditions Still Shape the Final Solution
The Chile project required attention to seismic conditions, foundations, module connections, hoisting, waterproofing, and anti-rust measures.
Factory production can control the module itself, but terrain, climate, access, foundations, local regulations, and on-site interfaces determine how the complete building should be configured.
How Can GS Housing Support Your Temporary Site Office Project?
For B2B procurement teams, design coordination, transport planning, foundation readiness, and installation documentation also affect handover.
Design, Manufacturing, Delivery, and Installation Support
GS Housing combines modular design, factory manufacturing, supply coordination, and installation support. Its flat-pack system can support single offices or larger arrangements with accommodation, dining, sanitary, meeting, storage, and other service spaces.
Early coordination is especially useful where phased expansion or site-specific structural and utility requirements are expected.
Project Information to Prepare Before Requesting a Proposal
Before requesting a proposal, procurement teams should close the basic input list rather than send only a floor-area target.
| Procurement Input | What to Confirm |
| Workforce | Staff numbers by project phase |
| Layout | Office, meeting, storage, sanitary, dining, and accommodation needs |
| Climate | Wind, seismic, temperature, rainfall, humidity, corrosion exposure |
| Site | Foundation condition, levels, access, crane area, unloading space |
| 公用事業 | Electrical load, data, HVAC, water supply, drainage |
| Compliance | Applicable local codes, required test reports, project documentation |
| Schedule | Delivery and installation sequence |
| Expansion | Space and utility capacity for additional modules |
This checklist helps determine whether the project needs a compact office, a larger modular office complex, or a broader integrated camp.
Contact GS Housing for Temporary Site Office Solutions
Before procurement moves forward, confirm workforce numbers, climate and structural requirements, foundation conditions, utilities, layout, delivery sequence, and applicable documentation. Treat the office as an operating facility with structural, MEP, transport, and installation interfaces rather than simply a box.
聯絡 GS Housing to discuss customized temporary site office solutions for project offices, meeting rooms, accommodation, dining areas, sanitary facilities, storage, and other site support needs.
常見問題
How Long Can a Temporary Site Office Be Used?
The length of time a Temporary Site Office can remain in use will depend on the duration and circumstances of the project, together with aspects such as maintenance, the structural use of the building, and potential future use. Corresponding measures must be specified for corrosion protection, waterproofing, thermal insulation, connections and maintenance.
What Is the Difference Between a Modular Site Office and a Conventional Site Office?
A modular site office is a largely pre-fabricated building made up of standard modular components. In contrast a conventional site-built office would be constructed on site in a sequential manner. The benefits of a modular building are clear in terms of re-location and expansion but still require consideration of foundations, access, services, weather proofing and site specific engineering.
Can a Site Office Be Expanded During the Project?
Yes, this can be planned for in the initial design. Additional modules can be created to form further offices, meeting rooms or other support areas. However, the foundations, connections to the structure, means of access, stairs, services and fire strategy must all be properly coordinated.