Industrial smelting and processing projects depend on more than production equipment. They also need a functional on-site base where project managers, engineers and construction personnel can coordinate daily work and stay close to the industrial site throughout the project cycle. For remote industrial projects such as nickel smelting RKEF facilities, establishing reliable construction site accommodation is an important part of the overall project plan.
For the Indonesia FHT nickel smelting RKEF project, GS Housing supplied four bâtiments modulaires préfabriqués for project offices and workforce accommodation. The buildings were arranged into a coordinated site facility, combining office space and worker dormitories within one compact camp layout.
Instead of building temporary structures from loose materials on site, the project used factory-prefabricated steel building modules. The units were manufactured under controlled factory conditions, transported to the Indonesian project site and assembled on location according to the planned layout.
At FHT, the modular solution brought project offices and workforce accommodation together within one practical site facility, showing how prefabricated buildings can support the day-to-day requirements of an overseas industrial project.
Présentation du projet
| Article | Détails |
| Projet | Indonesia FHT Nickel Smelting RKEF Project |
| Lieu | Indonésie |
| Produit | Bâtiment modulaire préfabriqué / Bâtiment préfabriqué en acier |
| Quantité | 4 buildings |
| Demande | Project offices and workforce accommodation |
| Type de bâtiment | Bureau de chantier et hébergement modulaires |
| Principaux utilisateurs | Project management team and construction personnel |
| Disposition | Single-storey and two-storey modular buildings |
| Méthode de construction | Préfabrication en usine + montage sur site |
From Industrial Project Requirements to Prefabricated Site Accommodation
A nickel smelting RKEF project creates simultaneous demands for office space and worker housing. Project managers, engineers and site supervisors need dedicated offices for administration and daily coordination, while construction personnel need accommodation close to the industrial site. For a remote project, dedicated on-site facilities are more practical than relying on off-site accommodation.
GS Housing addressed these requirements with four prefabricated modular buildings, organized to serve both functions within one camp: office space for the management team and dormitory-style accommodation for workers. This arrangement keeps office and accommodation functions within the same site compound while maintaining clear separation between them.
Four Buildings: Factory Prefabrication and On-Site Assembly
The FHT camp combines four prefabricated steel buildings, including a two-storey office block and several single-storey accommodation buildings.
For the FHT project, factory prefabrication addressed two specific constraints: the Indonesian tropical climate and the tight schedule typical of nickel smelting RKEF projects. By completing structural frames, wall panels, roofing and electrical provisions in a controlled factory environment, the project shifted much of the building work away from the high-temperature, high-humidity site. This reduced the amount of fabrication required on site while helping maintain consistent build quality across all four buildings.
The parallel production model is also well suited to RKEF projects with demanding construction schedules. Building components can be fabricated in the factory while site preparation is carried out, allowing the two stages to progress in parallel. Once the buildings arrive, the remaining work can focus on positioning, assembly and connections rather than full on-site fabrication.
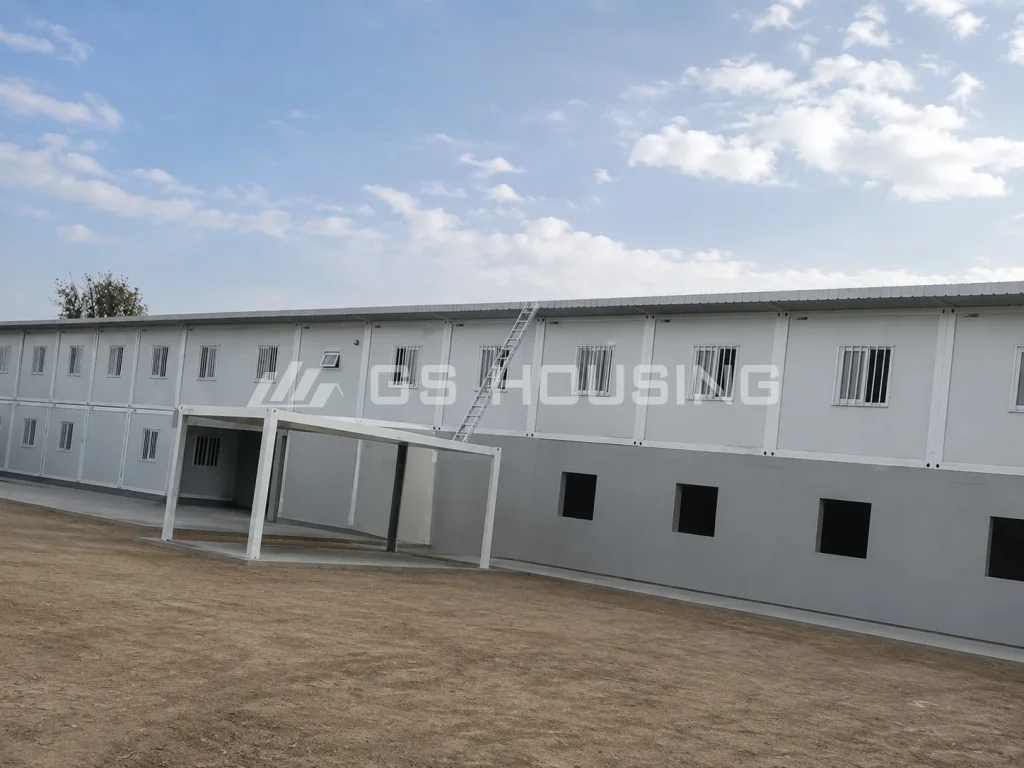
The two-storey office block further demonstrated how the modular system adapts to limited site area. Rather than expanding the camp footprint horizontally, the building used vertical expansion to provide additional management office space. External access stairs connected the ground and upper floors, allowing separate circulation between different functions within the same compact building.
After delivery, on-site work focused on building connections, utility hook-ups and the remaining installation work. Because the core building components were completed under factory conditions, the assembly process could proceed without the variability and delays associated with full on-site construction in a remote tropical location.
Combining Modular Site Offices and Worker Accommodation
A key feature of the FHT project is the combination of modular site offices and worker accommodation within one camp, with each building configured for a different purpose.
Bureau de chantier modulaire
The two-storey building provides dedicated working space for the project management team. External access stairs connect the ground and upper floors, allowing the available site area to accommodate additional office space within a compact footprint.
The building features white corrugated metal wall panels, a blue roof and multiple windows across both floors. Its position within the camp keeps project management and engineering personnel close to the industrial work area.
Locating the project office within the camp provides a practical base for administration, coordination and day-to-day project management. It also keeps office-based personnel close to ongoing construction activities.
Logement des travailleurs
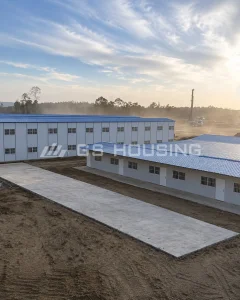
The single-storey blocks provide dormitory-style accommodation for construction personnel. The buildings feature white wall panels, blue roofs, multiple access doors and windows with security grilles, arranged along paved access areas.
The ground-level arrangement provides straightforward movement between the accommodation blocks, office building and shared areas within the camp.
Although the office and accommodation buildings have different configurations, they use the same prefabricated steel building system. This gives the facility a consistent construction approach while allowing each building to meet its intended function.
Industrial Site Accommodation in a Remote Location
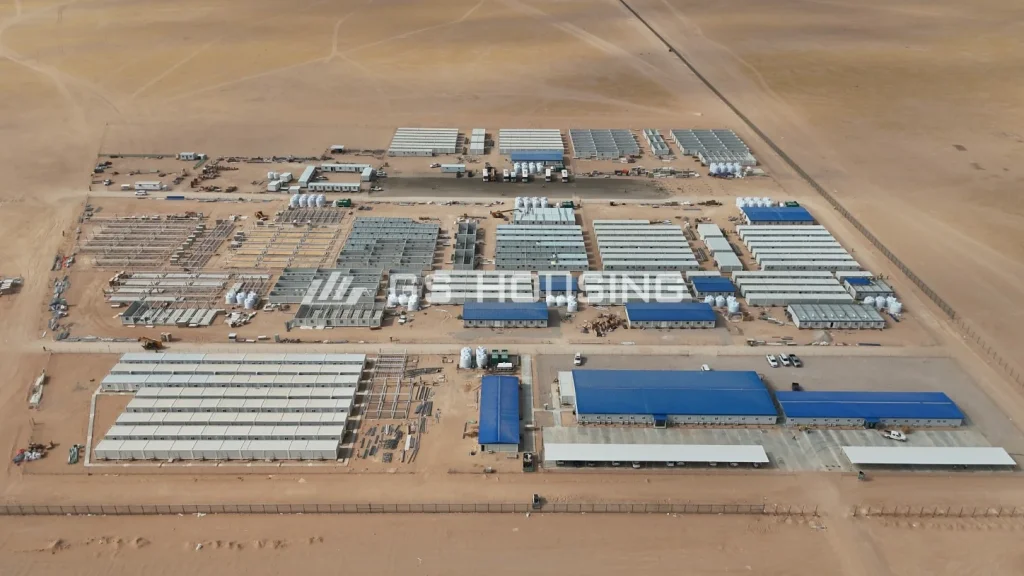
The FHT project is located in a remote industrial area surrounded by forested hills, with the active smelting site visible beyond the camp.
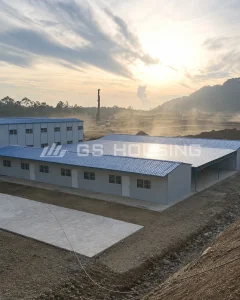
For industrial site accommodation, the camp needs to be accessible to personnel while remaining appropriately separated from active construction areas. At FHT, the four buildings are arranged in a compact layout with concrete access roads connecting office, accommodation and shared areas, with open spaces between blocks providing separation and movement room.
This compact approach is particularly relevant to remote industrial projects, where practical working and living facilities need to be established without requiring a large permanent building footprint.
Why Prefabricated Modular Buildings Suit Tropical Industrial Projects
For industrial projects in tropical climates such as Indonesia, prefabricated modular buildings offer advantages that go beyond general construction efficiency.
On-site construction in high-temperature, high-humidity conditions is slower, less safe and more variable than factory production. By completing structural frames, wall panels, roofing and electrical provisions in a controlled factory environment, the most labour-intensive work shifts away from the tropical site. On-site teams then focus on assembly and connections, which can be completed with less exposure to heat and humidity.
Schedule pressure is another area where prefabrication adds value. Nickel smelting RKEF projects typically follow a tight construction sequence, with worker accommodation and site offices needed before main construction and installation work reaches peak intensity. Factory-prefabricated modules can be produced in parallel with site preparation, then delivered and assembled in a compressed timeframe. This parallel approach helps ensure the camp is operational when the construction workforce needs it, rather than becoming a bottleneck in the overall project schedule.
Where camp land is limited, the modular system also allows buildings to be configured for different functions within a compact footprint. At FHT, the two-storey office block used vertical expansion to provide additional management office space without requiring a larger ground area, while single-storey blocks served as worker accommodation. The same building system could therefore be adapted to both vertical and horizontal configurations according to the site constraints and functional requirements.
For metallurgical and industrial projects operating in tropical or remote locations, these combined advantages make prefabricated modular buildings a practical choice for establishing construction site accommodation that aligns with the project’s climate, schedule and site constraints.
Résultats du projet
The Indonesia FHT nickel smelting RKEF project used four prefabricated modular buildings to establish a combined office and accommodation facility at a remote industrial site. The finished camp includes a two-storey modular site office block and single-storey worker accommodation buildings, all based on the same prefabricated steel building system and arranged within one compact site layout.
The modules were factory-prefabricated and assembled on site, allowing the facility to be established efficiently while the wider industrial project progressed. Rather than treating offices and accommodation as separate requirements, the project combined both functions within one prefabricated site accommodation solution. For a larger-scale example, see the Saudi Arabia SDW project, which delivered 557 prefabricated modular buildings for a complete EPC and client office camp.
For industrial and metallurgical projects where personnel need practical working and living facilities close to the project area, the FHT case demonstrates how prefabricated modular buildings can be configured for different site functions.
FAQ
Qu'est-ce qu'un logement de chantier ?
Construction site accommodation refers to temporary or semi-permanent facilities established close to a construction or industrial project to provide working and living space for project personnel. Depending on the project, these facilities may include offices, worker dormitories, meeting spaces and other supporting amenities.
What facilities were provided for the FHT nickel smelting project?
GS Housing supplied four prefabricated modular buildings for the FHT project, including a two-storey modular site office block and single-storey worker accommodation buildings. The facility provides project offices and workforce accommodation within one organized camp layout.
Can prefabricated buildings be used for both offices and worker accommodation?
The FHT project itself demonstrates this approach: a two-storey office block and single-storey worker dormitories were all constructed from the same prefabricated steel building system. Individual buildings can be configured as offices, dormitories, meeting spaces or other facilities depending on the interior layout and specification required.
How does factory prefabrication help in a tropical climate?
Factory prefabrication shifts the most labour-intensive construction work away from high-temperature, high-humidity site conditions. Building components are completed in a controlled factory environment, while on-site teams focus on assembly and connections, reducing worker exposure to heat and improving construction consistency.
What should industrial project managers consider when planning site accommodation?
Planning should start by aligning the camp capacity with the workforce size and project schedule, then assess site-specific factors including available land, access roads, utilities, foundation conditions and local climate. The office-to-accommodation ratio should also reflect the balance between management staff and construction workers on site at each project phase.
Vous recherchez un hébergement sur un chantier ?
The Indonesia FHT nickel smelting RKEF project shows how prefabricated modular buildings can combine project offices and workforce accommodation within one organized industrial site facility.
Whether you are planning a nickel smelting camp in Indonesia, a metallurgical facility in another tropical region, or an industrial project with a tight construction schedule, GS Housing can configure prefabricated modular buildings to match your workforce size, office requirements, site area and climate conditions.
If you are planning construction site accommodation, modular site offices or a combined office and accommodation facility, share your project location, workforce size and functional requirements with our team. Contacter GS Housing to discuss a suitable modular solution for your site.