Introducción
La oficina de una obra suele surgir a raíz de una petición muy sencilla.
Una oficina para el jefe de proyecto.
Una sala de reuniones.
Unos cuantos escritorios para ingenieros.
Parece suficiente… hasta que el proyecto se pone realmente en marcha.
Seis meses después, el lugar tiene un aspecto completamente diferente.
La plantilla ha crecido. Llegan más subcontratistas. Las reuniones de coordinación semanales pasan a ser diarias. Las revisiones de planos se realizan todas las tardes. De repente, alguien necesita una sala de control de documentos.
La oficina provisional, que parecía demasiado grande durante la puesta en marcha, ahora resulta estrecha.
Y ahí es donde muchos contratistas se dan cuenta de algo importante:
Elegir un oficina de obra en realidad no tiene que ver con el número de empleados de hoy.
Se trata de cómo funcionará el proyecto una vez que alcance su pleno rendimiento.
En algunos proyectos, basta con un simple oficina en contenedor sigue siendo la solución más práctica de principio a fin.
Para otros, un edificio de oficinas modular se hace necesario mucho antes de que la construcción alcance su punto álgido.
Comprender esa diferencia desde el principio puede evitar costosas modificaciones más adelante.
Por qué muchas oficinas de obra se quedan pequeñas antes de lo esperado
Uno de los errores más comunes en la planificación de instalaciones temporales es dar por sentado que las necesidades de las oficinas se mantienen fijas.
Casi nunca lo hacen.
Un proyecto puede comenzar con:
- 8 ingenieros
- 2 jefes de proyecto
- 1 coordinador de compras
No es nada complicado.
Entonces llega la realidad.
- Los inspectores de calidad se desplazan a las instalaciones
- Los representantes de los clientes solicitan un espacio de trabajo exclusivo
- Los equipos de seguridad necesitan oficinas
- Se amplía el ámbito de las contrataciones públicas
De repente, la oficina ya no da soporte a un pequeño equipo, sino a todo un sistema de gestión.
Curiosamente, el mayor problema rara vez es la falta de espacio en el escritorio.
Es un espacio para reuniones.
Los jefes de proyecto suelen darse cuenta de que las personas pueden compartir mesa.
Las reuniones no pueden compartir salas.
Cuando varios contratistas, consultores y propietarios empiezan a trabajar al mismo tiempo, la falta de salas de reuniones provoca trastornos a diario.
No se trata de una perturbación grave.
Solo pequeños retrasos.
Y los pequeños retrasos que se repiten cada día acaban saliendo caros.
Por eso, los contratistas con experiencia suelen reservar capacidad adicional para reuniones, incluso cuando no la necesitan de inmediato.
Han visto lo que pasa después.
Cuándo una oficina en contenedor sigue siendo la opción más acertada
Hoy en día, los edificios modulares están en el punto de mira.
Sin embargo, muchos proyectos exitosos siguen dependiendo casi por completo de las oficinas modulares.
¿Por qué?
Porque no todos los proyectos necesitan un gran complejo de oficinas.
Una norma oficina en contenedor suele ser la mejor opción cuando:
- La duración del proyecto es inferior a dos años
- Los equipos directivos siguen siendo relativamente reducidos
- Se prevé un traslado
- El acceso al lugar es complicado
- Los plazos de movilización son extremadamente ajustados
La mayor ventaja es la sencillez.
La mayoría de los módulos de oficina en contenedor se entregan prácticamente montados.
La iluminación, el cableado eléctrico, el aislamiento, los suelos y los acabados interiores ya están instalados antes del envío.
Una vez que los cimientos están listos, la instalación suele completarse en un solo día.
Los equipos de compras suelen centrarse en gran medida en los metros cuadrados.
Los responsables de obra suelen centrarse en otra cosa:
¿En cuánto tiempo pueden empezar a trabajar las personas?
No siempre se trata de la misma pregunta.
En el caso de los proyectos que requieren una rápida puesta en marcha y una futura reubicación, muchos contratistas siguen prefiriendo oficinas en contenedores porque combinan la eficiencia en el transporte, la flexibilidad operativa y la facilidad de reutilización en múltiples proyectos.
- A los contratistas que estén comparando soluciones de oficina en una fase inicial también les puede resultar útil leer Cómo elegir la oficina modular prefabricada más adecuada para tu empresa, sobre todo cuando ya se está barajando una futura ampliación.
El momento en el que un edificio de oficinas modular empieza a tener más sentido
Normalmente hay un punto de inflexión.
No hay una cifra exacta.
No hay una fórmula universal.
Pero la mayoría de los equipos de proyecto se dan cuenta cuando llegan a ese punto.
Quizás el equipo directivo cuente con más de 50 personas.
Quizás en las reuniones semanales participen seis departamentos diferentes.
Quizás haya visitantes todos los días.
En esa fase, añadir otro contenedor de oficina suele resolver un problema, pero a la vez genera otro.
Más edificios.
Más paseos.
Más instalaciones duplicadas.
Más coordinación.
Los grandes proyectos EPC, las explotaciones mineras, la construcción de centrales hidroeléctricas y las instalaciones industriales suelen llegar a este punto.
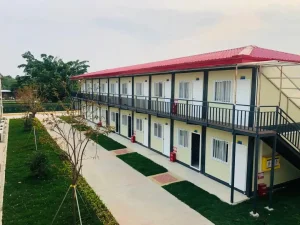
A edificio de oficinas modular permite que los departamentos trabajen bajo un mismo techo:
- Gestión de proyectos
- Adquisiciones
- Ingeniería
- Control de calidad
- Administración
- Equipos de atención al cliente
Puede que eso parezca una mejora insignificante.
En la práctica, esto modifica la forma en que circula la información a lo largo del proyecto.
Y la información se mueve más rápido que las personas.
Los proyectos salen ganando cuando ambos se mantienen unidos.
Cómo las distribuciones eficaces de las oficinas en las obras combinan los espacios de trabajo y el alojamiento
Es aquí donde muchas conversaciones en la oficina se vuelven sorprendentemente interesantes.
Porque las oficinas de obra con mejores resultados no siempre son las más grandes.
Suelen ser los más fáciles de manejar.
Los equipos de compras suelen centrarse en los edificios.
Los jefes de proyecto se centran en el movimiento.
Una buena distribución del espacio reduce los desplazamientos innecesarios a lo largo del día.
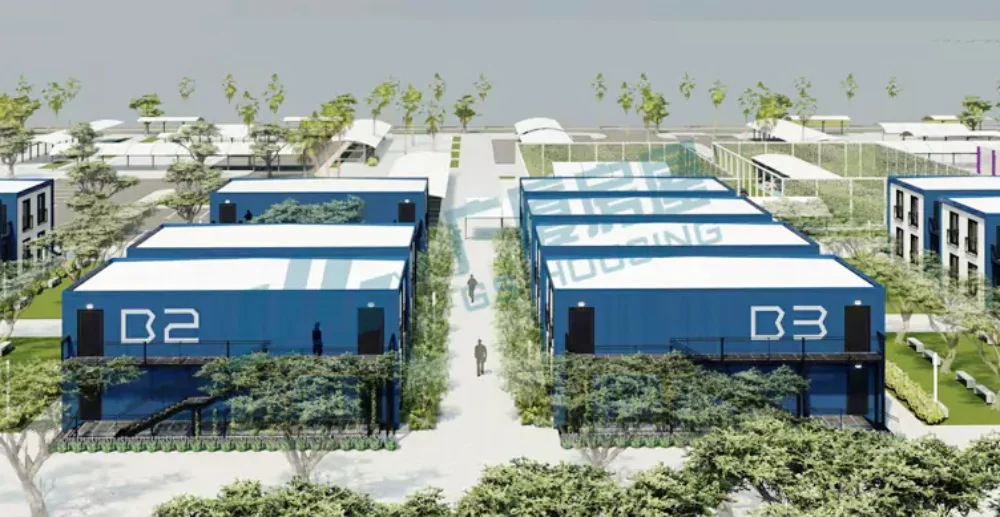
Planta baja
- Zona de recepción
- Oficinas de gestión
- Salas de reuniones
- Salas de visitas
- Centro de control de documentos
Segunda planta
- Departamentos de ingeniería
- Salas de revisión de planos
- Oficinas técnicas
- Departamentos de planificación
Zona de alojamiento adyacente
- Residencias de ingenieros
- Viviendas para supervisores
- Salas de ocio
A primera vista, ubicar el alojamiento de los ingenieros cerca de las oficinas puede parecer innecesario.
En realidad, a menudo reduce las ineficiencias cotidianas.
Los equipos de ingeniería que trabajan en turnos de noche, revisan planos o se ocupan de problemas técnicos urgentes pueden acceder rápidamente a las oficinas sin tener que atravesar todo el recinto.
Curiosamente, muchos gestores de proyectos con experiencia prestan ahora más atención al flujo de documentos que al movimiento físico.
Hace veinte años, era imprescindible contar con salones amplios.
Hoy en día, muchos proyectos dependen en gran medida de la documentación digital.
Se han ampliado las salas de reuniones.
Los salones se han reducido.
Ese es un cambio que pocos equipos de compras prevén durante la fase inicial de planificación.
En el caso de proyectos de mayor envergadura, la planificación integrada de oficinas y alojamientos suele funcionar mejor que considerar cada instalación como una adquisición independiente.
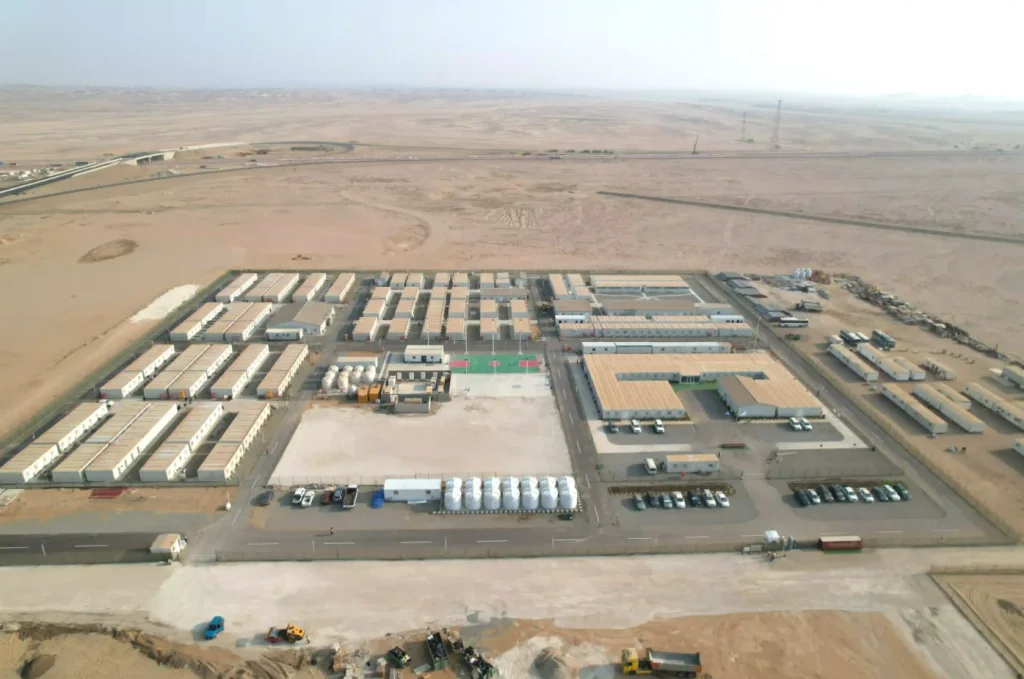
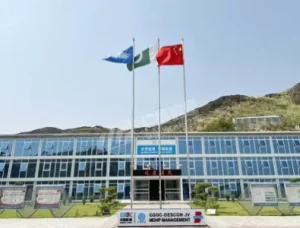
Un proyecto hidroeléctrico en Pakistán con 1.200 trabajadores que superó las capacidades de una distribución básica de oficinas
Un ejemplo útil lo encontramos en GS Housing: Proyecto hidroeléctrico con 1.200 trabajadores en Pakistán.
El requisito original parecía sencillo.
Proporcionar espacio de oficinas.
Proporcionar alojamiento.
Asegúrate de que la implementación sea rápida.
Es sencillo.
Al menos sobre el papel.
A medida que avanzaba la planificación del proyecto, los equipos directivos se dieron cuenta de que la oficina acabaría dando servicio a varios departamentos, a las revisiones técnicas en curso, a las reuniones de coordinación con los contratistas y a la gestión del proyecto a largo plazo.
Varios contenedores independientes destinados a oficinas podrían haber resuelto la necesidad inmediata.
El reto fue lo que ocurrió después.
La solución definitiva incluía:
- Edificios de oficinas de varias plantas
- Instalaciones para reuniones
- Bloques de viviendas
- Zonas de comedor
- Instalaciones recreativas
Y lo que es más importante, las funciones administrativas se centralizaron, en lugar de estar dispersas por todo el campamento.
A medida que aumentaba el número de empleados, la comunicación se hizo más fácil y la gestión se mantuvo organizada.
La clase no trataba sobre edificios.
Se trataba de una cuestión de escala.
Una estructura que funciona para 15 directivos puede resultar complicada con 80.
Por qué el transporte y la expansión deberían influir en las decisiones de adquisición
Muchos compradores dedican semanas a comparar los precios de las oficinas.
Entonces te das cuenta de que la logística se ha convertido en la variable de coste más importante.
Especialmente para proyectos en el extranjero.
A edificio de oficinas portátil Cuando se envía como una unidad completa, suele ofrecer:
- Instalación más rápida
- Menos mano de obra in situ
- Facilidad de uso inmediata
Un edificio de oficinas modular funciona de otra manera.
Los componentes se envían en un formato más compacto y se montan in situ.
La instalación lleva más tiempo.
Mejora la eficiencia del transporte.
¿Qué opción es mejor?
Depende del proyecto.
Un proyecto insular puede dar prioridad a la eficiencia del transporte marítimo.
Un proyecto minero con acceso limitado para grúas puede dar prioridad a la facilidad de instalación.
Ninguna de las dos opciones es correcta por defecto.
Lo importante es adaptar la solución de oficina a la realidad logística.
En el caso de proyectos que impliquen envíos al extranjero, una puesta en marcha por fases o una futura ampliación, muchos contratistas optan por analizar las hipótesis logísticas con los proveedores antes de ultimar los planos. El equipo de ingeniería de GS Housing apoya de forma habitual este proceso durante la fase inicial de planificación del proyecto.
La segunda consideración es el crecimiento futuro.
Porque la ampliación de las oficinas rara vez se percibe como algo urgente… hasta que, de repente, lo es.
- Los equipos que trabajan en entornos remotos quizá también estén interesados en ver Cómo las oficinas móviles agilizan la gestión de proyectos sobre el terreno, sobre todo cuando la movilidad y la rapidez de despliegue son prioridades fundamentales.
Entonces, ¿qué solución de Office se adapta mejor a tu proyecto?
A oficina en contenedor suele ser la mejor opción cuando:
✔ Lo más importante es la rápida puesta en marcha
✔ Los equipos siguen siendo relativamente pequeños
✔ Se prevé que haya que cambiar de lugar de trabajo con frecuencia
✔ Se necesitan oficinas temporales para los proyectos
A edificio de oficinas modular por lo general funciona mejor cuando:
✔ Varios departamentos operan en las propias instalaciones
✔ Se planifican proyectos a largo plazo
✔ El espacio para reuniones se convierte en un factor clave
✔ Se prevé una futura ampliación
✔ La oficina actúa como centro de gestión central
En definitiva, la decisión no tiene tanto que ver con el edificio en sí.
Se trata del flujo de trabajo que debe facilitar el edificio.
Reflexiones finales
Es fácil subestimar la importancia de una oficina de obra.
Hasta que el proyecto empiece a crecer.
Entonces se convierte en una de las instalaciones más utilizadas del recinto.
Los proyectos que funcionan con mayor eficiencia rara vez son los que tienen las oficinas más grandes.
Normalmente son los que planifican las operaciones futuras, en lugar de basarse en la plantilla actual.
A veces, eso implica optar por una oficina en un contenedor.
A veces, esto implica invertir en un edificio de oficinas modular desde el principio.
El reto consiste en comprender a qué situación te enfrentas realmente antes de que la página web alcance su pleno funcionamiento.
Si todavía estás comparando oficinas en contenedores y edificios de oficinas modulares para un próximo proyecto, puedes Comenta con nuestro equipo los requisitos de tu sitio web para evaluar las opciones de distribución, los planes de transporte y las necesidades de ampliación futuras.