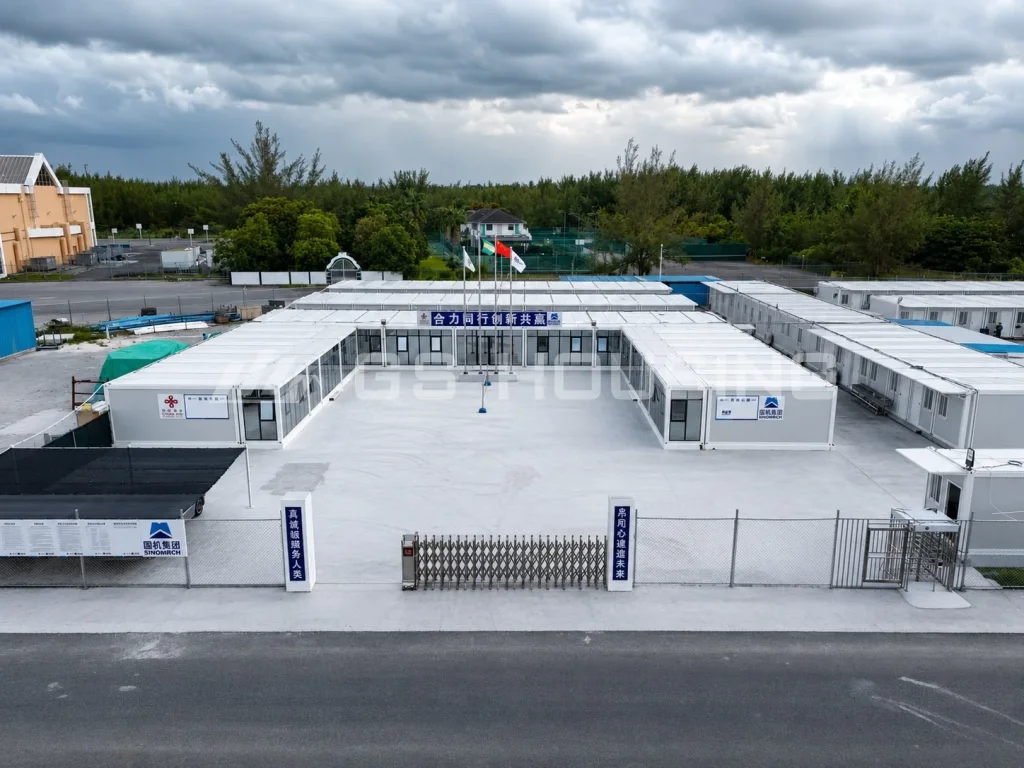
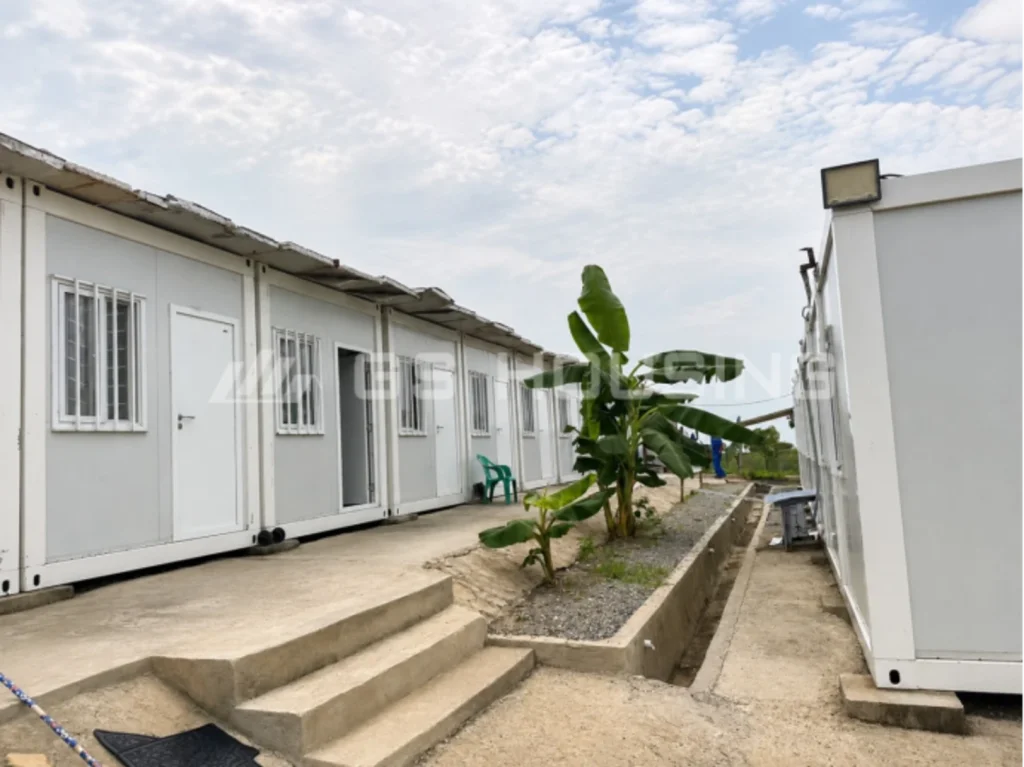
Wenn im Rahmen eines Projekts Unterkünfte für eine große Anzahl von Mitarbeitern benötigt werden, ist die Bereitstellung einer ausreichenden Anzahl von Zimmern nur ein Teil der Herausforderung. Die Unterkünfte müssen zudem praktisch zu errichten, vor Ort leicht zu organisieren und für den wiederholten Einsatz im Rahmen eines umfassenderen Wohnkonzepts für Mitarbeiter geeignet sein.
Im Jahr 2025 lieferte GS Housing 132 Flachpack-Containerhaus Einheiten für ein Projekt zum Bau eines Mitarbeiterwohnheims in Indonesien. Die Einheiten wurden zu zweistöckigen modularen Wohnheimgebäuden zusammengefügt, die über eigene Wohnräume mit fertiger Innenausstattung und privaten Sanitäranlagen verfügen und gleichzeitig ein einheitliches Bausystem auf dem gesamten Gelände gewährleisten.
Anstatt ein herkömmliches Wohnheim zu errichten, wurden bei diesem Projekt werkseitig vorgefertigte Module verwendet, die je nach den Unterbringungsanforderungen des Standorts transportiert, montiert und angeordnet werden konnten. Dieses Beispiel zeigt, wie mit einem modularen Bausystem Unterkünfte für Mitarbeiter und Projektpersonal in großem Maßstab geschaffen werden können.
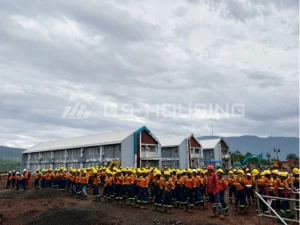
Projektübersicht
| Projektjahr | 2025 |
| Standort | Indonesien |
| Projektart | Projekt „Mitarbeiterwohnheim“ |
| Produkt | Containerhaus als Bausatz |
| Anzahl | 132 Einheiten |
| Stockwerke | 2 Stockwerke |
| Anwendung | Mitarbeiterunterkünfte |
| Gebäudetyp | Modulares Wohnheim |
| Innenraum | Fertig ausgestattete Schlafzimmer mit eigenem Bad |
| Hauptnutzer | Mitarbeiter des Unternehmens und Projektmitarbeiter |
| Bauweise | Vorfertigung im Werk + Montage vor Ort |
Vom Wohnraumbedarf der Mitarbeiter zur modularen Wohnheimlösung
Für Unternehmen mit einer großen Belegschaft müssen Mitarbeiterunterkünfte mehr bieten als nur Einzelzimmer. Das Projekt erfordert ein Gebäudesystem, das Platz für viele Menschen bietet und gleichzeitig dafür sorgt, dass das gesamte Gelände übersichtlich und für den täglichen Gebrauch praktisch gestaltet ist.
Für das Indonesien-Projekt wurden Unterkünfte für eine große Anzahl von Mitarbeitern benötigt, weshalb eine Lösung gefragt war, die sich in mehreren Einheiten und nicht als einzelnes kleines Wohngebäude realisieren ließ.
GS Housing lieferte zu diesem Zweck 132 modulare Einheiten. Die Einheiten wurden zu zweistöckigen Wohnheimgebäuden zusammengefügt und auf dem Gelände so angeordnet, dass ein größerer Wohnkomplex entstand.
Dieser Ansatz ermöglichte es, im gesamten Wohnbereich des Projekts dasselbe Grundmodul zu verwenden. Anstatt für jedes Gebäude unterschiedliche Bauweisen zu entwickeln, wurde das modulare Wohnheim aus standardisierten Einheiten zusammengesetzt, die je nach erforderlicher Kapazität und Grundriss des Standorts wiederholt und kombiniert werden konnten.
Das Ergebnis war eine modulare Lösung für Mitarbeiterunterkünfte, die darauf ausgelegt ist, eine größere Mitarbeiterzahl unterzubringen und gleichzeitig ein einheitliches Erscheinungsbild sowie ein einheitliches Bausystem zu gewährleisten.
132 Wohneinheiten: Vorfertigung im Werk und zweistöckige Bauweise
Der Umfang des Projekts ist eines seiner Hauptmerkmale.
Mit 132 Containerhaus-Einheiten in Selbstbauform zeigt das Projekt, wie einzelne vorgefertigte Module zu einer größeren Unterkunftseinrichtung kombiniert werden können. Jedes Modul ist Teil des gesamten Wohnheims und nicht als isolierter provisorischer Raum konzipiert.
Die Einheiten wurden vor Ort vorgefertigt, bevor sie nach Indonesien transportiert wurden. Durch diesen werkseitigen Fertigungsprozess konnten die grundlegenden Bauteile im Voraus vorbereitet werden, während sich die Arbeiten auf der Baustelle auf die Errichtung des Stahlrahmens, das Einheben der Module, die Montage der Außenwände, den Innenausbau und den Anschluss an die Versorgungsnetze konzentrierten.
Der grundlegende Bauablauf lässt sich wie folgt zusammenfassen:
Werksfertigung → Transport → Baustellenvorbereitung und Errichtung des Stahlrahmens → Einheben und Montage der Module → Einbau der Außenwände → Innenausbau und Anschluss an die Versorgungsnetze
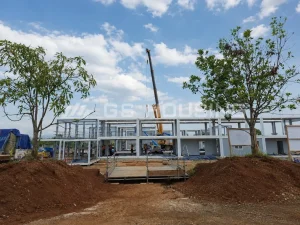
Bei einem großen Projekt mit Fertighäusern kann dieser sich wiederholende Bauprozess dazu beitragen, die Einheitlichkeit zwischen den verschiedenen Wohnheimgebäuden zu gewährleisten. Standardisierte Einheiten können in Serien hergestellt und anschließend entsprechend der geplanten Anordnung auf dem Gelände montiert werden.
Durch die zweistöckige Bauweise konnte im Rahmen des Projekts zudem die Unterbringungskapazität auf der verfügbaren Grundstücksfläche maximiert werden. Durch die vertikale Anordnung der Module konnte das Wohnheim mehr Zimmer bereitstellen, ohne dass dafür eine größere Grundfläche erforderlich war.
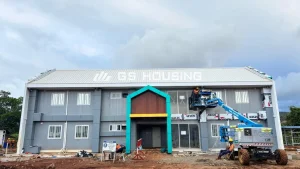
Das Projekt umfasste zudem architektonische Ausführungsdetails wie dekorative Eingangsportale, Balkonbereiche und Giebelelemente, was zeigt, dass ein vorgefertigtes Containerhaussystem mehr zu bieten hat als nur eine einfache, provisorische Kastenkonstruktion.
Zweigeschossiges modulares Wohnheim mit fertiggestellter Innenausstattung
Das Hauptziel des Projekts war klar: den Mitarbeitern eine praktische und komfortable Unterkunft zu bieten.
Die 132 Module wurden zu geplanten zweistöckigen Wohnheimgebäuden zusammengefasst, anstatt als vereinzelte Wohneinheiten über das Gelände verteilt zu werden. Dadurch entstand eine klarere Verbindung zwischen den Wohnblöcken, den Zugangswegen und den Gemeinschaftsbereichen.
Fertiggestellte Schlafzimmerunterkünfte
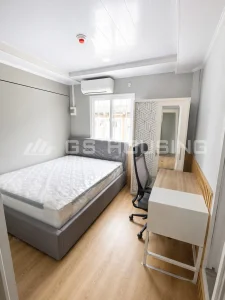
Jede Wohnheimeinheit wurde nicht als leere Rohbaufläche, sondern mit einer fertigen Innenausstattung übergeben. Die Schlafzimmer waren mit Bodenbelägen in Holzoptik, gestrichenen Wänden, Deckenpaneelen, Klimaanlagen und Rauchmeldern ausgestattet.
Die Einrichtung des Schlafzimmers umfasste ein Bett, einen Schreibtisch und einen Stuhl sowie einen Kleiderschrank und Stauraum, wodurch den Mitarbeitern ein funktionales Wohnumfeld geboten wurde. Durch den Einsatz von vorgefertigten Innenausbauten konnte zudem der Arbeitsaufwand vor Ort nach der Montage der Module reduziert werden.
Eigenes Badezimmer
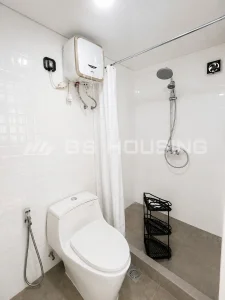
Die Wohnheimeinheiten waren mit einem eigenen Bad ausgestattet, das über eine Toilette, eine Dusche, einen Warmwasserbereiter und einen Abluftventilator verfügte. Die Badezimmer waren an Wänden und Böden gefliest, wobei die Sanitär- und Elektroanschlüsse bereits in der Vorbereitungsphase im Werk fertiggestellt wurden.
Dieser Standard der Innenausstattung unterscheidet sich deutlich von einfachen Behelfsunterkünften. Für Mitarbeiter, die über einen längeren Zeitraum am Projektstandort untergebracht sind, tragen eigene Sanitäranlagen wesentlich zur Lebensqualität im Alltag und zur Hygiene auf der Baustelle bei.
Die Kombination aus zweistöckiger Bauweise, fertig ausgestatteten Schlafzimmern und eigenen Sanitäranlagen zeigt, wie ein modulares System für Arbeitnehmerunterkünfte einen höheren Standard bei der Mitarbeiterunterbringung bieten kann, während es weiterhin auf standardisierten Fertigmodulen basiert.
Projektergebnis
Im Rahmen des Wohnheimprojekts in Indonesien aus dem Jahr 2025 wurden 132 Containerhaus-Bausätze verwendet, um eine zweistöckige modulare Mitarbeiterunterkunft zu errichten.
Die werkseitig vorgefertigten Einheiten wurden vor Ort montiert und zu Wohnheimgebäuden mit fertig ausgestatteten Schlafzimmern und eigenen Sanitäranlagen zusammengestellt. Dadurch standen den Mitarbeitern des Unternehmens und dem Projektpersonal eigene Wohnräume innerhalb eines einheitlichen modularen Bausystems zur Verfügung.
Anstatt jedes Modul als eigenständige Wohneinheit zu betrachten, wurden die 132 Einheiten im Rahmen des Projekts als Bestandteile eines größeren Wohnkonzepts für Arbeitskräfte genutzt. Durch die zweistöckige Anordnung konnte die Wohnkapazität erhöht werden, ohne dass die Grundfläche des Gebäudes in gleichem Maße vergrößert werden musste wie bei einer einstöckigen Anordnung.
Das fertiggestellte Wohnheim bietet den Mitarbeitern praktische, fertig ausgestattete Unterkünfte in der Nähe des Arbeitsplatzes, mit gut organisierten Verbindungswegen zwischen den Gebäuden und eigenen Sanitäranlagen als Teil der Unterbringungskonfiguration.
Für Unternehmen, Bauunternehmer und Industrieprojekte, bei denen Dutzende oder Hunderte von Wohneinheiten benötigt werden, liefert dieses Beispiel ein anschauliches Beispiel dafür, wie sich bei der modularen Bauweise Werksfertigung, standardisierte Module, zweistöckige Bauweise und fertige Innenausbauelemente miteinander kombinieren lassen.
Häufig gestellte Fragen
Was versteht man unter „Workforce Accommodation“?
Unter „Unterkünfte für Mitarbeiter“ versteht man Wohnmöglichkeiten, die für Mitarbeiter oder Projektmitarbeiter bereitgestellt werden, die in der Nähe ihres Arbeitsplatzes übernachten müssen. Je nach Projekt können dazu Schlafsäle, Sanitäranlagen, Essbereiche und andere Gemeinschaftseinrichtungen gehören.
Können 132 modulare Einheiten zum Bau eines zweistöckigen Wohnheims verwendet werden?
Ja. Beim Indonesien-Projekt wurden 132 modulare Einheiten verwendet, um zweistöckige Wohnheime zu errichten. Die Machbarkeit einer zweistöckigen Bauweise hängt vom Tragwerkssystem, den Standortbedingungen, den örtlichen Bauvorschriften und der Projektplanung ab.
Können modulare Wohnheime über eine fertige Innenausstattung und eigene Sanitäranlagen verfügen?
Ja. Modulare Wohnheime können je nach Projektanforderungen mit fertig ausgestatteten Schlafzimmern, Badezimmern, Elektroinstallationen, Klimaanlagen und weiteren Ausstattungsmerkmalen geliefert werden. Bei diesem Projekt in Indonesien umfassten die Wohneinheiten fertig ausgestattete Schlafzimmer mit Bodenbelag in Holzoptik, Klimaanlage sowie eigenem Bad mit Toilette, Dusche und Warmwasserbereiter. Der Ausbaustandard kann je nach Projekt variieren, und die Einheiten können bei Bedarf auch als Rohbau zur Ausgestaltung vor Ort geliefert werden.
Lassen sich modulare Unterkünfte an verschiedene Projekte anpassen?
Ja. Modulare Einheiten können je nach erforderlicher Unterbringungskapazität, Gebäudegrundriss und Verwendungszweck angeordnet und ausgestattet werden. Optionen wie Raumaufteilung, Sanitärausstattung, Innenausstattung und Gebäudeanordnung können an die Projektanforderungen angepasst werden, vorbehaltlich der statischen Anforderungen und der örtlichen Vorschriften.
Was sollten Unternehmen bei der Planung von Unterkünften für ihre Mitarbeiter beachten?
Zu den wichtigsten Aspekten zählen die Mitarbeiterzahl, die erforderliche Unterbringungskapazität, die Raumaufteilung, die verfügbare Grundstücksfläche, die Anzahl der Stockwerke, die Anforderungen an die Sanitäranlagen, die Versorgungsanschlüsse, die örtlichen Bauvorschriften und der Projektzeitplan. Anhand dieser Faktoren lässt sich die geeignete Konfiguration der Modulgebäude für das Projekt ermitteln.
Suchen Sie nach Unterkünften für Ihre Mitarbeiter?
Das Wohnheimprojekt in Indonesien mit 132 Wohneinheiten zeigt, wie werkseitig vorgefertigte Module zu zweistöckigen Unterkünften für Arbeitnehmer mit fertiger Innenausstattung für eine größere Mitarbeiterzahl kombiniert werden können.
Für Mitarbeiterunterkünfte, Arbeiterunterkünfte, Industrieunterkünfte oder Projektlager, GS Housing kann modulare Einheiten bereitstellen, die auf die benötigte Menge, die Unterbringungskapazität, die Standortbedingungen und die Gebäudestruktur abgestimmt sind.
Wenn Sie Unterkünfte für die Mitarbeiter Ihres Unternehmens oder Projekts planen, teilen Sie unserem Team bitte Ihren Standort, die Anzahl der Mitarbeiter und Ihre Anforderungen an die Unterkünfte mit. Wir können dann gemeinsam eine geeignete modulare Konfiguration für Ihren Standort erörtern.
Kontaktieren Sie GS Housing um Ihr Projekt zur Unterbringung von Mitarbeitern und die verfügbaren modularen Konfigurationen zu besprechen.