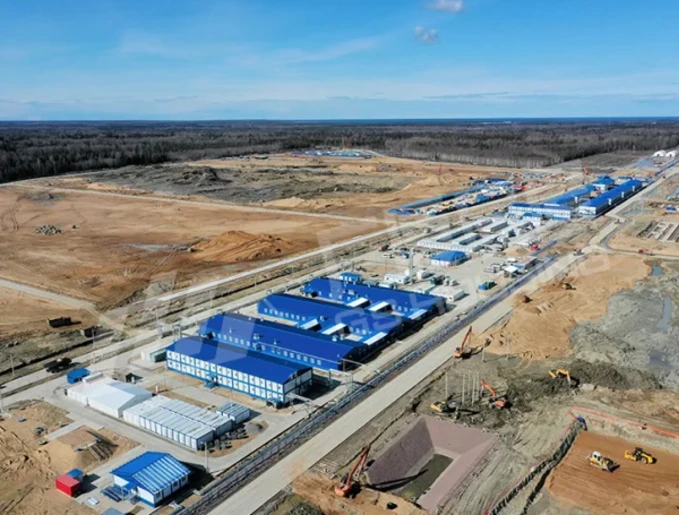
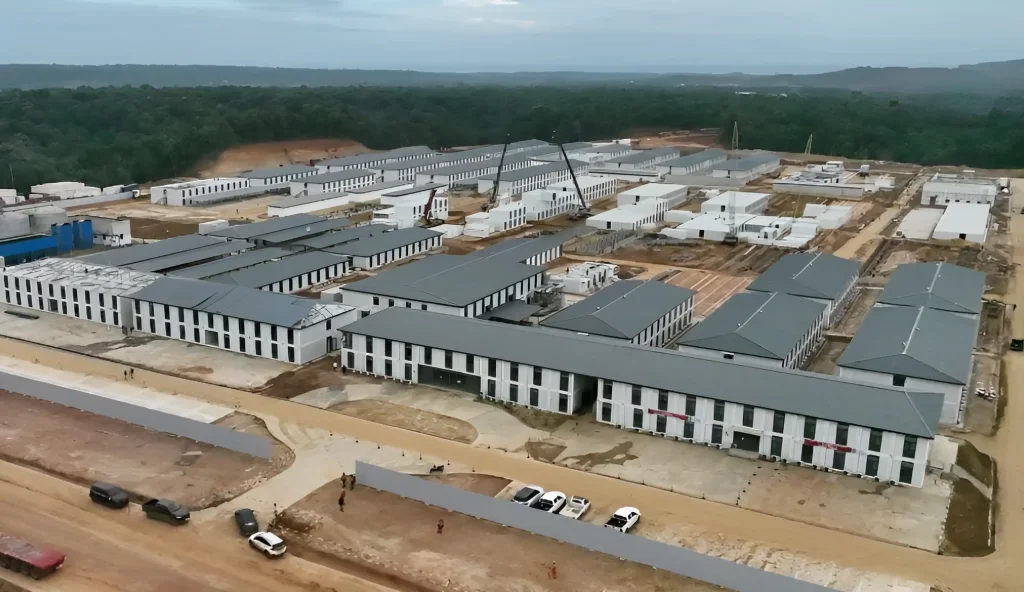
Planning a construction site accommodation project requires careful consideration beyond the number of rooms needed. Contractors need to evaluate workforce requirements, site conditions, facility planning, safety management, and future development needs before establishing an efficient camp system. A well-designed accommodation plan helps ensure smooth project operations from initial mobilization to final completion.
GS Housing supplies modular camp systems for infrastructure, energy, mining, municipal, and remote projects. Its approach combines accommodation, offices, sanitary units, dining areas, and supporting buildings within one delivery plan. This is useful for a turnkey construction camp where design, production, transport, installation, commissioning, and later relocation must be coordinated rather than purchased as unrelated items.
What Should Contractors Confirm Before Planning Construction Site Accommodation?
Before selecting modules, convert the construction program into clear operating requirements. Designing only for the opening workforce can create overcrowding, while installing the full peak capacity too early can waste budget and site space.
| Planning Item | Points to Confirm |
| Workforce | Peak headcount, shifts, room occupancy, and visitors |
| Schedule | Mobilization, project duration, and expansion stages |
| Site | Road and crane access, drainage, climate, and foundations |
| Utilities | Water, sewage, electrical load, and backup power |
| Operations | Catering, laundry, medical, security, and maintenance |
Workforce Size, Project Duration, and Expansion Stages
Plan around the peak headcount, but divide delivery into realistic phases. Separate residents, supervisors, office staff, drivers, kitchen teams, security staff, and visitors because their room requirements differ.
A construction camp layout should allow additional bedrooms, toilets, showers, or welfare facilities to be connected without interrupting occupied blocks. Contractors should also consider whether workers are staying for several weeks or several years. Longer projects normally require more storage, laundry capacity, recreation space, and separation between sleeping and working areas.
Site Access, Climate, and Utility Conditions
Complete the site survey before production drawings are approved. Check transport limits, turning space, unloading areas, crane positions, foundation tolerances, drainage, and utility routes. A flat pack container house for construction sites improves shipping efficiency, but poor unloading or connection planning can still delay installation.
Climate conditions should be converted into technical requirements. Wind exposure affects anchoring and structural calculations. Coastal and industrial locations require closer attention to coating protection. Hot regions need coordinated roof, wall, shading, and ventilation measures, while cold regions require insulation continuity and protection for external water pipes.
Safety, Compliance, and Emergency Planning
Confirm local building, fire, electrical, plumbing, and worker welfare requirements before ordering. Contractors should request drawings, material records, installation instructions, and inspection points before shipment.
The construction site accommodation plan should also separate vehicle and pedestrian routes, maintain emergency access, and reserve suitable positions for alarms, extinguishers, first-aid facilities, assembly points, and backup utilities. Kitchens, fuel storage, electrical rooms, and sleeping areas should be arranged according to their different risk levels rather than placed wherever space remains available.
Which Facilities Should a Complete Construction Camp Include?
A camp functions as a small operating community. The correct mix depends on workforce size and project duration, but every building should support work, rest, food service, hygiene, health, storage, and daily management.
Accommodation, Sanitary Facilities, and Welfare Units
Group dormitories according to shift patterns and access requirements. Place toilets, showers, laundry rooms, drying areas, and drinking-water points where they are convenient but easy to clean and inspect.
For wet areas, buyers should ask how floors are sealed, how drainage slopes are formed, where pipes are routed, and whether concealed connections remain accessible. Ventilation and maintenance access often have a greater effect on long-term operation than wall colors or decorative finishes.
Offices, Meeting Rooms, and Storage Areas
Site offices need quiet circulation and clearly defined room functions. Drawing review, document control, client meetings, safety briefings, and confidential discussions should not compete for the same space.
Storage areas should also be separated according to use. Tools, general supplies, project records, spare fittings, and cleaning materials have different security and ventilation requirements. Enclosed corridors can reduce exposure to rain, dust, heat, and cold while limiting direct noise transfer between connected offices.
Dining, Medical, and Recreation Facilities
Dining areas should be sized around meal shifts rather than total headcount alone. Contractors need to consider kitchen workflow, food storage, washing areas, waste removal, staff circulation, and fire separation.
Medical rooms require first-aid space and direct emergency access. On long projects, recreation rooms and outdoor activity areas reduce pressure on dormitories and provide a separate place for workers to rest after their shifts. These facilities become more important as project duration and workforce isolation increase.
Why Do Flat Pack Container Houses Fit Construction Camp Projects?
The building system should match transport conditions, occupancy period, site constraints, and reuse plans. Flat Pack Container Houses suit staged projects that require standardized production, flexible room combinations, and later relocation.
Structural Safety and Long-Term Durability
GS Housing’s Type-A units use Q355B galvanized steel and rock wool insulation. The official product page states seismic intensity 8, wind resistance to level 12, and a service life above 20 years.
The GS Housing knowledge base also specifies galvanized components with a coating thickness of at least 10 μm and zinc content of at least 100 g/m².
Contractors should convert these specifications into inspection points. The technical review should cover the steel grade, coating requirement, panel core, connection method, roof drainage, sealing details, door and window configuration, and access for future repairs. This is more reliable than comparing suppliers through general descriptions alone.
Flexible Layouts and Multi-Storey Combination
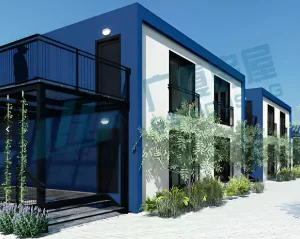
The modules can be configured as bedrooms, offices, toilets, kitchens, dining rooms, clinics, laundry rooms, storage rooms, and meeting rooms. They may be combined horizontally or vertically and stacked up to three storeys where the approved structural design permits.
This supports modular worker accommodation that changes with the project. A contractor can open the first accommodation and office blocks during mobilization, then add bedrooms, sanitary facilities, or management rooms as the workforce increases. Functional zoning can also be revised without redesigning every building from the beginning.
Factory Prefabrication and Faster Site Assembly
Structural fabrication, insulation, utility preparation, and interior components can be completed in the factory. Site work then focuses on foundations, lifting, bolted connections, sealing, utility connection, and commissioning.
Moving these processes into a controlled production environment reduces uncontrolled cutting, welding, and fitting at the project site. However, modular production does not remove the need for coordination. Drawing approval, foundation construction, packing order, crane access, labor allocation, and utility interfaces must still follow one integrated delivery schedule.
What Can Contractors Learn from the YHSG 1 Expressway Camp?
The Worker accommodation Camp for YHSG 1 Expressway Construction Site shows why different building systems may suit different camp functions. GS Housing combined flat pack container houses with large-span K-type prefab houses for offices, accommodation, and catering.
Separate Office and Living Zones
The project separated office activities from dormitory and dining functions. This supports quieter rest areas, simpler visitor control, and clearer security management.
The same zoning logic is suitable for expressway, railway, bridge, and municipal projects where management staff and construction crews follow different routines. Vehicle access, delivery routes, kitchen servicing, and worker circulation can also be managed more effectively when functional areas are defined before installation.
Flat Pack Units for Offices and Corridors
The office zone used 110 flat pack modular container houses, including 84 independent office units and 26 corridor modules.
The corridor arrangement improved circulation and reduced direct noise transfer between connected offices. This configuration is useful for drawing rooms, meeting rooms, administration offices, document-control rooms, and client reception areas. It also shows that corridors should be treated as functional modules rather than leftover spaces between rooms.
Large-Span Prefab Buildings for Dormitories and Dining
The living zone used 500 square meters of K-type prefab houses for staff dormitories, a canteen, and supporting facilities.
The wider internal span suited collective dining and group use. Contractors can therefore select repeatable container modules for cellular rooms such as offices and bedrooms, while using larger-span systems where open floor area is more important. A mixed system avoids forcing one building type into every function.
How Can Contractors Control Delivery Risk and Lifecycle Cost?
Unit price is only one part of camp cost. Delayed drawings, missing utility information, unsuitable packing order, unavailable cranes, and unclear installation responsibility can outweigh a small purchase-price saving.
Supplier Capacity and Turnkey Coordination
Request a responsibility matrix covering layout design, structural calculations, foundation information, production drawings, packing lists, shipping sequence, installation, utility connection, testing, and handover documents.
A turnkey construction camp works only when every interface has an owner and an approval date. Contractors should verify the supplier’s current production availability, required design inputs, destination-country requirements, site labor scope, and installation supervision arrangements before signing the order.
GS Housing can coordinate design, manufacturing, delivery, and installation support as part of its modular camp service. The contractor should still confirm which tasks are included, which are handled by local teams, and which documents are required before production begins.
Reuse, Relocation, and Residual Value
Plan reuse before fabrication. Standardized modules can be dismantled, transported, stored, and reconfigured if coatings, connections, lifting points, wet areas, and maintenance records are protected.
The YHSG 1 Expressway project states that its flat pack containers and K-type houses can be dismantled, flat-packed, transported, and reused on other projects.
Before purchasing, contractors should define how units will be inspected after demobilization, which components can be replaced, how sanitary modules will be cleaned, and whether future sites can use the same module dimensions. This can turn temporary worker housing into a reusable project asset.
Contact GS Housing for Construction Site Accommodation Solutions
Contractors can share the project location, planned use period, peak workforce, room schedule, site drawing, climate conditions, utility information, delivery date, and installation scope with GS Housing. These details help the service and technical teams compare module combinations, identify missing inputs, and prepare a clearer basis for technical and commercial review.
Contact GS Housing to discuss customized construction site accommodation solutions for worker accommodation, site offices, dining areas, sanitary facilities, medical rooms, storage, and other camp support needs.
FAQ
Q: What should be included in construction site accommodation?
A: Typical facilities include dormitories, toilets, showers, offices, meeting rooms, dining areas, storage, laundry rooms, medical support, security rooms, and recreation spaces. The final list should follow workforce size, shift patterns, climate, project duration, utility conditions, and local regulations.
Q: Are flat pack container houses suitable for long construction projects?
A: Yes, provided that the structure, insulation, corrosion protection, utilities, maintenance access, and local compliance requirements match the site. GS Housing Flat Pack Container Houses can form multi-function camps and can be planned for expansion, dismantling, and later relocation.
Q: How early should contractors plan construction site accommodation?
A: Planning should start before workforce mobilization and before foundations or utilities are fixed. Early coordination allows enough time for layout approval, production, shipping, site preparation, installation, inspection, and phased expansion. Late planning often results in temporary buildings, repeated utility work, and inefficient camp circulation.