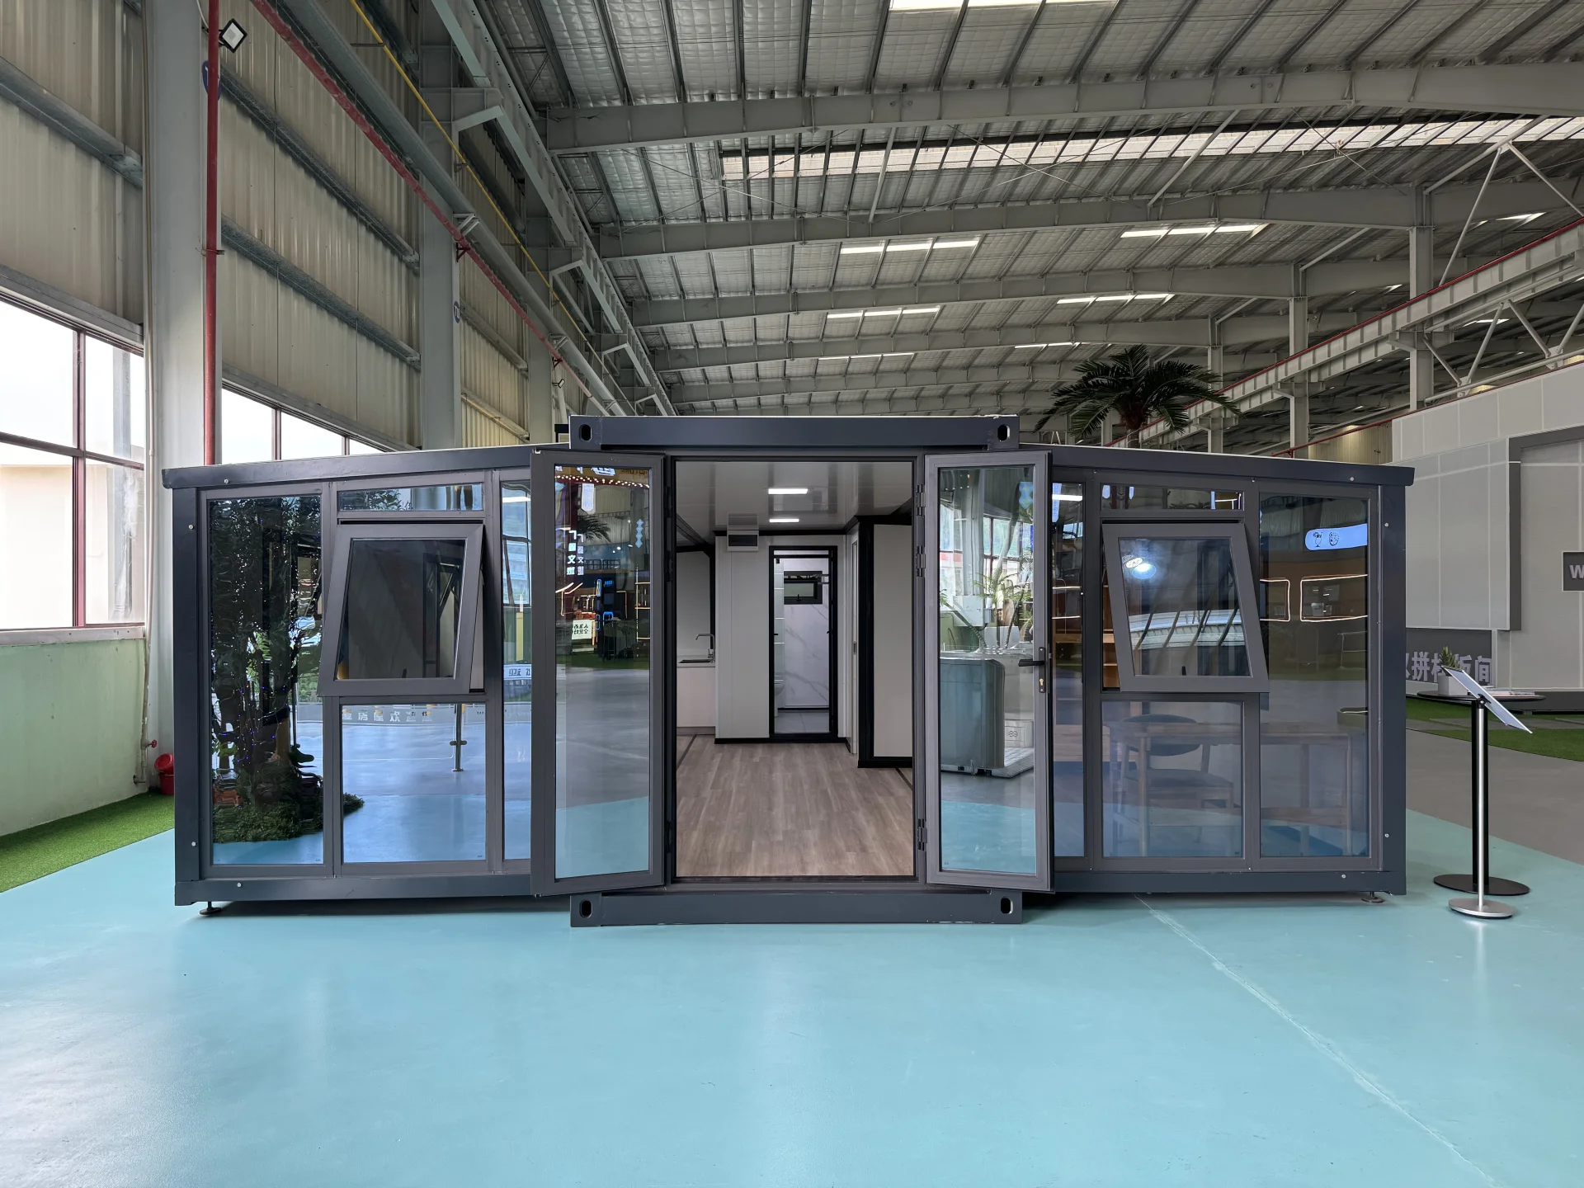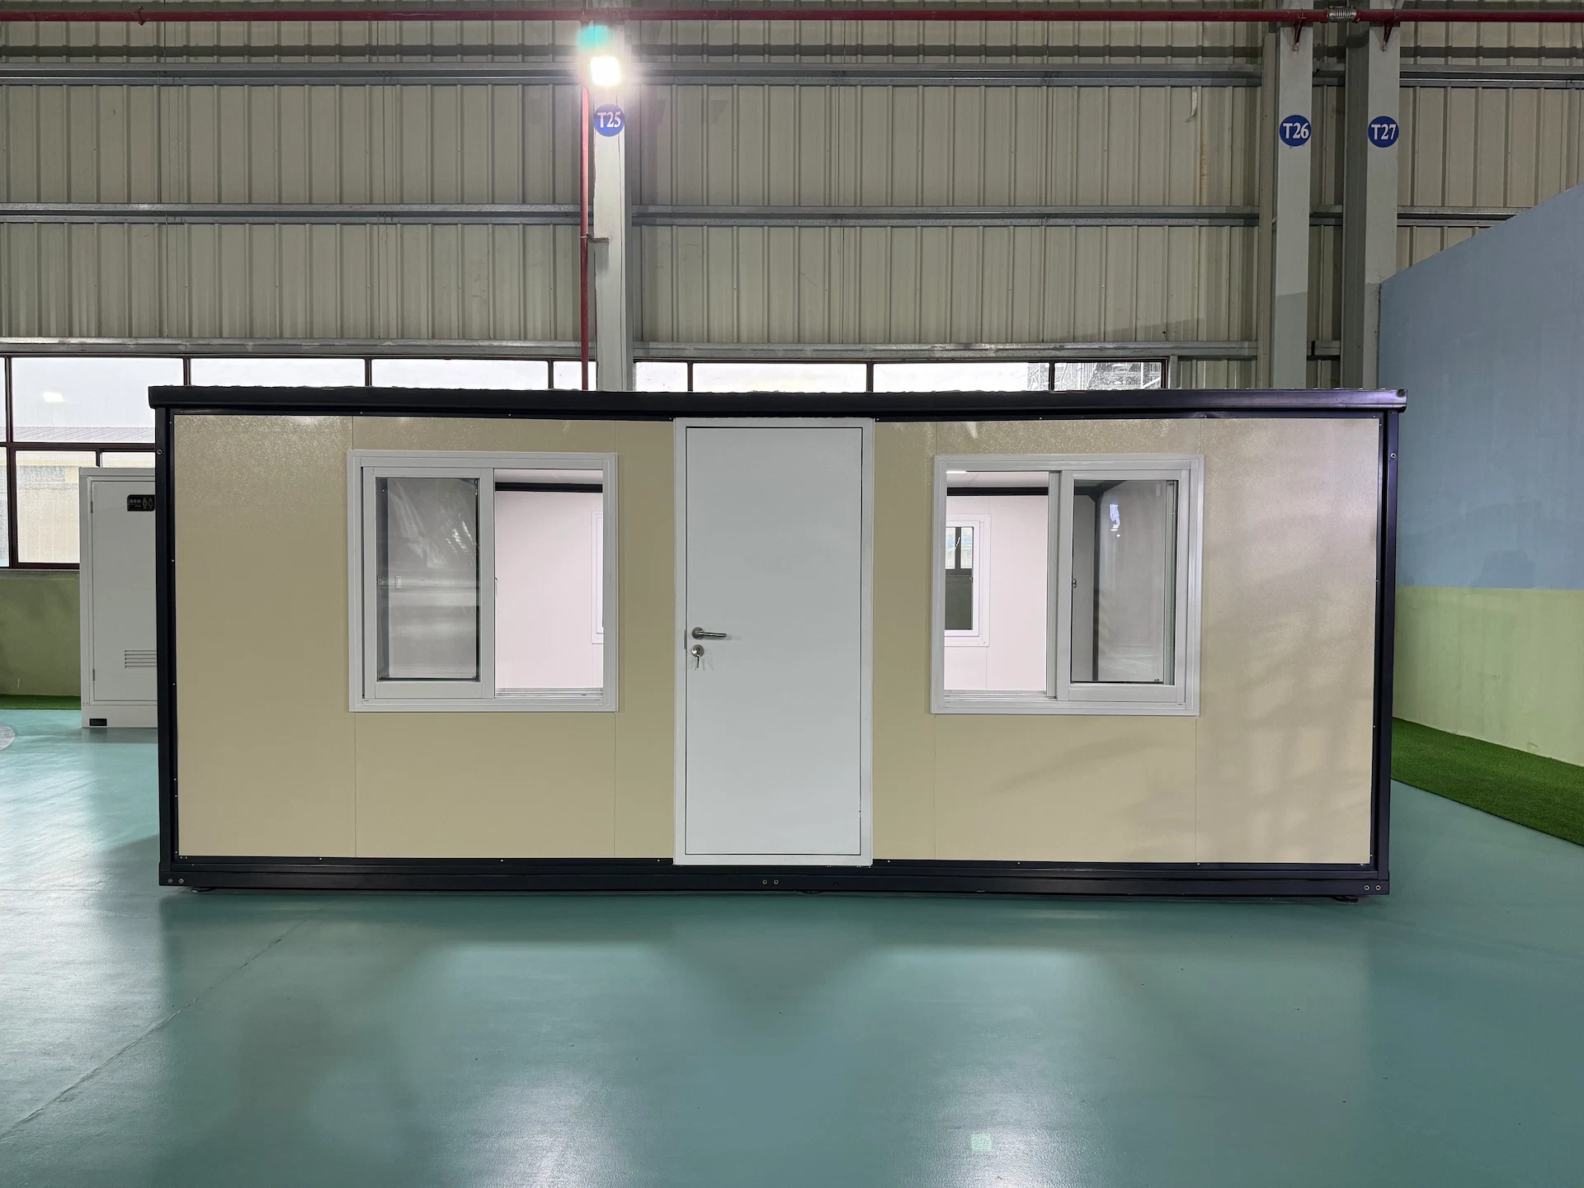
40ft Expandable Container House
40ft expandable container house for residential, commercial, and worker accommodation with spacious modular design and fast installation.
40ft Expandable Container House for Residential & Commercial Use
Fast Installation | Custom Layout | Factory Direct Supply | Global Delivery
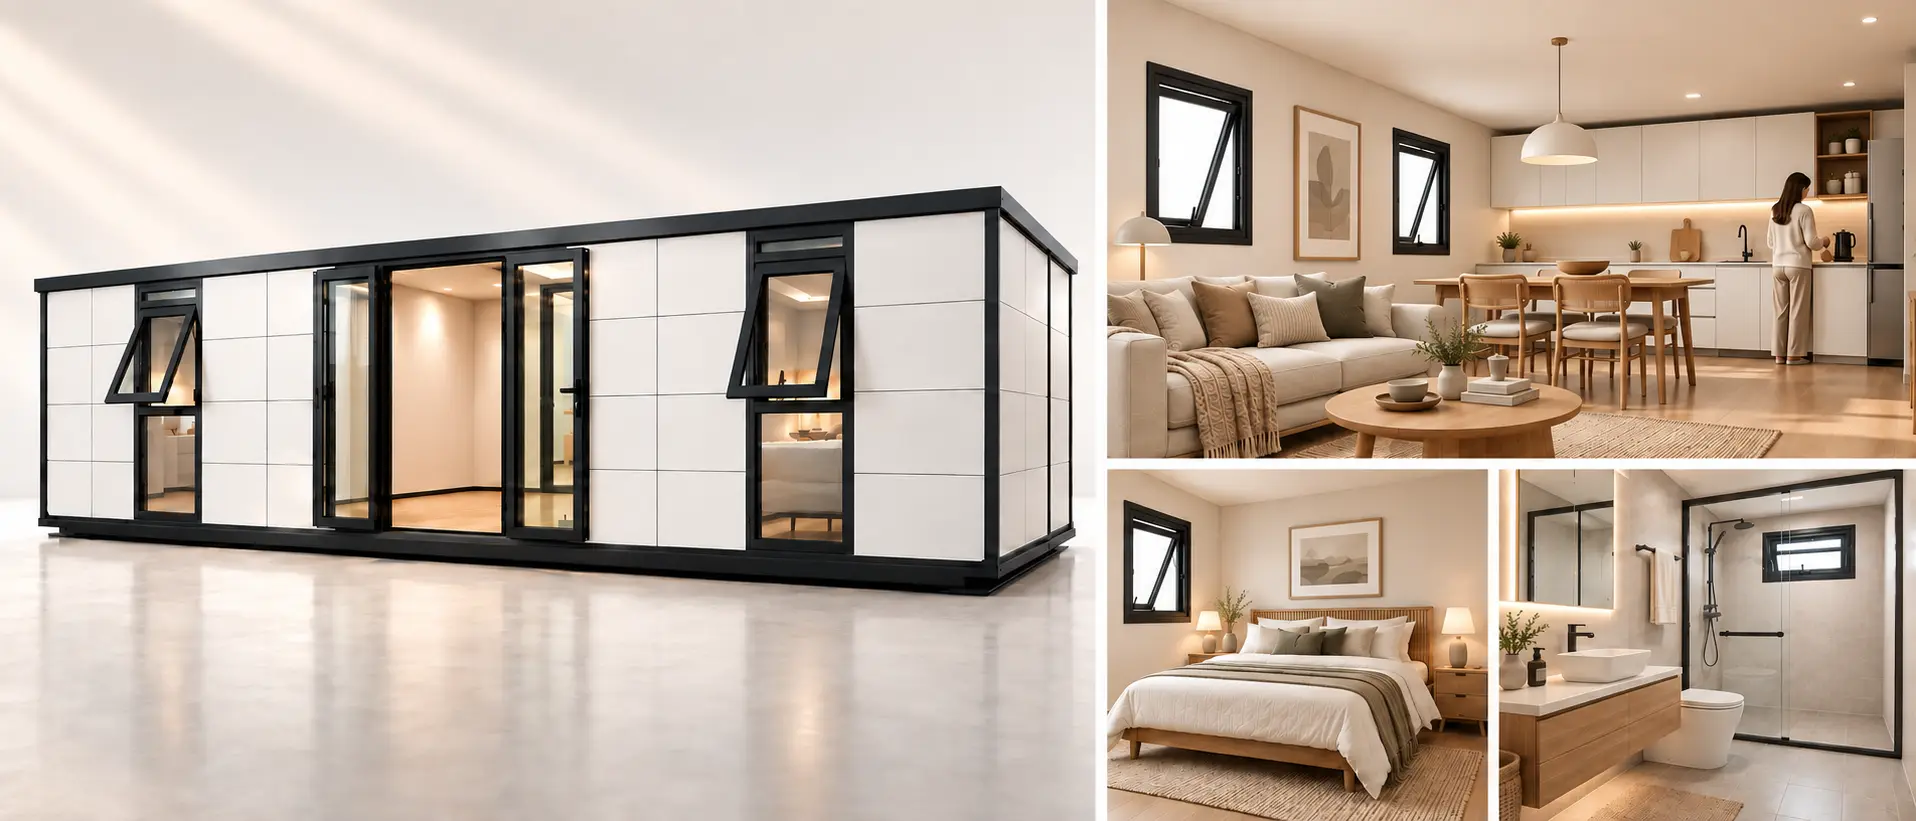
Our 40ft expandable container house provides a spacious and modern living solution with flexible modular design. It is widely used for worker accommodation, offices, and residential projects. Fully customizable to meet different project needs.
Trusted by global clients | Factory direct price | OEM & ODM supported
Product Details
该 40英尺伸缩集装箱房屋 from GS Housing is a modern modular solution designed for fast deployment and flexible use. It can be quickly assembled and easily relocated, making it ideal for temporary living, worker accommodation, site offices, and emergency housing.
Built with a fully galvanized steel frame and eco-friendly composite materials, this prefab container house offers excellent durability, weather resistance, and long service life. The expandable double-wing design significantly increases interior space, providing a comfortable and practical living environment in a short time.
Whether for residential, commercial, or emergency projects, our expandable container homes deliver a cost-effective, sustainable, and highly customizable solution.

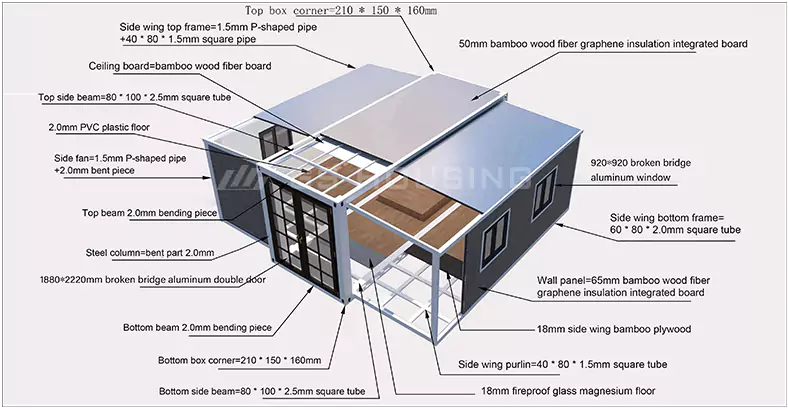
Expandable Container House Structural System
Expandable container houses combine modular steel structures with a double-wing expansion system to create flexible and spacious living environments. After unfolding, the interior area nearly doubles while maintaining a compact size for transportation. Integrated insulation panels, durable flooring, aluminum doors and windows, and optional solar power systems provide energy-efficient and comfortable modular housing solutions for emergency housing, site offices, and remote accommodation.
Certifications: ASTM, SASO, CE, EAC, ISO, SGS
Expandable Container House Specifications
| Item | Specification |
|---|---|
| Main Frame & Dual-Wing Structure | 1. Top/side beams: 80×140×3.75mm galvanized square tube 2. Top end beam: galvanized bending 3.0mm 3. Top longitudinal secondary beam: 30×30×1.3mm galvanized square tube 4. Top horizontal secondary beam: 40×60×1.8mm galvanized square tube 5. Bottom side beam: 80×140×3.0mm galvanized square tube 6. Bottom end beam: galvanized bending 3.0mm 7. Bottom longitudinal secondary beam: 80×80×2.0mm galvanized square tube 8. Bottom horizontal secondary beam: 40×80×2.0mm galvanized square tube 9. 5mm galvanized lifting head: 210×150×160mm 10. Steel pillar: galvanized bending 3.0mm |
| Side Wing Frame | 1. Top frame: P40×80×1.8mm galvanized P-type tube 2. Side tube: 40×80×1.8mm galvanized square tube 3. Bottom frame: 60×80×2.0mm galvanized square tube 4. Folding hinge: 130mm galvanized hinge |
| Frame Coating | Electrostatic powder coating / pure white plastic powder + anti-corrosion layer |
| Container Top | 1. External roof: 950-type, 50mm thick, double-sided 0.3mm rock wool sandwich panel + corrugated sheet t0.45mm 2. Dual-wing roof: 950-type, 50mm thick, double-sided 0.3mm rock wool sandwich panel + corrugated sheet t0.45mm 3. Internal ceiling: 950-type, 50mm thick, double-sided 0.3mm rock wool sandwich panel |
| Wall Panels | 1. Side & front/back walls: 950-type, 50mm thick, double-sided 0.3mm rock wool sandwich panel 2. Interior partition walls: 950-type, 50mm thick, double-sided 0.3mm rock wool sandwich panel |
| Floor | 1. Main frame: 18mm fireproof cement fiberboard 2. Dual wings: 18mm bamboo plywood 3. Decorative surface: 1.6mm PVC floor leather |
| Doors & Windows | 1. PVC double-glass sliding windows: 900×900mm ×8 sets 2. High-quality steel fireproof door: 840×2035mm ×1 set |
| Electrical System | 1. Circuit breaker: 32A leakage protector, 220V/50Hz 2. Lighting: 30×30 flat panel light, large ceiling light 3. Sockets: standard international 3-pin and 5-pin (customizable) 4. Switches: double/single key switch (customizable) 5. Wiring: main line 6², AC socket 4², normal socket 2.5², lighting 1.5² (standard wires, customizable per country) |
| Accessories | Includes corner line, skirting, corner protection, waterproof tape, structural adhesive |
| Packing & Loading | 40ft HQ can load 1 set |


| 售后服务 | |
| 1 | 你们提供上门安装服务吗? 对于每个项目,我们都会提供非常详细的安装说明图和视频。对于大型项目,我们将安排安装人员和现场监理人员到现场。现场服务费用需与客户协商确定。. |
| 2 | 你们的交货时间是多久? 通常情况下,收到定金后7-10天内发货。大宗订单的交货时间需另行协商。. |
| 3 | 如何控制产品的质量? 1. 设计质量:预先考虑可能出现的问题,并提供高质量的设计方案。. 2. 原材料的质量:选择合格的原材料 3. 产品质量:精密的制造工艺、经验丰富的工人、严格的质量检验。. |
| 4 | 如何处理质量问题? 保修期为1年。在保修期内,GS Housing将对因本公司生产导致的所有质量问题承担责任。. |
| 5 | 贵公司的产品是否有明确的使用寿命?如果有,具体是多长? 在常规气候和环境条件下,集装箱房屋钢结构的使用寿命为20年 |
| 6 | 针对不同气候,你们有哪些设计方案(产品如何适应不同气候)? 强风地区:提高内部结构的抗风能力。寒冷地区:增加墙体厚度,或使用良好的隔热材料,提高结构的抗压能力。高腐蚀地区:使用耐腐蚀材料,或涂刷防腐蚀涂料。. |
留下您的留言
如需了解更多信息,请填写此表单,我们将在24小时内通过电子邮件回复您。.