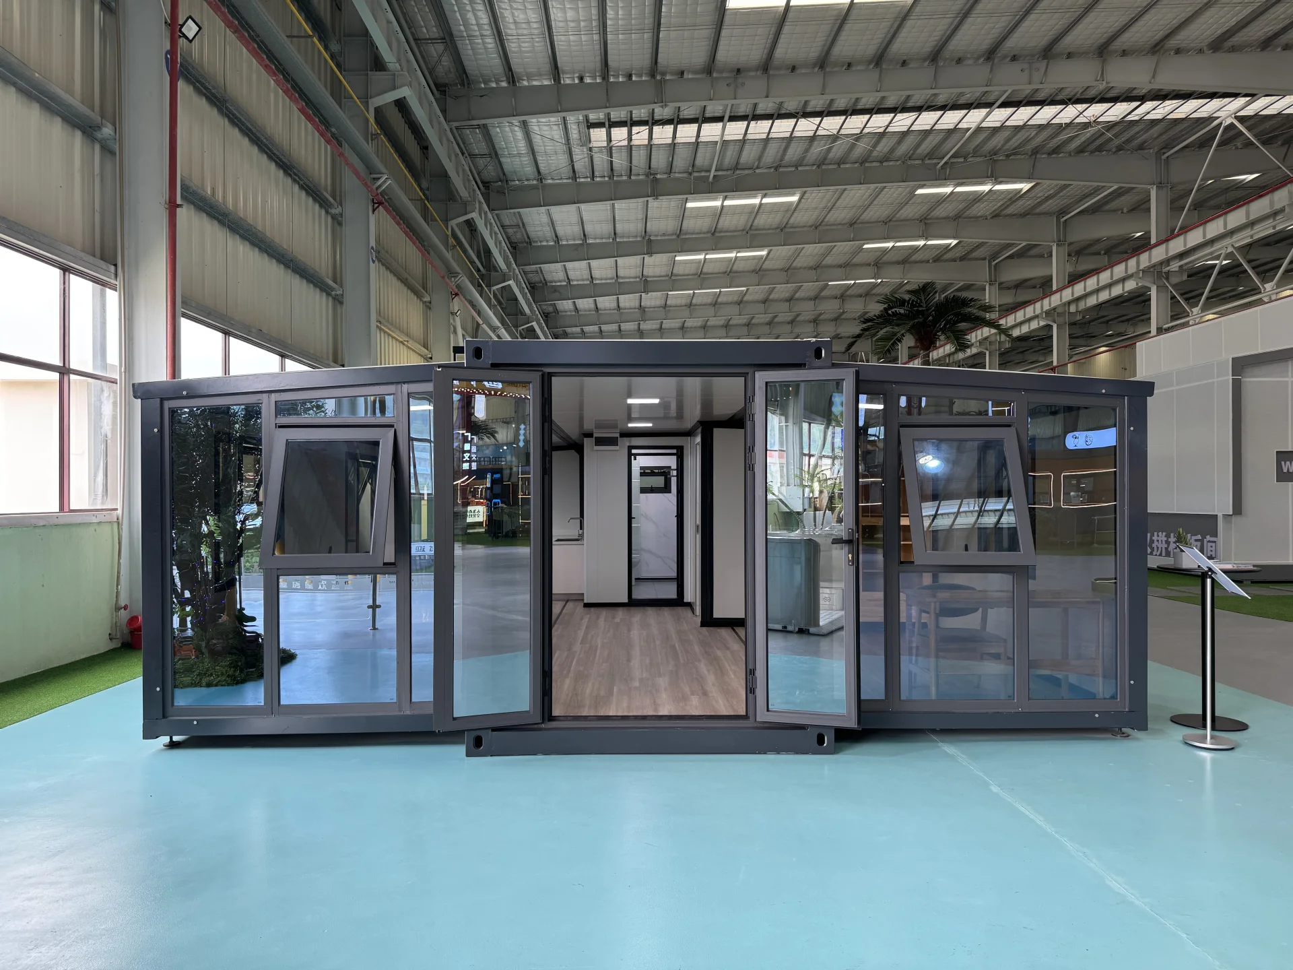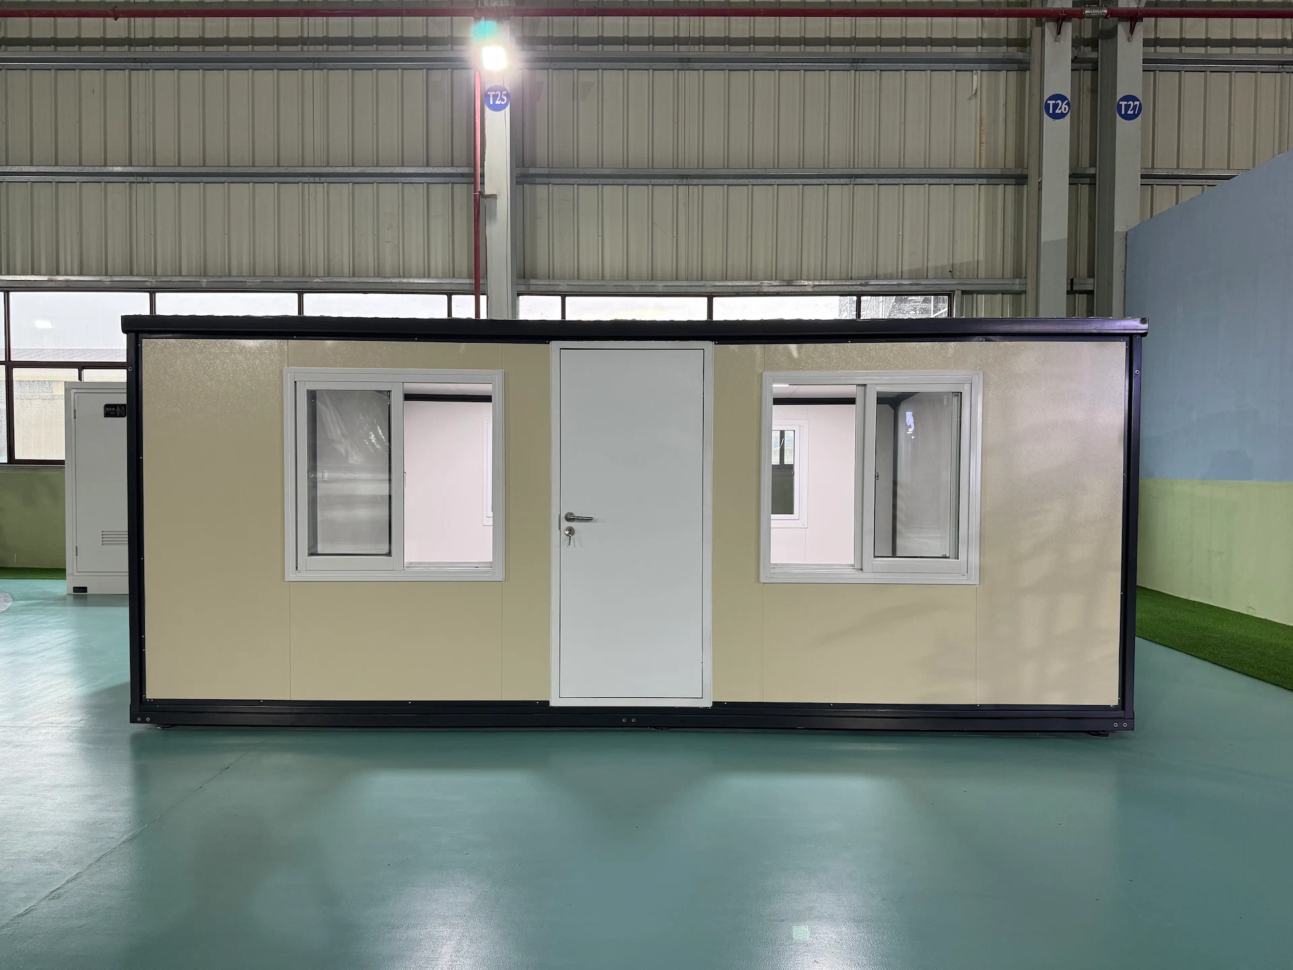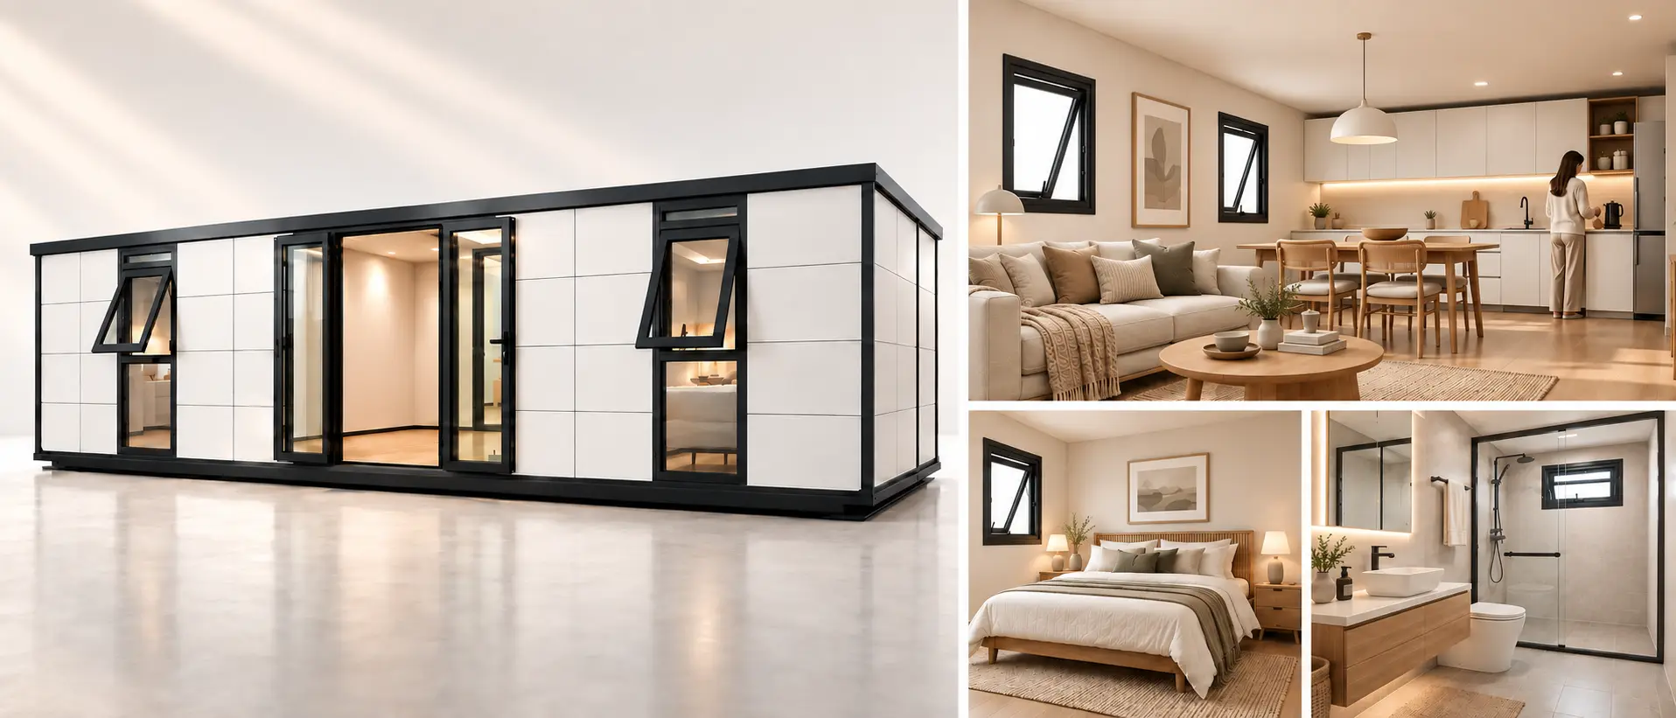


Uitschuifbare containerwoning van 40 ft voor residentieel en commercieel gebruik
Snelle installatie | Indeling op maat | Levering rechtstreeks vanuit de fabriek | Wereldwijde levering
Ons uitbreidbare containerhuis van 40 ft biedt een ruime en moderne woonoplossing met een flexibel modulair ontwerp. Het wordt veelvuldig gebruikt voor werknemershuisvesting, kantoren en woonprojecten. Volledig aanpasbaar aan verschillende projectbehoeften.
Vertrouwd door klanten wereldwijd | Fabrieksprijs | Ondersteuning voor OEM en ODM
Productgegevens
De Uitschuifbare containerwoning van 40 ft van GS Housing is een moderne modulaire oplossing die is ontworpen voor snelle inzetbaarheid en flexibel gebruik. Het systeem kan snel worden gemonteerd en eenvoudig worden verplaatst, waardoor het ideaal is voor tijdelijke huisvesting, werknemersaccommodatie, bouwkeetkantoren en noodhuisvesting.
Dit prefab containerhuis, vervaardigd uit een volledig gegalvaniseerd stalen frame en milieuvriendelijke composietmaterialen, biedt uitstekende duurzaamheid, weersbestendigheid en een lange levensduur. Het uitbreidbare ontwerp met dubbele vleugels vergroot de binnenruimte aanzienlijk, waardoor in korte tijd een comfortabele en praktische woonomgeving ontstaat.
Of het nu gaat om woon-, commerciële of noodprojecten: onze uitbreidbare containerwoningen bieden een kosteneffectieve, duurzame en in hoge mate aanpasbare oplossing.
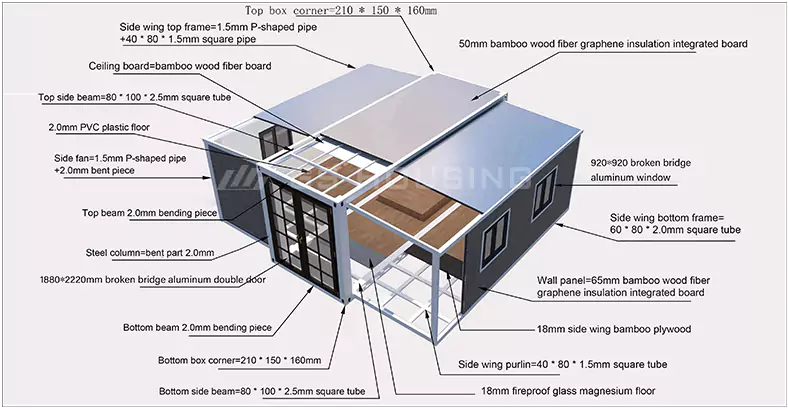
Constructiesysteem voor uitbreidbare containerwoningen
Uitbreidbare containerwoningen combineren modulaire staalconstructies met een uitbreidingssysteem met twee vleugels om flexibele en ruime woonomgevingen te creëren. Na het uitklappen verdubbelt de binnenruimte bijna, terwijl de afmetingen voor transport compact blijven. Geïntegreerde isolatiepanelen, duurzame vloeren, aluminium deuren en ramen, en optionele zonne-energiesystemen zorgen voor energiezuinige en comfortabele modulaire woonoplossingen voor noodhuisvesting, bouwkeetkantoren en accommodatie op afgelegen locaties.
Certificeringen: ASTM, SASO, CE, EAC, ISO, SGS
Specificaties van het uitbreidbare containerhuis
| Artikel | Specificatie |
|---|---|
| Hoofdframe en structuur met dubbele vleugels | 1. Boven- en zijbalken: 80 × 140 × 3,75 mm gegalvaniseerde vierkante buis 2. Bovenste dwarsbalk: gegalvaniseerd buigstaal van 3,0 mm 3. Bovenste lengtebalk: 30 × 30 × 1,3 mm gegalvaniseerde vierkante buis 4. Bovenste horizontale secundaire balk: 40×60×1,8 mm gegalvaniseerde vierkante buis 5. Onderste dwarsbalk: 80 × 140 × 3,0 mm gegalvaniseerde vierkante buis 6. Onderste dwarsbalk: gegalvaniseerd buigstaal van 3,0 mm 7. Onderste secundaire langsbalk: 80 × 80 × 2,0 mm gegalvaniseerde vierkante buis 8. Onderste horizontale secundaire balk: 40 × 80 × 2,0 mm gegalvaniseerde vierkante buis 9. Gegalvaniseerde hijskop van 5 mm: 210 × 150 × 160 mm 10. Stalen pilaar: gegalvaniseerd, gebogen, 3,0 mm |
| Zijvleugelframe | 1. Bovenste frame: P40×80×1,8 mm gegalvaniseerde P-buis 2. Zijbuis: 40 × 80 × 1,8 mm verzinkte vierkante buis 3. Onderkader: 60 × 80 × 2,0 mm gegalvaniseerde vierkante buis 4. Klapscharnier: 130 mm gegalvaniseerd scharnier |
| Framebekleding | Elektrostatische poedercoating / puur wit kunststofpoeder + anticorrosielaag |
| Bovenkant van de container | 1. Buitendak: type 950, 50 mm dik, dubbelzijdig sandwichpaneel van 0,3 mm dikke steenwol + golfplaat van 0,45 mm dik 2. Dak met dubbele vleugels: type 950, 50 mm dik, dubbelzijdig sandwichpaneel van 0,3 mm dikke steenwol + golfplaat van 0,45 mm dik 3. Binnenplafond: type 950, 50 mm dik, dubbelzijdig sandwichpaneel van 0,3 mm dikke steenwol |
| Wandpanelen | 1. Zijwanden en voor- en achterwanden: type 950, 50 mm dik, dubbelzijdig sandwichpaneel met 0,3 mm steenwol 2. Scheidingswanden: type 950, 50 mm dik, dubbelzijdig sandwichpaneel van 0,3 mm dikke steenwol |
| Vloer | 1. Hoofdframe: 18 mm brandwerende cementvezelplaat 2. Dubbele vleugels: 18 mm bamboe-multiplex 3. Decoratief oppervlak: 1,6 mm dik PVC-vloerleer |
| Deuren en ramen | 1. PVC-schuiframen met dubbele beglazing: 900 × 900 mm × 8 sets 2. Brandwerende deur van hoogwaardig staal: 840 × 2035 mm × 1 set |
| Elektrisch systeem | 1. Stroomonderbreker: aardlekschakelaar 32 A, 220 V/50 Hz 2. Verlichting: 30×30 platte paneellamp, grote plafondlamp 3. Stopcontacten: standaard internationale 3-pins en 5-pins (aanpasbaar) 4. Schakelaars: schakelaar met twee of één toets (aanpasbaar) 5. Bedrading: hoofdleiding 6², wisselstroomstopcontact 4², normaal stopcontact 2,5², verlichting 1,5² (standaardkabels, aanpasbaar per land) |
| Accessoires | Inclusief hoeklijn, plinten, hoekbescherming, waterdichte tape en constructielijm |
| Verpakken en laden | In een 40ft HQ-container past 1 set |


| Klantenservice | |
| 1 | Biedt u installatieservice ter plaatse aan? Voor elk project leveren wij zeer gedetailleerde installatie-instructies in de vorm van tekeningen en video’s. Bij grote projecten zijn er zowel installateurs als opzichters ter plaatse aanwezig. De kosten voor de service ter plaatse dienen in overleg met de klant te worden vastgesteld. |
| 2 | Wat is jullie levertijd? Normaal gesproken bedraagt de levertijd 7 tot 10 dagen na ontvangst van de aanbetaling. Bij grote bestellingen dient de levertijd in onderling overleg te worden vastgesteld. |
| 3 | Hoe kunt u de kwaliteit van uw product waarborgen? 1. kwaliteit van het ontwerp: denk van tevoren na over mogelijke problemen en bied een hoogwaardige ontwerpoplossing aan. 2. kwaliteit van de grondstof: kies voor grondstof die aan de eisen voldoet 3. Kwaliteit van de productie: nauwkeurige productietechniek, ervaren medewerkers, strenge kwaliteitscontrole. |
| 4 | Hoe ga je om met kwaliteitsproblemen? De garantieperiode bedraagt 1 jaar. Binnen de garantieperiode neemt GS Housing de verantwoordelijkheid op zich voor alle kwaliteitsproblemen die het gevolg zijn van onze productie. |
| 5 | Is er een duidelijke levensduur van uw producten? Zo ja, hoe lang? Onder normale klimaat- en omgevingsomstandigheden bedraagt de levensduur van het stalen frame van een containerhuis 20 jaar |
| 6 | Welke ontwerpen hebben jullie voor verschillende klimaten (hoe kunnen de producten zich aanpassen aan verschillende klimaten)? Gebieden met harde wind: verbeter de windbestendigheid van de interne constructie. Koude gebieden: vergroot de wanddikte of gebruik goed isolatiemateriaal, en verbeter de drukbestendigheid van de constructie. Gebieden met hoge corrosie: gebruik corrosiebestendig materiaal of breng een anticorrosieve coating aan. |
Laat een bericht achter
Voor meer informatie kunt u het formulier invullen. Wij nemen dan binnen 24 uur per e-mail contact met u op.