

제품 상세 정보
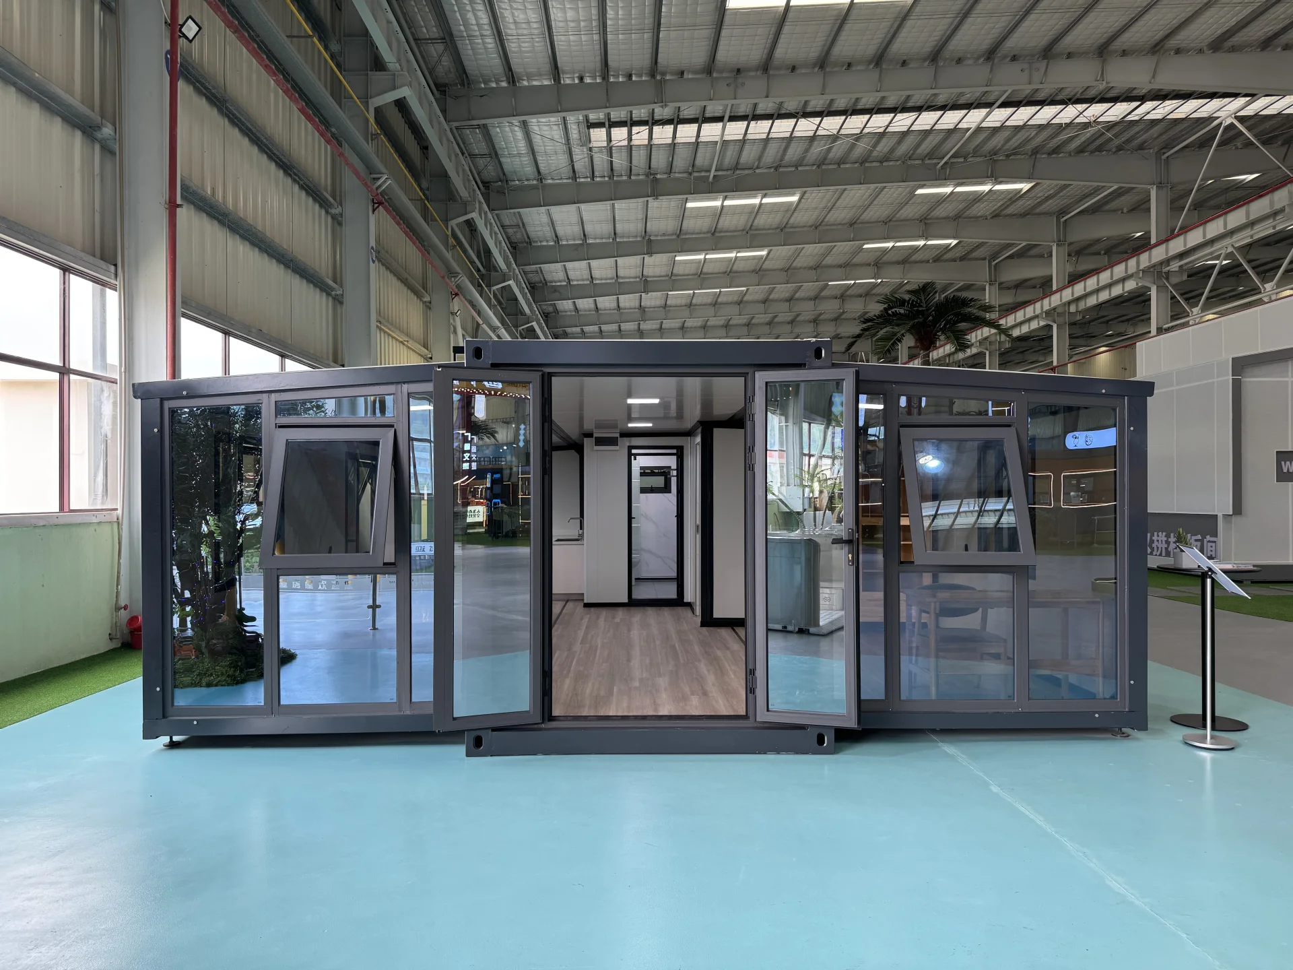
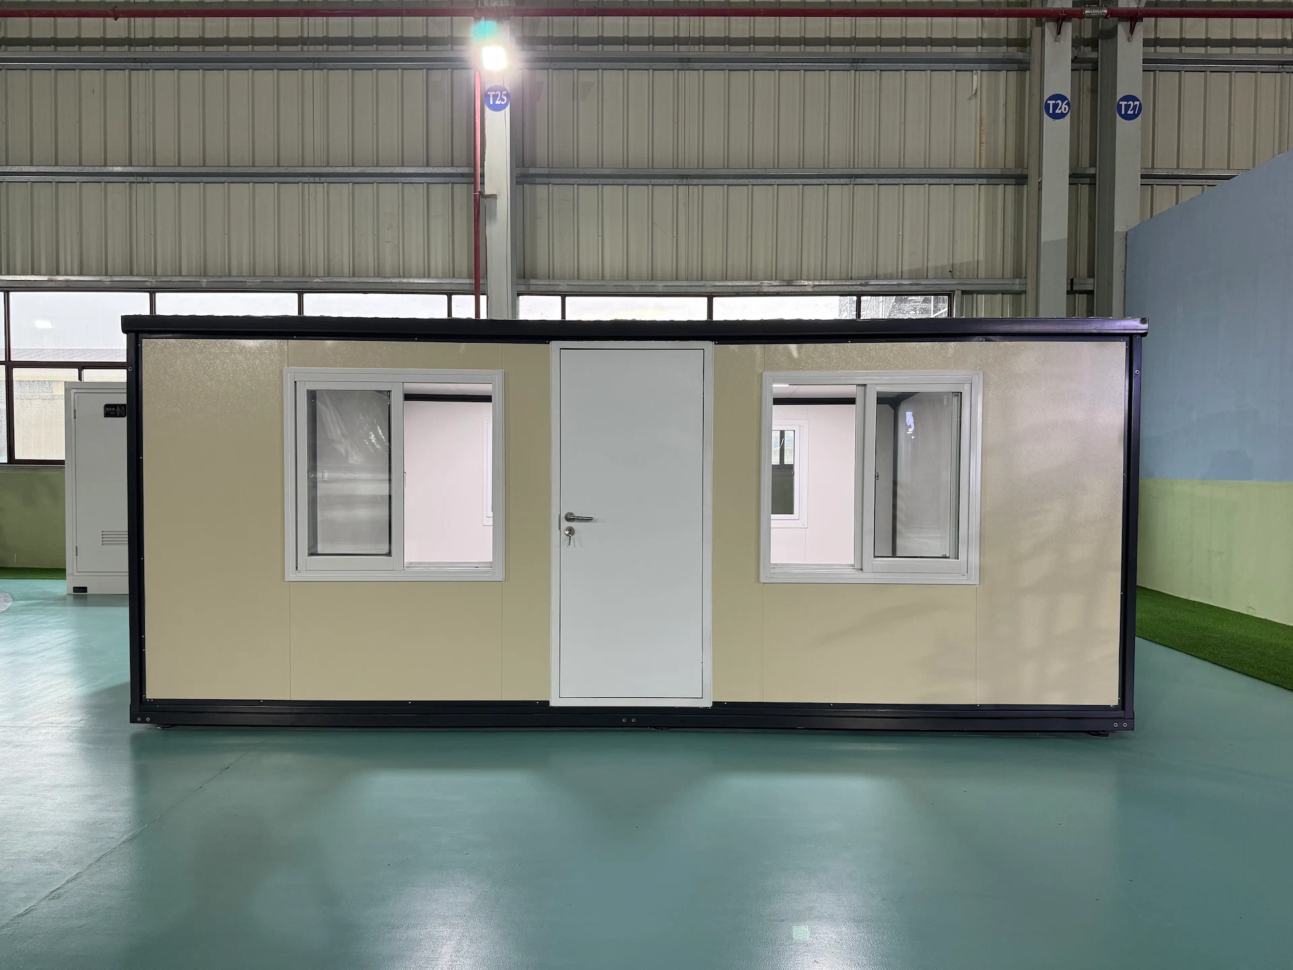
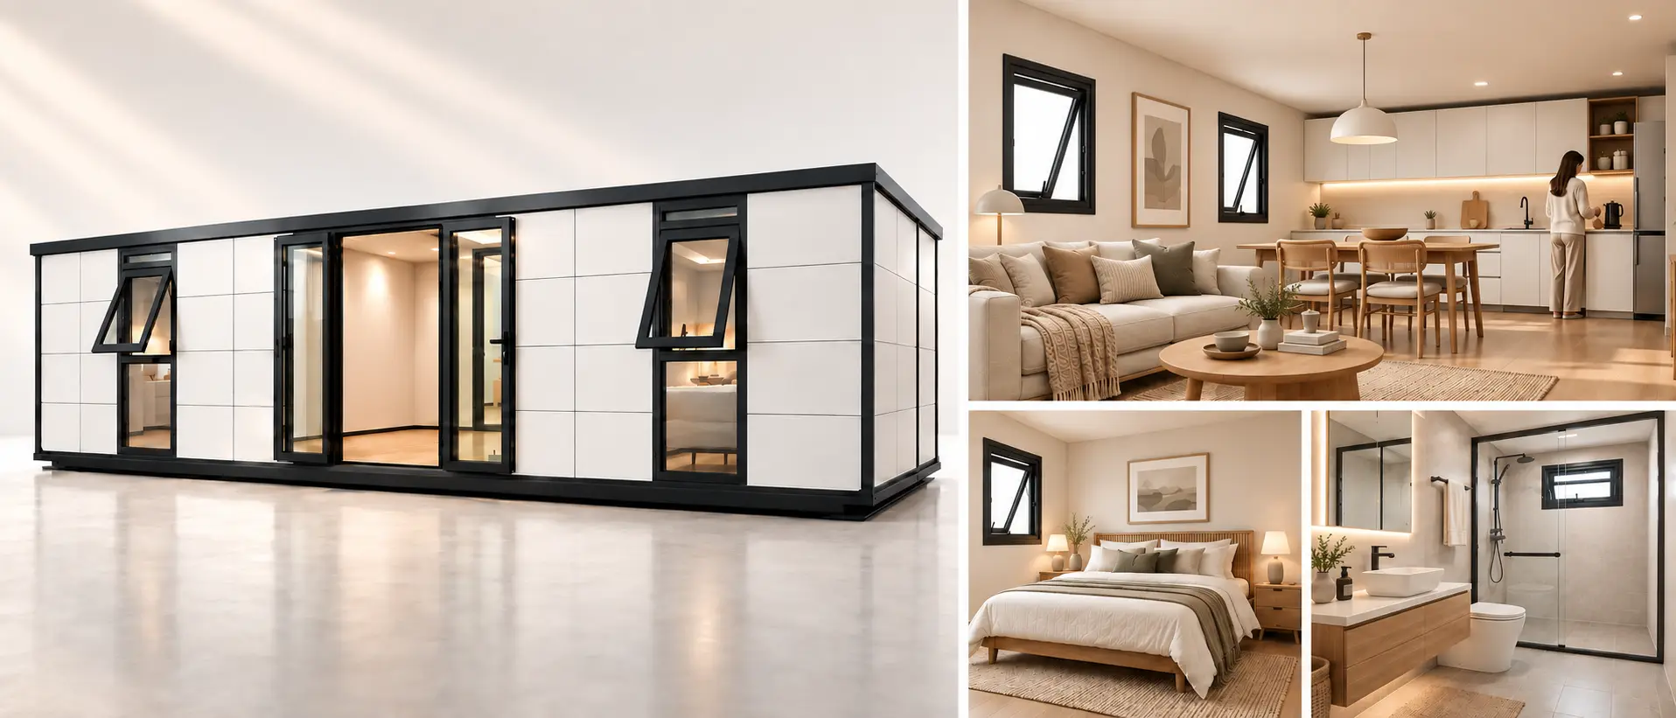
그 40피트 확장형 컨테이너 하우스 GS Housing의 이 제품은 신속한 설치와 유연한 사용을 위해 설계된 현대적인 모듈식 솔루션입니다. 신속하게 조립할 수 있고 쉽게 재배치할 수 있어 임시 주거, 근로자 숙소, 현장 사무실 및 긴급 주거 시설로 이상적입니다.
완전 아연 도금 강철 프레임과 친환경 복합 소재로 제작된 이 조립식 컨테이너 주택은 뛰어난 내구성과 내후성을 자랑하며, 수명이 길다는 장점이 있습니다. 확장 가능한 더블 윙 디자인으로 실내 공간이 대폭 확대되어, 짧은 시간 내에 편안하고 실용적인 주거 환경을 제공합니다.
주거용, 상업용, 또는 긴급 프로젝트 등 어떤 용도이든, 당사의 확장형 컨테이너 주택은 비용 효율적이고 지속 가능하며, 맞춤형 설계가 자유로운 솔루션을 제공합니다.
확장형 컨테이너 하우스 구조 시스템
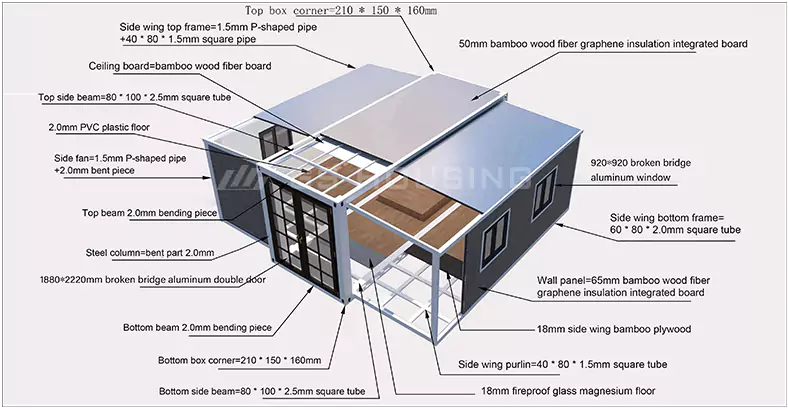
확장형 컨테이너 하우스는 모듈식 강철 구조와 더블 윙 확장 시스템을 결합하여 유연하고 널찍한 주거 환경을 조성합니다. 펼치면 내부 면적이 거의 두 배로 늘어나면서도 운송 시에는 컴팩트한 크기를 유지합니다. 일체형 단열 패널, 내구성이 뛰어난 바닥재, 알루미늄 문과 창문, 그리고 선택 사양인 태양광 발전 시스템은 비상용 주거 시설, 현장 사무실, 외딴 지역의 숙소 등에 에너지 효율이 높고 쾌적한 모듈형 주거 솔루션을 제공합니다.
인증: ASTM, SASO, CE, EAC, ISO, SGS
확장형 컨테이너 하우스 사양
| 항목 | 사양 |
|---|---|
| 메인 프레임 및 듀얼 윙 구조 | 1. 상부/측면 보: 80×140×3.75mm 아연도금 사각관 2. 상단 빔: 아연 도금 굽힘 가공 3.0mm 3. 상부 종방향 보조 보: 30×30×1.3mm 아연도금 사각관 4. 상부 수평 보조 보: 40×60×1.8mm 아연 도금 사각관 5. 하단 측면 보: 80×140×3.0mm 아연 도금 사각관 6. 하단 빔: 아연도금 굽힘형 3.0mm 7. 하부 종방향 보조 보: 80×80×2.0mm 아연도금 사각관 8. 하단 수평 보조 보: 40×80×2.0mm 아연도금 사각관 9. 5mm 아연도금 리프팅 헤드: 210×150×160mm 10. 강철 기둥: 아연 도금 굽힘형 3.0mm |
| 측면 윙 프레임 | 1. 상단 프레임: P40×80×1.8mm 아연도금 P형 튜브 2. 측면 튜브: 40×80×1.8mm 아연 도금 사각 튜브 3. 하단 프레임: 60×80×2.0mm 아연도금 사각관 4. 접이식 경첩: 130mm 아연 도금 경첩 |
| 프레임 코팅 | 정전기 분체 도장 / 순백색 플라스틱 분체 + 부식 방지층 |
| 컨테이너 상단 | 1. 외부 지붕: 950형, 두께 50mm, 양면 0.3mm 암면 샌드위치 패널 + 0.45mm 골판지 시트 2. 이중 날개형 지붕: 950형, 두께 50mm, 양면 0.3mm 암면 샌드위치 패널 + 0.45mm 골판지 시트 3. 실내 천장: 950형, 두께 50mm, 양면 0.3mm 암면 샌드위치 패널 |
| 벽 패널 | 1. 측면 및 전면/후면 벽: 950형, 두께 50mm, 양면 0.3mm 암면 샌드위치 패널 2. 실내 칸막이벽: 950형, 두께 50mm, 양면 0.3mm 암면 샌드위치 패널 |
| 층 | 1. 본체: 18mm 내화 시멘트 섬유판 2. 이중 날개: 18mm 대나무 합판 3. 마감재: 1.6mm PVC 바닥용 인조 가죽 |
| 문과 창문 | 1. PVC 이중 유리 미닫이 창: 900×900mm ×8세트 2. 고품질 강철 방화문: 840×2035mm ×1세트 |
| 전기 시스템 | 1. 회로 차단기: 32A 누전 차단기, 220V/50Hz 2. 조명: 30×30 평면 패널 조명, 대형 천장 조명 3. 콘센트: 국제 표준 3핀 및 5핀 (사용자 지정 가능) 4. 스위치: 더블/싱글 키 스위치 (사용자 지정 가능) 5. 배선: 주 배선 6², AC 콘센트 4², 일반 콘센트 2.5², 조명 1.5² (표준 전선, 국가별로 맞춤 설정 가능) |
| 액세서리 | 코너 라인, 스커팅, 코너 보호대, 방수 테이프, 구조용 접착제 포함 |
| 포장 및 적재 | 40피트 HQ 컨테이너에 1세트를 적재할 수 있습니다. |


| 사후 서비스 | |
| 1 | 현장 설치 서비스를 제공하시나요? 당사는 모든 프로젝트에 대해 매우 상세한 설치 안내 도면과 동영상을 제공합니다. 대규모 프로젝트의 경우, 현장에는 설치 작업자와 감독관이 모두 배치됩니다. 현장 서비스 비용은 고객과 협의하여 결정해야 합니다. |
| 2 | 배송 기간은 어떻게 되나요? 일반적으로 입금 확인 후 7~10일 이내에 배송됩니다. 대량 주문의 경우, 배송 기간은 별도로 협의해야 합니다. |
| 3 | 제품의 품질을 어떻게 관리할 수 있을까요? 1. 설계의 품질: 발생할 수 있는 문제를 미리 고려하고, 수준 높은 설계 솔루션을 제시하십시오. 2. 원자재의 품질: 적격한 원자재를 선택하십시오 3. 생산 품질: 정밀한 제조 기술, 숙련된 작업자, 엄격한 품질 검사. |
| 4 | 품질 문제는 어떻게 해결해야 할까요? 보증 기간은 1년입니다. 보증 기간 내에는 GS Housing이 자사 생산 과정에서 발생한 모든 품질 문제에 대해 책임을 집니다. |
| 5 | 제품의 사용 수명이 명확히 정해져 있나요? 정해져 있다면, 얼마나 되나요? 일반적인 기후 및 환경 조건에서 컨테이너 하우스 철골 구조물의 수명은 20년입니다. |
| 6 | 각기 다른 기후 조건에 맞춰 어떤 디자인을 갖추고 계신가요(제품이 다양한 기후 조건에 어떻게 적응할 수 있나요)? 강풍 지역: 내부 구조물의 내풍 성능을 향상시킨다. 한랭 지역: 벽의 두께를 늘리거나 우수한 단열재를 사용하여 구조물의 내압 성능을 향상시킨다. 부식 위험이 높은 지역: 내식성 재료를 사용하거나 방청 도료를 도포한다. |
메시지를 남겨주세요
자세한 내용을 원하시면 양식을 작성해 주시면, 24시간 이내에 이메일로 답변해 드리겠습니다.