Construction crews may arrive before permanent facilities are ready. Choosing workforce accommodation solutions means deciding whether hotels, rentals, or a dedicated camp can support them. The right approach depends on headcount, shifts, location, utilities, and project duration.
GSハウジング designs and manufactures modular container building systems for construction worker accommodation, site offices, and supporting camp facilities. Its flat-pack units are factory-prepared and assembled on site, allowing different building functions to be combined according to project requirements. Before selecting a solution, U.S. contractors should assess workforce needs, site conditions, available utilities, and local approval requirements.
What Should Contractors Consider Before Choosing Workforce Accommodation?
First establish project needs. A crew near a town faces different constraints from workers at an isolated infrastructure site.
Workforce Size, Project Duration, and Site Location
Put together a staffing plan for peak occupancy, shift patterns, supervisors and subcontractors. Estimate the number of workers who actually need overnight accommodation rather than using the project’s total payroll as the basis for room quantities. A short project near available lodging may not justify a separate camp, while remote job site accommodation may become necessary where daily travel is unreliable.
For construction worker housing, check site access, land availability, weather exposure, and the distance between sleeping areas and active work zones. Allow for changes without blocking emergency routes.
Essential Living Facilities and Occupancy Requirements
A complete workforce accommodation camp requires more than sleeping rooms. Essential facilities may include toilets, showers, drinking water, laundry rooms, dining areas, waste collection points, and appropriate drainage systems.
The layout should account for actual occupancy, room arrangements, and shift schedules. Sleeping areas should be separated from kitchens, generators, delivery routes, and other sources of noise or operational disturbance wherever possible.
For larger camps, shared welfare facilities and utility capacity should be planned together with the accommodation units. This helps prevent overcrowded sanitary facilities, insufficient hot water, and overloaded utility connections.
U.S. Zoning, Permits, Fire Safety, Accessibility, and Utilities
Check with local authorities about zoning, permits, inspections, and fire protection. Review exits, alarms, separation distances, foundations, potable water, wastewater disposal, and electrical connections early.
Accessibility requirements should be reviewed according to the intended use, ownership, and applicable project regulations. The 2010 ADA Standards cover qualifying temporary and permanent facilities, while specific exceptions apply to structures directly associated with the actual processes of construction. Contractors should consult qualified local design professionals and relevant authorities to confirm the requirements for worker accommodation facilities before finalizing the layout.
Which Workforce Accommodation Options Are Best for Different Job Sites?
Compare workforce accommodation solutions against the site requirements before evaluating individual products.
| Option | Suitable Situation | Main Planning Concern |
| Hotels | Small crews near established towns | Availability and travel time during shift changes |
| Rental housing | Stable teams staying in one area | Dispersed locations and shared-facility arrangements |
| Modular camps | Larger or remote crews needing on-site facilities | Land approval, utilities, delivery, and camp management |
Hotels and Rental Housing for Short-Term Projects
Hotels avoid managing a residential site. Rentals suit predictable staffing where nearby supply exists. Both are worth checking before committing to temporary workforce housing.
But having rooms spread across a region can make transportation and oversight more difficult. Dedicated construction worker housing is a more suitable solution if travel times interfere with shifts, or there just are no properties available.
Multi-Functional Flat-Pack Container Houses for Integrated Camps
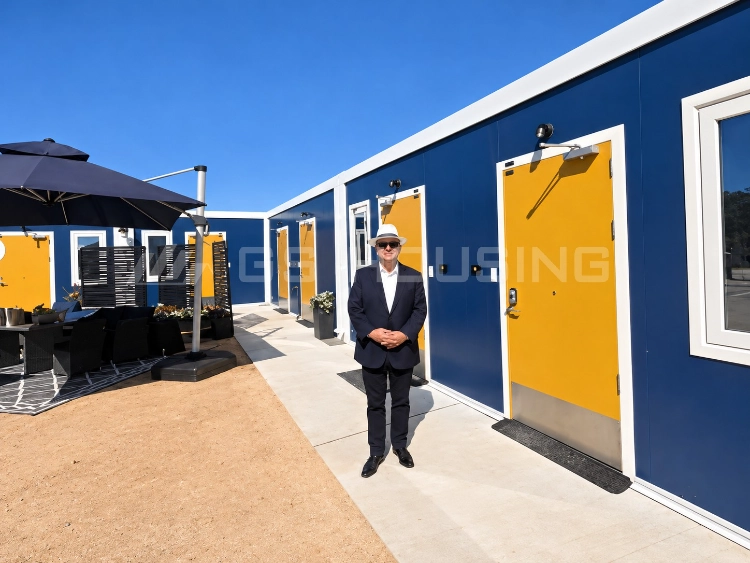
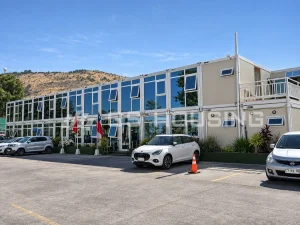
For projects needing accommodation and support buildings together, 多機能なフラットパック式コンテナハウス provides an integrated modular system to accommodate dormitories, offices, dinette areas, washrooms and meeting rooms in tandem.
Their frames are cold-formed galvanized steel and their wall panels can be swapped out. Units may be free standing or connected both horizontally and vertically, depending on the structural design approved. This facilitates changes in bedroom and shared-facility requirements, allowing for modular worker accommodation. Confirm module quantities only after planning service routes and sanitary connections.
Type-B Flat Pack Container Houses for Remote and Temporary Sites
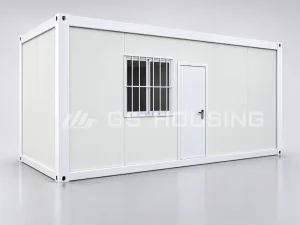
GSハウジングの B型フラットパック・コンテナハウス can be considered for projects requiring standardized modular accommodation units. Its steel frame, wall panels, and insulation specifications can be selected according to the intended application and project requirements.
For remote construction sites, buyers should confirm transportation access, lifting conditions, foundation requirements, utility connections, and the proposed installation sequence before ordering. If future relocation is required, dismantling, transportation, inspection, and reassembly should also be included in the initial project plan
How Can Buyers Compare Durability, Installation, and Total Cost?
Assess performance and management throughout the project, not appearance at handover. Reliable workforce accommodation solutions need a clear specification and defined maintenance responsibilities.
工場でのプレハブ製造と現場での迅速な組み立て
Factory production allows structural frames, wall panels, and selected electrical, plumbing, and interior components to be prepared before delivery. Meanwhile, contractors can arrange site access, foundations, drainage, and utility connections.
However, factory prefabrication does not eliminate on-site work. Installation teams must still follow approved lifting plans, complete structural connections, seal joints against weather, connect utilities, and conduct the required inspections and commissioning before occupancy.
Project schedules should therefore distinguish factory completion, transportation, on-site assembly, utility connections, and final occupancy approval.
Structural Durability, Insulation, and Service Life
For modular worker accommodation, inspect the material schedule rather than relying on broad claims. Galvanized steel helps protect frame components, but cut edges, joints, fasteners, and damaged coatings still require attention. Roof drainage and sealed panel connections matter because trapped water can damage finishes and insulation.
Review insulation, ventilation, condensation control, and heating, ventilation, and air conditioning (HVAC) needs for the actual climate. Request structural calculations for local wind, snow, and seismic conditions. A general product specification is not a substitute for approval at the U.S. project location.
Transportation, Reuse, and Lifecycle Cost
Flat-pack modules simplify delivery planning, while reusable frames support future moves. Confirm whether modules can be dismantled without damaging wall panels, service connections, or protective finishes.
For workforce accommodation solutions expected to serve multiple project phases, assess inspection access, replacement parts, moisture control, storage conditions, and reassembly procedures. These operating requirements often determine whether reuse is practical after the first deployment.
What Can the Chile Metro Project Teach Us About Camp Planning?
An overseas project illustrates layout decisions, not U.S. compliance. It shows how accommodation and management can share a site.
Integrated Offices and Workforce Accommodation in One Camp
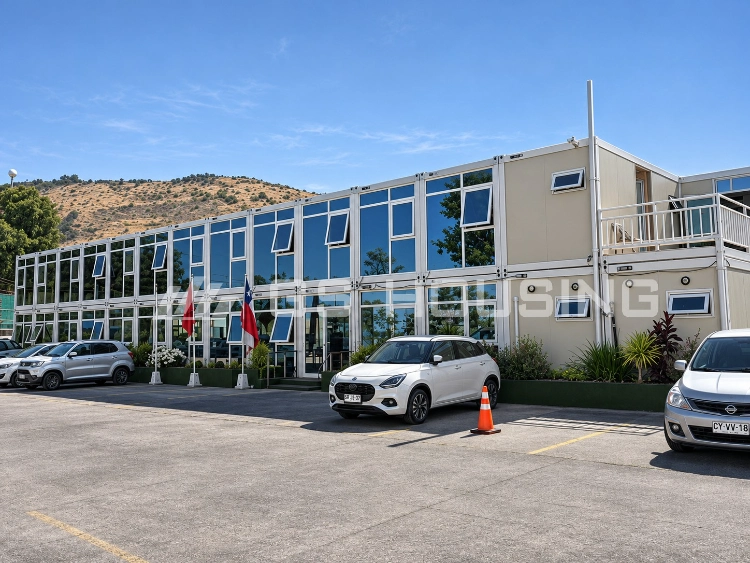
その Chile Metro Construction Site Accommodation project consists of 132 flat-pack container house units provided by GS Housing. Two storey offices supported project management and engineering teams with personnel in single-storey blocks dedicated to construction crews. It also had open outdoor recreation space as part of the layout.
The functional zones were planned together without combining every activity in one building. This approach can support daily communication while keeping working and sleeping areas distinct.
Practical Lessons for U.S. Infrastructure Projects
The same general sequence of planning applies to U.S. railway, road and transit contractors: identify departments, forecast occupancy, separate vehicle movement from pedestrian routes, and place sanitary facilities near their users.
The arrangement must still be adapted to local land-use rules, climate, utility capacity, and fire access. A layout that works abroad should be treated as a planning example, not as an approved U.S. design.
How Can GS Housing Support Your Workforce Accommodation Project?
After choosing an accommodation model, discuss drawings, responsibilities, delivery interfaces, and inspections. A defined scope makes workforce accommodation solutions easier to coordinate with the wider construction schedule.
Customized Design, Manufacturing, Delivery, and Installation Coordination
Based on the approved room schedule and project specifications, GS Housing can develop modular layouts for worker accommodation, office areas, dining facilities, sanitary buildings, and other supporting spaces.
Once the drawings and component specifications are confirmed, factory production can proceed alongside site preparation. GS Housing can provide installation drawings and technical guidance to support on-site assembly and coordination.
For larger projects, buyers should confirm whether installation personnel or site supervisors are included in the agreed service scope. Responsibilities for permits, foundations, utility connections, inspections, and final handover should also be clearly defined before production begins.
Contact GS Housing for Workforce Accommodation Solutions
Provide project location, anticipated number of workforce and time duration on site along with available area for construction as well as list all facilities that needed. Include access requirements, design specifications and existing drawings. Get in touch with GS Housing to talk about customized workforce accommodation solutions for worker dormitories, site offices, dining areas sanitation facilities medical rooms storage and other camp support.
よくある質問
Do Modular Worker Camps Automatically Meet U.S. Building Codes?
No. Approval depends on the site, occupancy, building classification, adopted codes, and local permitting process. Ask for drawings and relevant test information, then have qualified local professionals review the proposed layout, structural design, fire protection, accessibility, and utilities before installation.
When Is a Modular Camp Better Than Hotels for Construction Workers?
A modular camp is worth assessing when a large crew must stay close to an isolated project, accommodation availability changes frequently, or shift travel becomes difficult. Hotels remain useful where rooms and transport are readily available. Compare operating requirements before selecting workforce accommodation solutions.
Can Temporary Worker Accommodation Be Reused at Another Project?
Some flat-pack units are designed for disassembly and repeated deployment. Reuse depends on the condition of structural connections, panels, coatings, plumbing, and electrical systems. For temporary workforce housing, plan inspection and storage arrangements before moving units to a new site.