プロジェクトの概要
プロジェクト名: Chanba Project
場所: Xi’an, Shaanxi Province, China
建物の種類: Flat Packed Container House / Modular Project Department
Project Function: Temporary office and site management facilities
使用方法: Project office, meeting room, reception area, staff support facilities, and construction site management
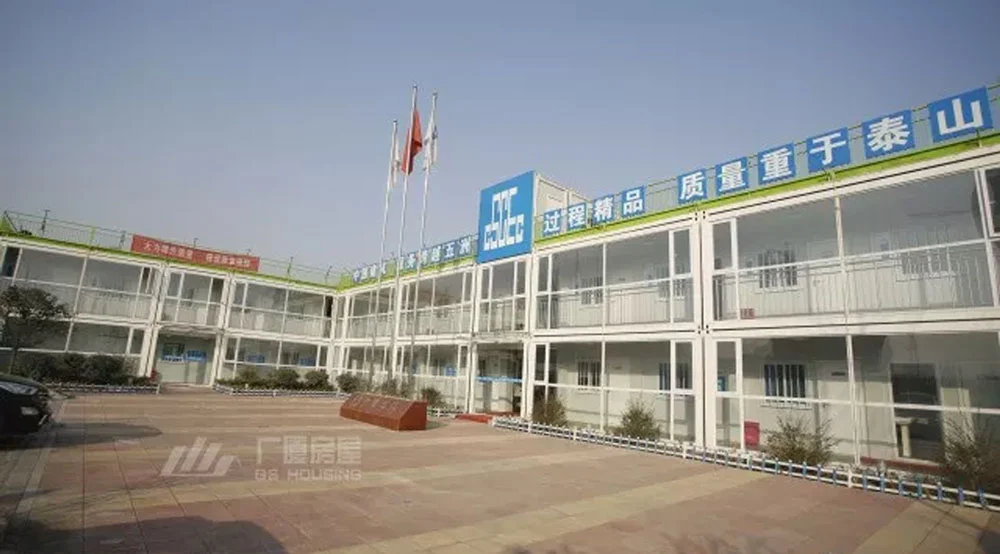
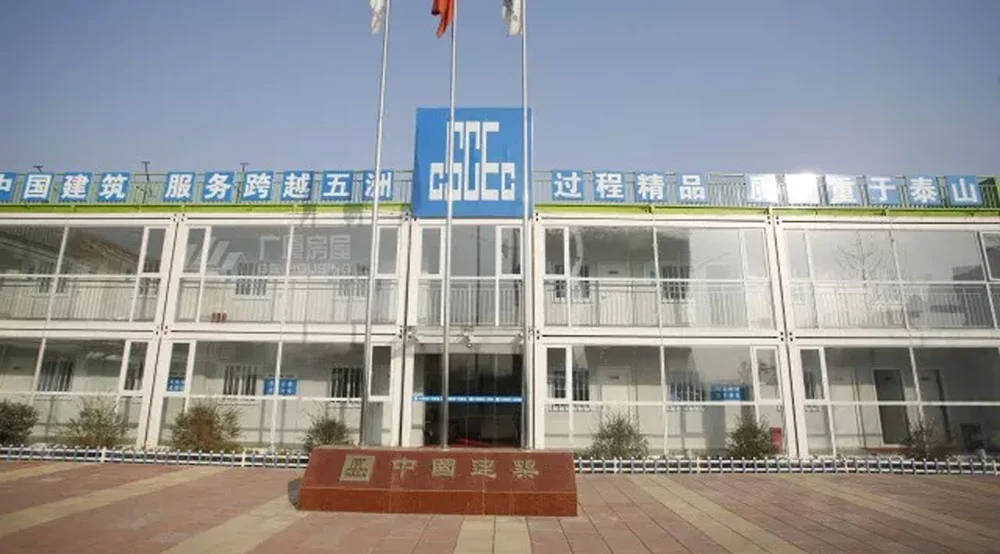
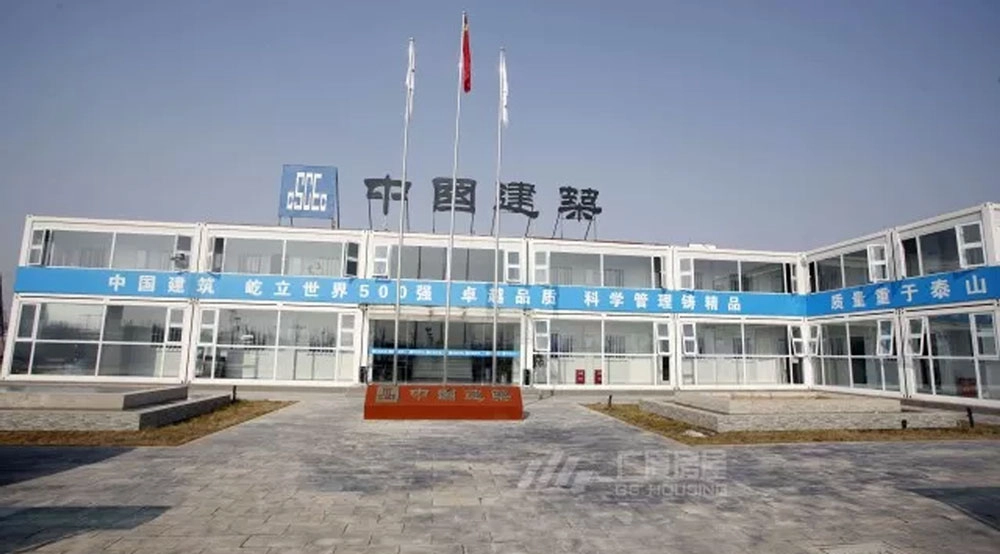
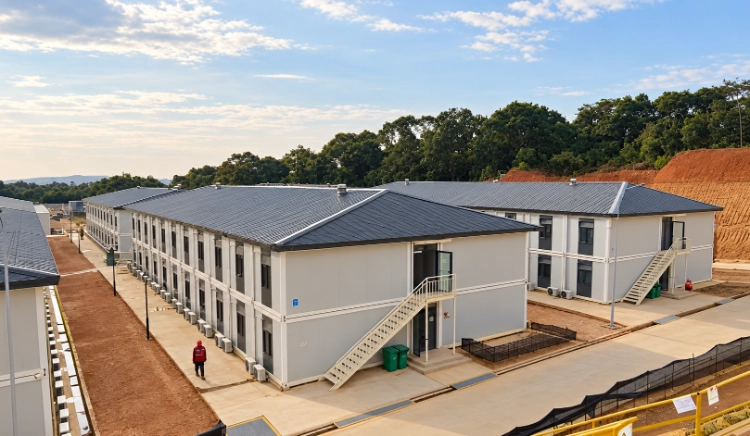
The Chanba Project adopted GSハウジング flat packed container houses to establish a modern project department for daily construction management and site operations.
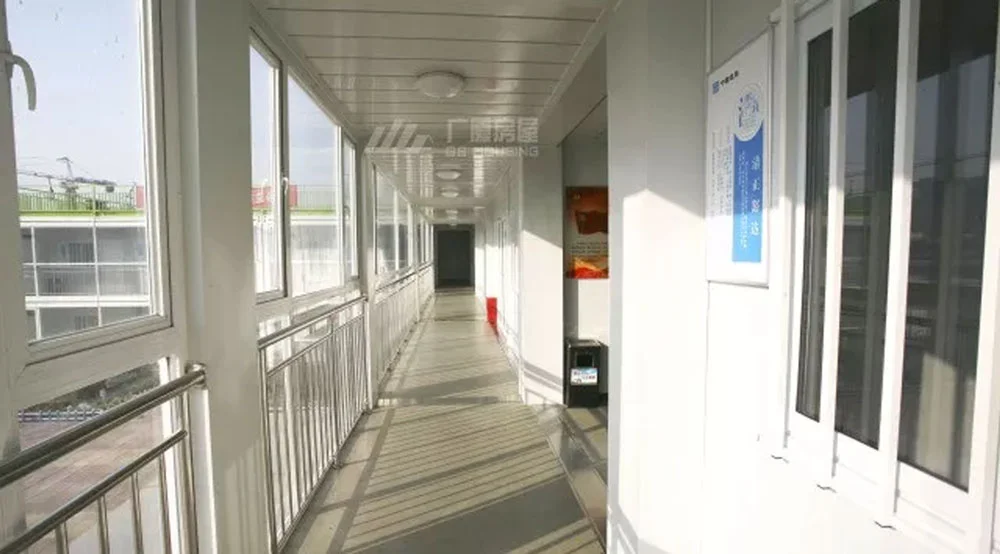
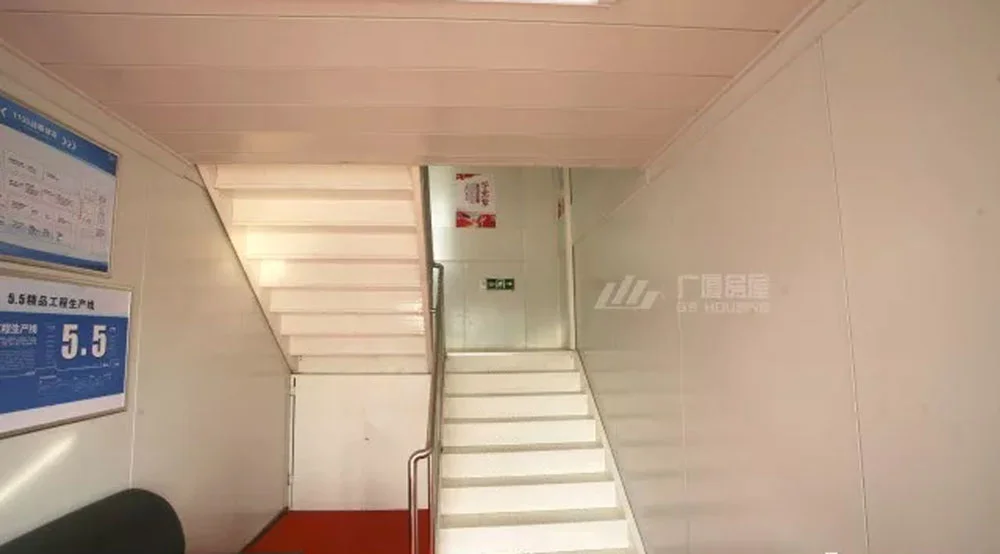
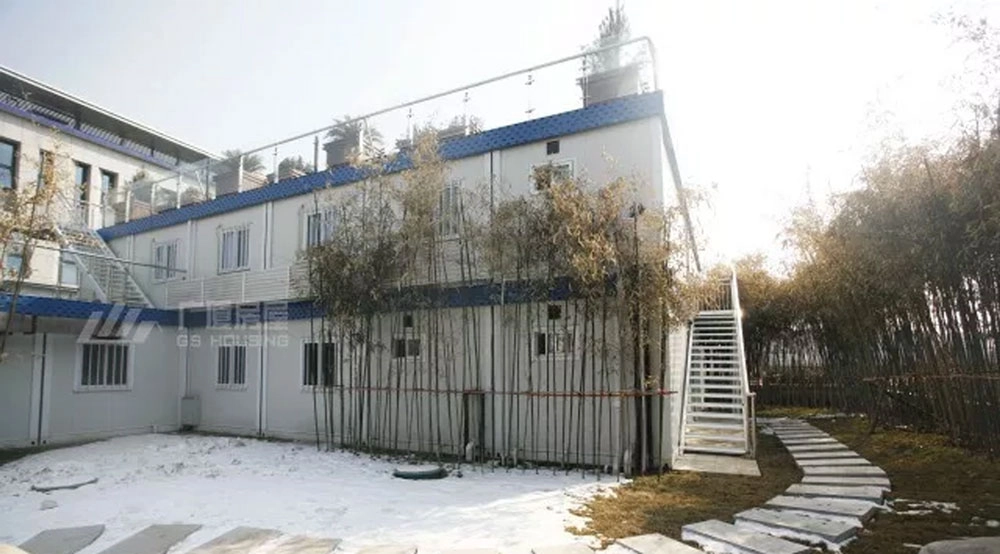
Unlike conventional temporary site offices, the project emphasizes both functionality and appearance. The modular buildings are combined with landscaped outdoor areas to create a clean, organized, and professional working environment for project personnel and visitors.
The project demonstrates how モジュール式建築 can be used to improve both construction efficiency and the overall image of engineering projects.