Visão geral do projeto
Nome do projeto: Chanba Project
Localização: Xi’an, Shaanxi Province, China
Tipo de edifício: Casa em contentor pré-fabricada / Departamento de Projetos Modulares
Função do projeto: Temporary office and site management facilities
Utilização: Project office, meeting room, reception area, staff support facilities, and construction site management
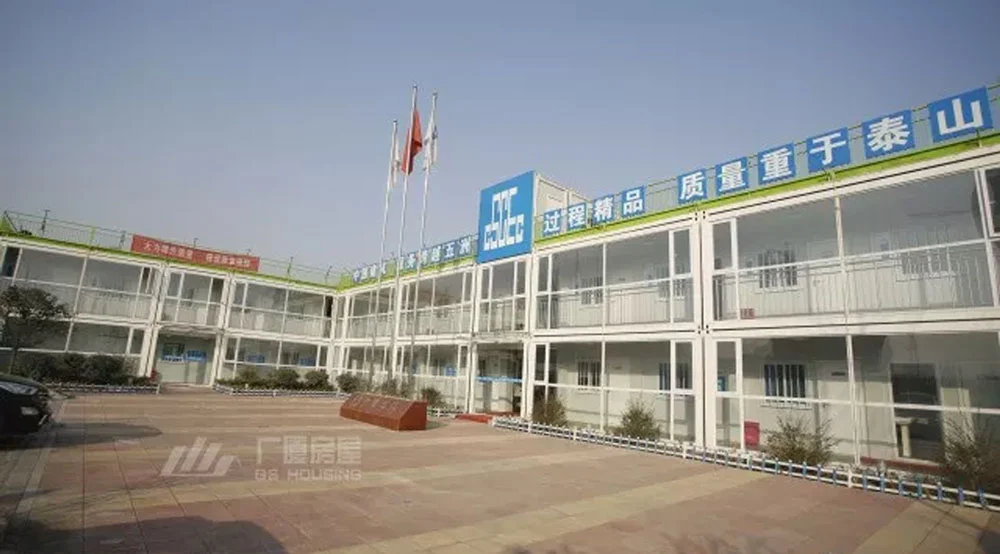
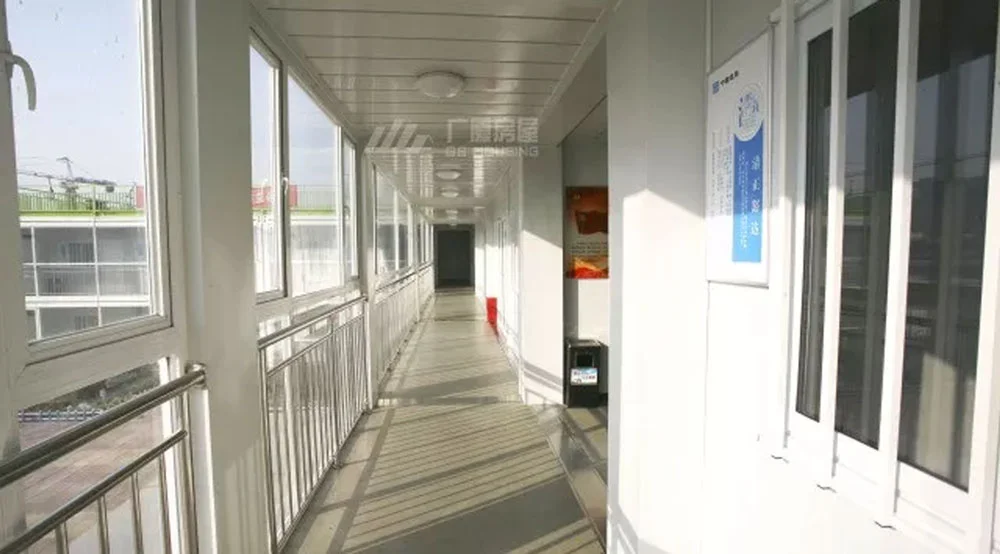
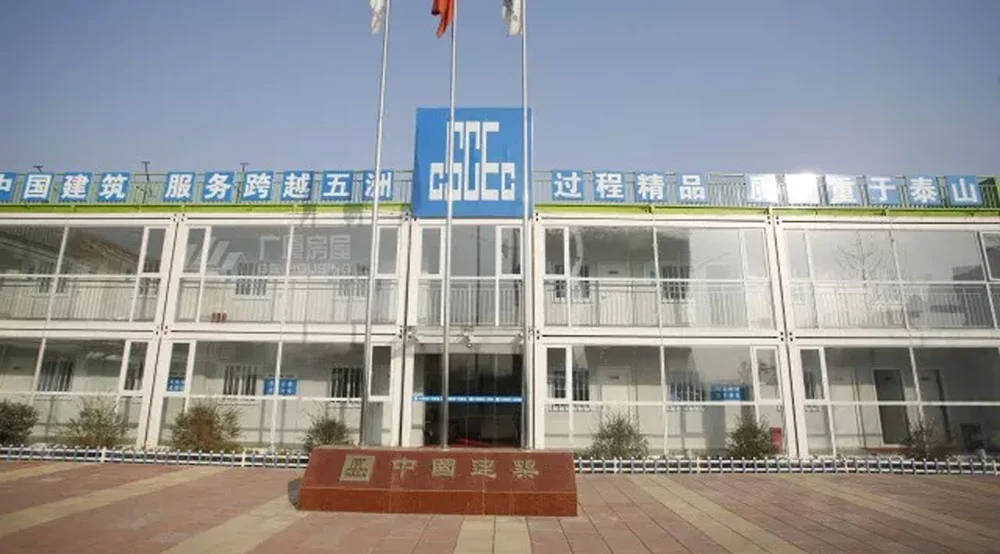
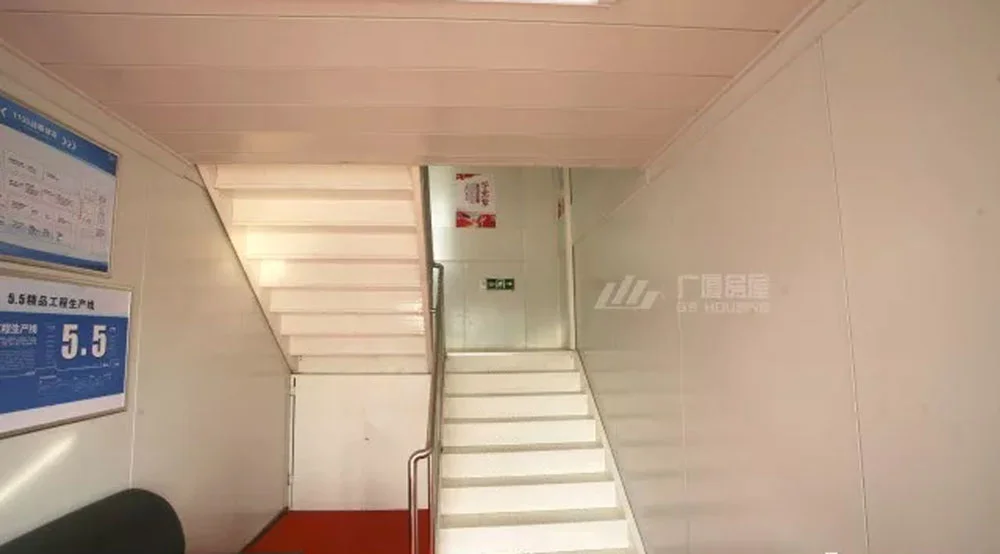
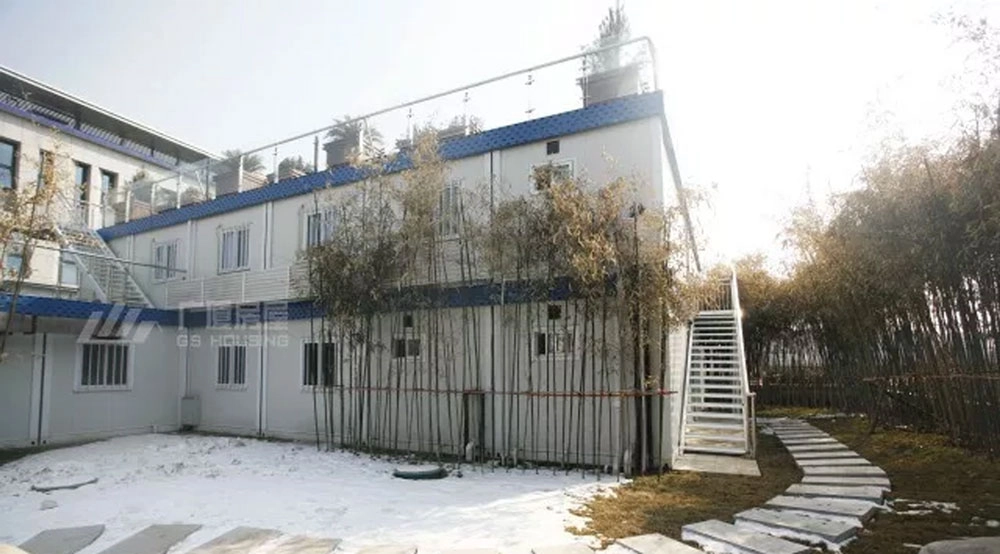
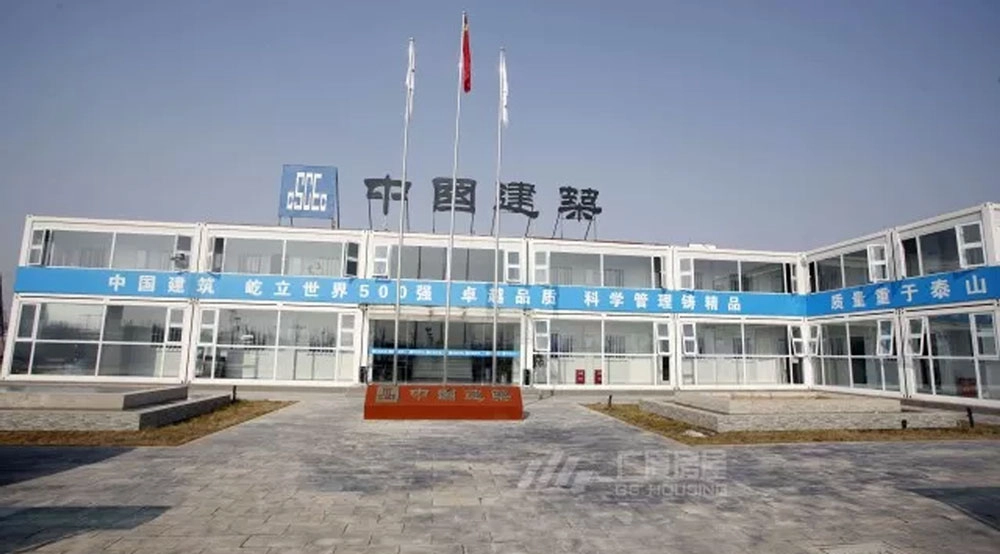
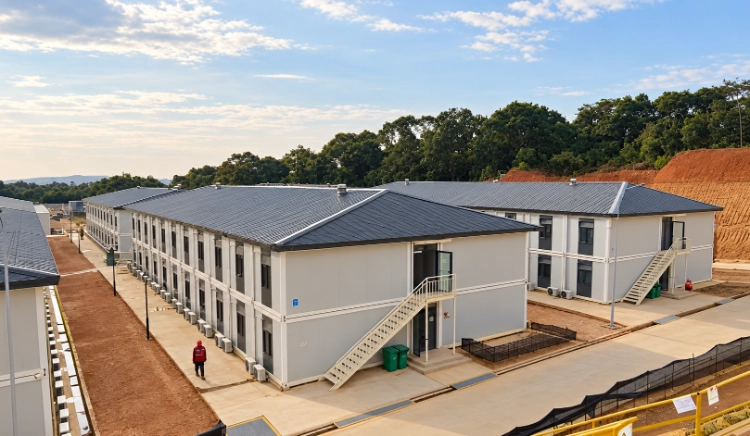
The Chanba Project adopted GS Habitação flat packed container houses to establish a modern project department for daily construction management and site operations.
Unlike conventional temporary site offices, the project emphasizes both functionality and appearance. The modular buildings are combined with landscaped outdoor areas to create a clean, organized, and professional working environment for project personnel and visitors.
O projeto demonstra como edifícios modulares can be used to improve both construction efficiency and the overall image of engineering projects.