프로젝트 개요
프로젝트명: Chanba Project
위치: Xi’an, Shaanxi Province, China
건물 유형: 평평하게 포장된 컨테이너 하우스 / 모듈식 프로젝트 부서
프로젝트 기능: Temporary office and site management facilities
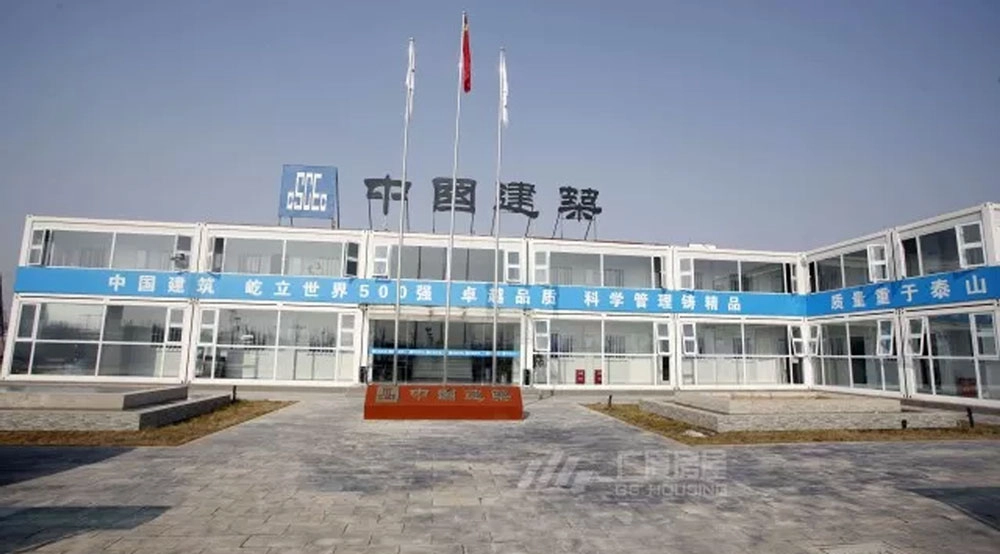
사용법: Project office, meeting room, reception area, staff support facilities, and construction site management
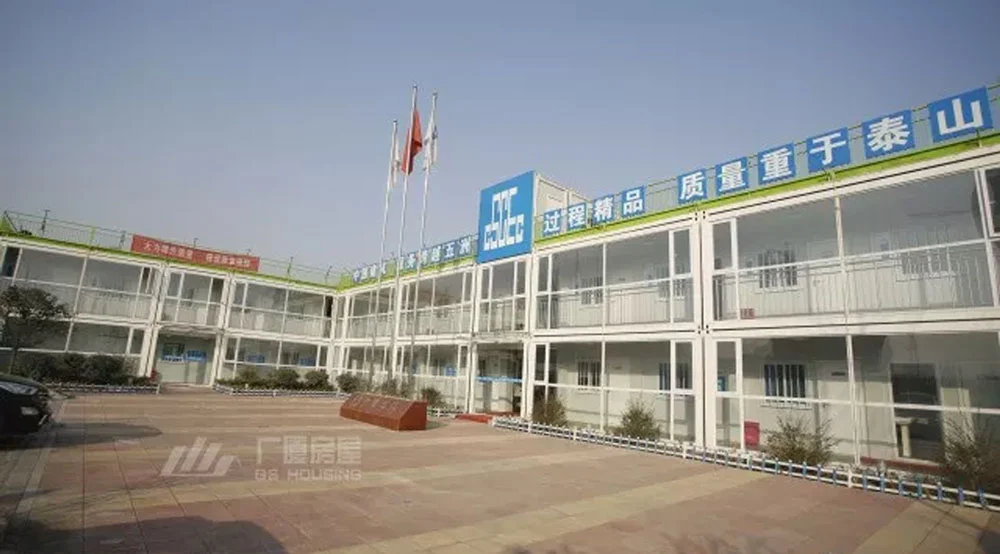
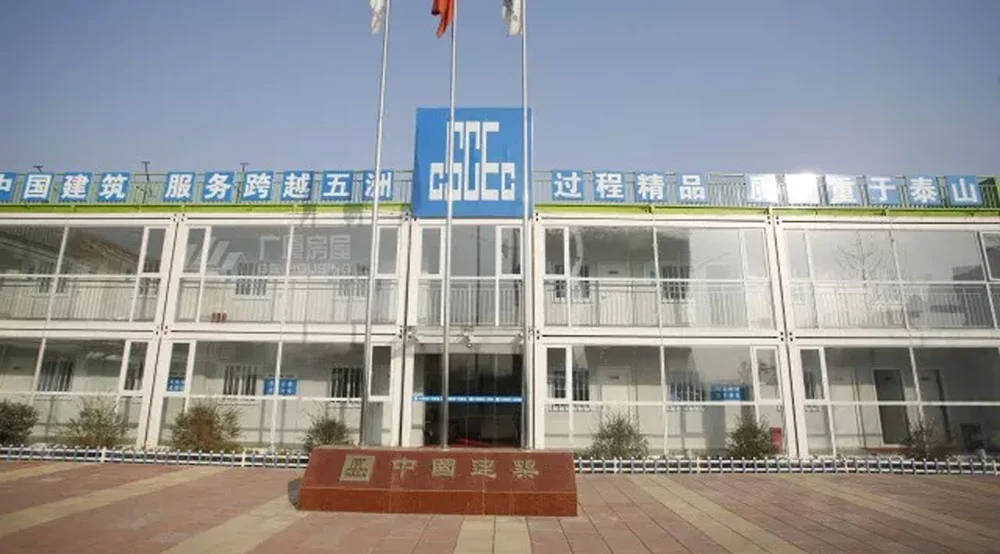
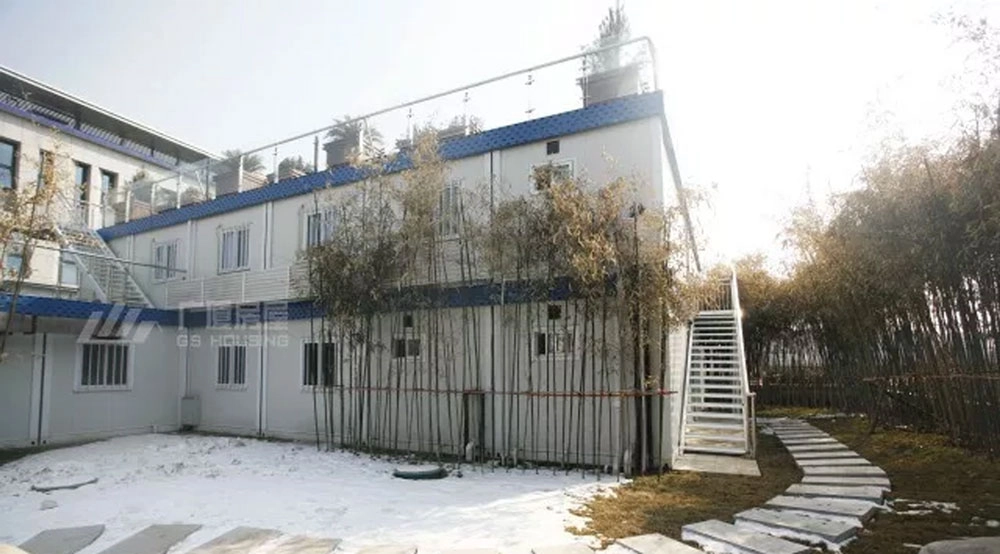
The Chanba Project adopted GS 주택 flat packed container houses to establish a modern project department for daily construction management and site operations.
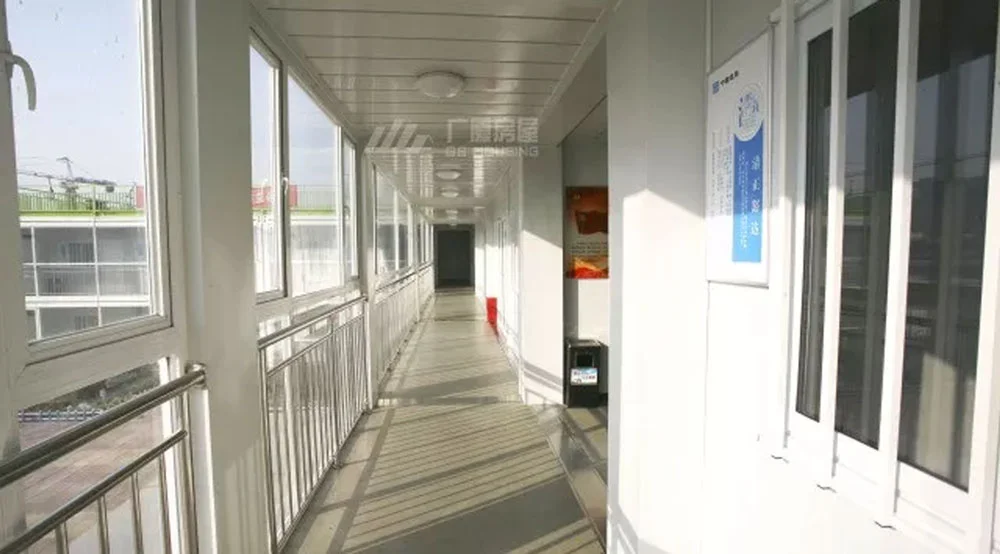
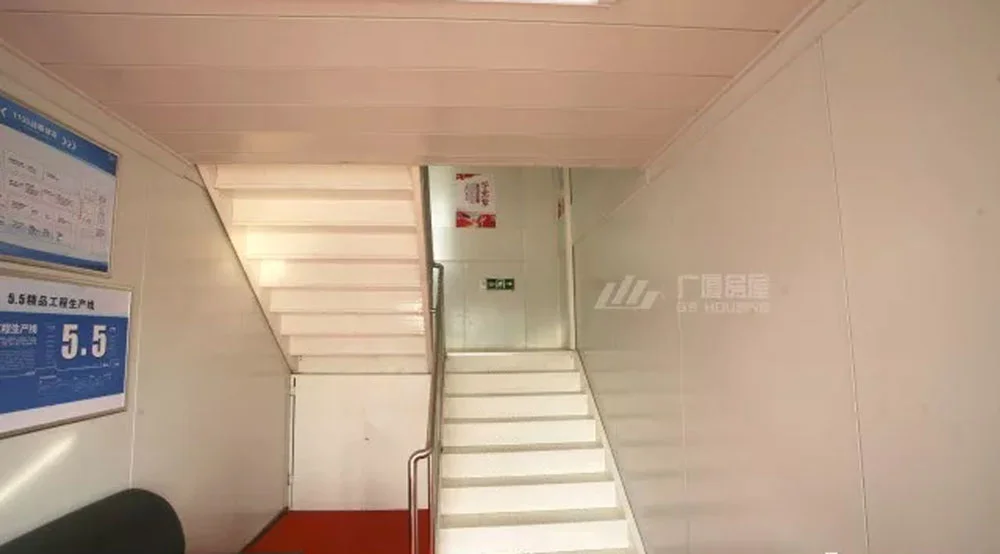
Unlike conventional temporary site offices, the project emphasizes both functionality and appearance. The modular buildings are combined with landscaped outdoor areas to create a clean, organized, and professional working environment for project personnel and visitors.
The project demonstrates how 모듈식 건물 can be used to improve both construction efficiency and the overall image of engineering projects.