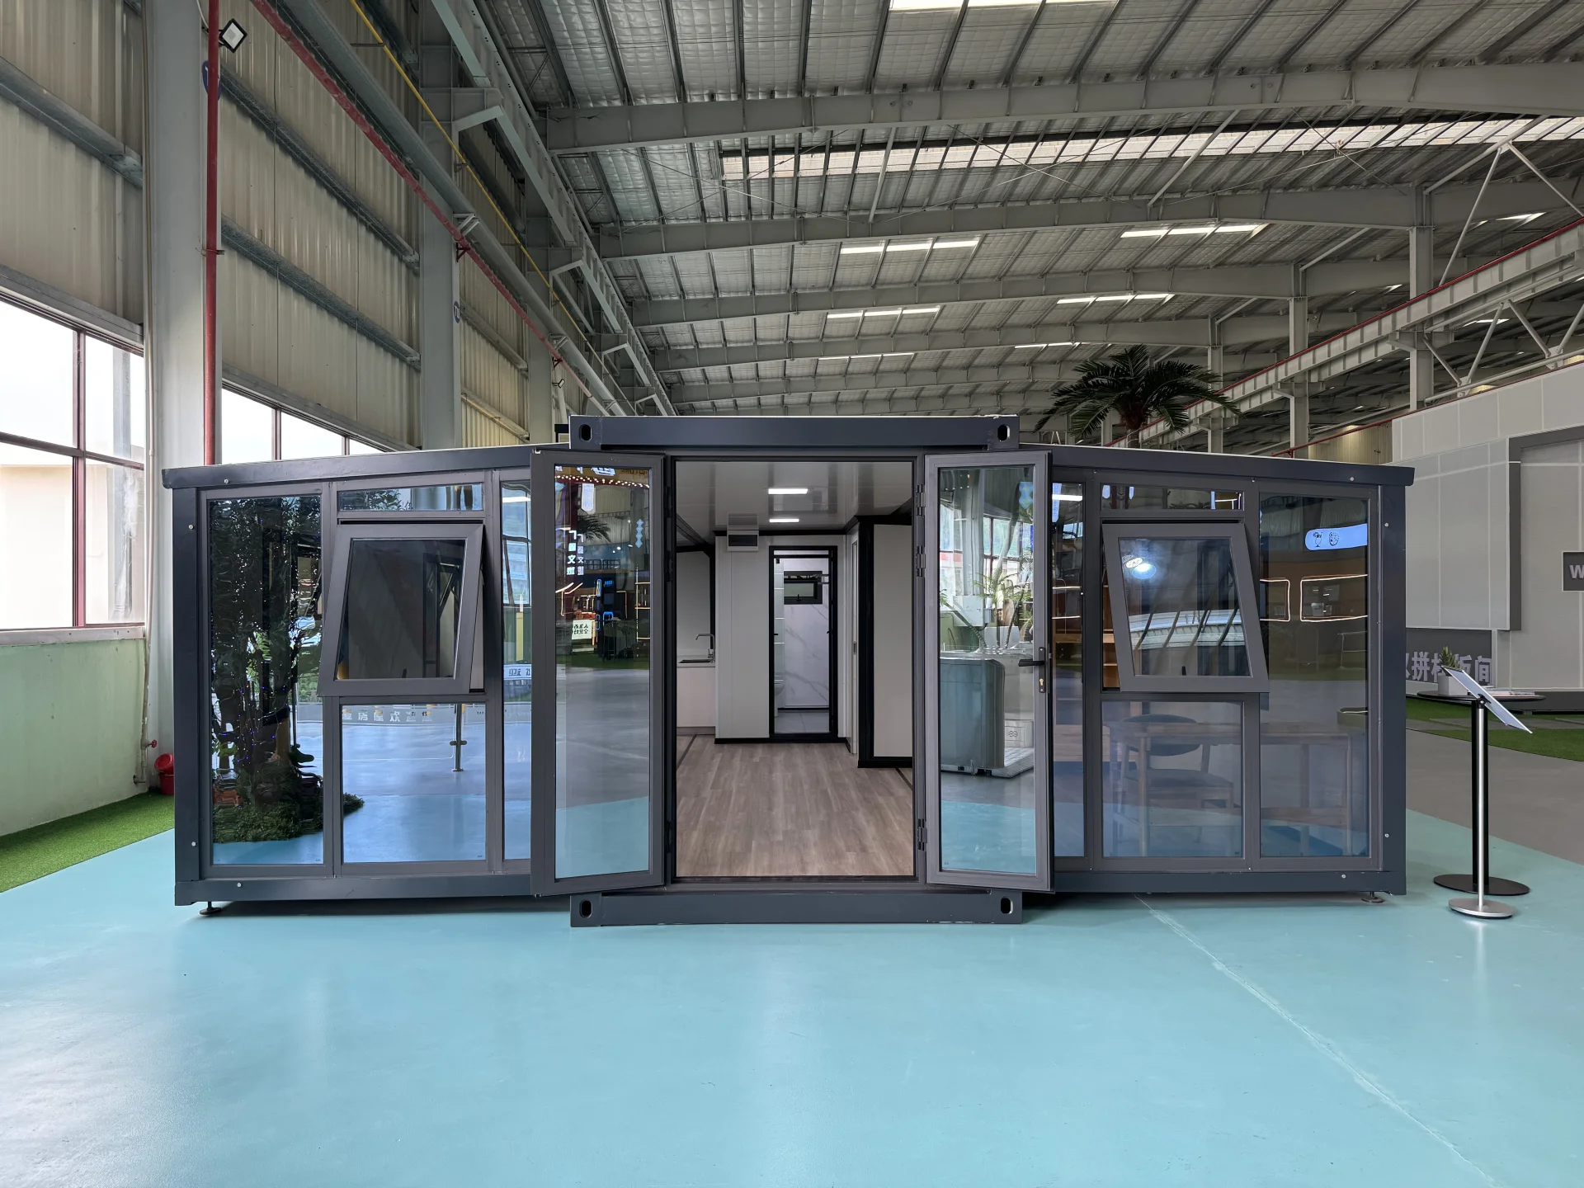
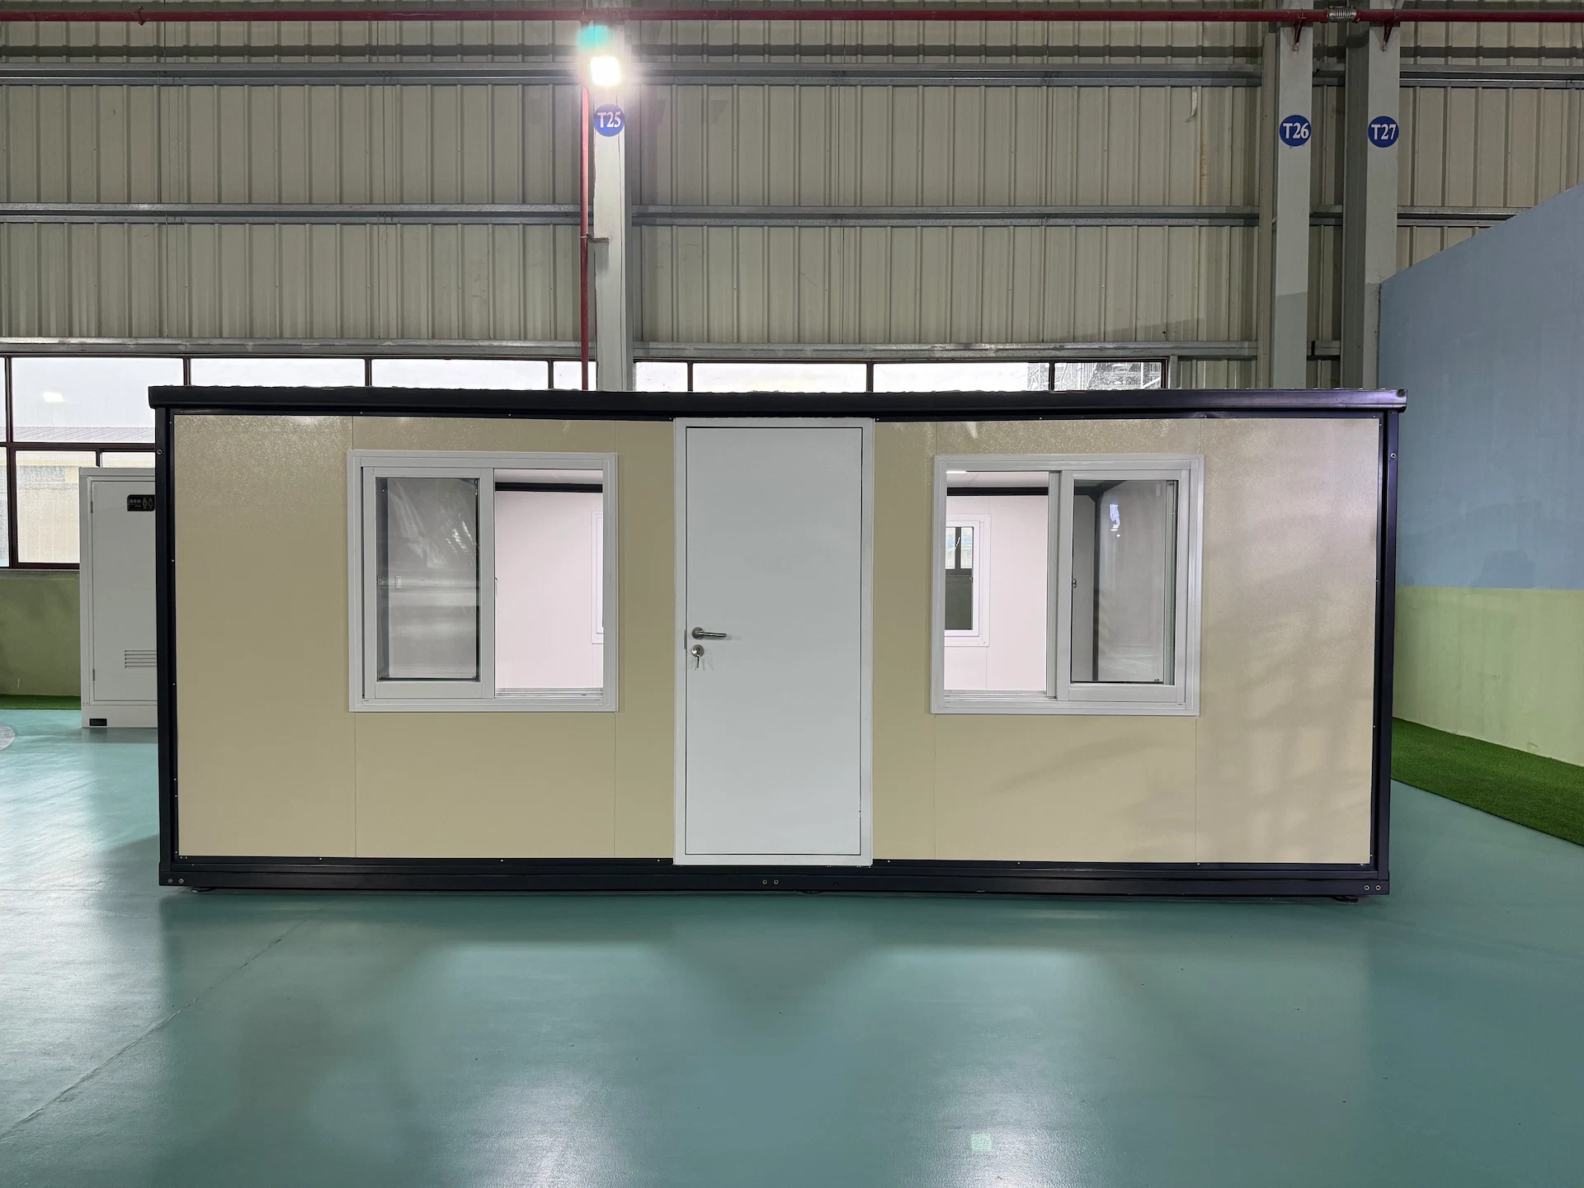
40ft Expandable Container House
40ft expandable container house for residential, commercial, and worker accommodation with spacious modular design and fast installation.


40ft Expandable Container House for Residential & Commercial Use
Fast Installation | Custom Layout | Factory Direct Supply | Global Delivery
Our 40ft expandable container house provides a spacious and modern living solution with flexible modular design. It is widely used for worker accommodation, offices, and residential projects. Fully customizable to meet different project needs.
Trusted by global clients | Factory direct price | OEM & ODM supported
Détails du produit
Le Maison-conteneur extensible de 40 pieds from GS Housing is a modern modular solution designed for fast deployment and flexible use. It can be quickly assembled and easily relocated, making it ideal for temporary living, worker accommodation, site offices, and emergency housing.
Built with a fully galvanized steel frame and eco-friendly composite materials, this prefab container house offers excellent durability, weather resistance, and long service life. The expandable double-wing design significantly increases interior space, providing a comfortable and practical living environment in a short time.
Whether for residential, commercial, or emergency projects, our expandable container homes deliver a cost-effective, sustainable, and highly customizable solution.
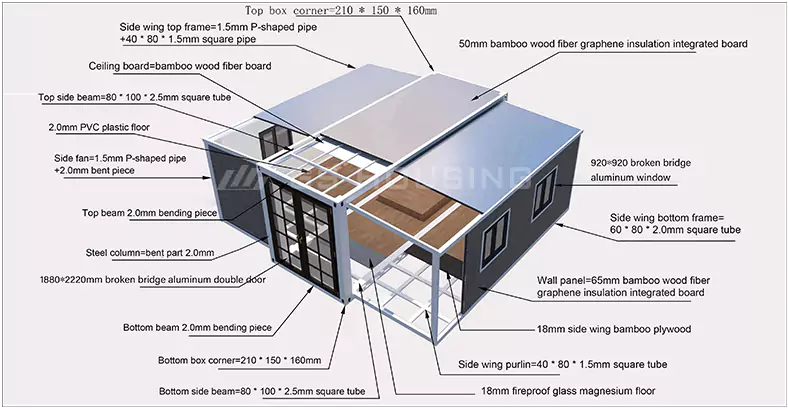
Expandable Container House Structural System
Expandable container houses combine modular steel structures with a double-wing expansion system to create flexible and spacious living environments. After unfolding, the interior area nearly doubles while maintaining a compact size for transportation. Integrated insulation panels, durable flooring, aluminum doors and windows, and optional solar power systems provide energy-efficient and comfortable modular housing solutions for emergency housing, site offices, and remote accommodation.
Certifications: ASTM, SASO, CE, EAC, ISO, SGS
Expandable Container House Specifications
| Item | Specification |
|---|---|
| Main Frame & Dual-Wing Structure | 1. Top/side beams: 80×140×3.75mm galvanized square tube 2. Top end beam: galvanized bending 3.0mm 3. Top longitudinal secondary beam: 30×30×1.3mm galvanized square tube 4. Top horizontal secondary beam: 40×60×1.8mm galvanized square tube 5. Bottom side beam: 80×140×3.0mm galvanized square tube 6. Bottom end beam: galvanized bending 3.0mm 7. Bottom longitudinal secondary beam: 80×80×2.0mm galvanized square tube 8. Bottom horizontal secondary beam: 40×80×2.0mm galvanized square tube 9. 5mm galvanized lifting head: 210×150×160mm 10. Steel pillar: galvanized bending 3.0mm |
| Side Wing Frame | 1. Top frame: P40×80×1.8mm galvanized P-type tube 2. Side tube: 40×80×1.8mm galvanized square tube 3. Bottom frame: 60×80×2.0mm galvanized square tube 4. Folding hinge: 130mm galvanized hinge |
| Frame Coating | Electrostatic powder coating / pure white plastic powder + anti-corrosion layer |
| Container Top | 1. External roof: 950-type, 50mm thick, double-sided 0.3mm rock wool sandwich panel + corrugated sheet t0.45mm 2. Dual-wing roof: 950-type, 50mm thick, double-sided 0.3mm rock wool sandwich panel + corrugated sheet t0.45mm 3. Internal ceiling: 950-type, 50mm thick, double-sided 0.3mm rock wool sandwich panel |
| Wall Panels | 1. Side & front/back walls: 950-type, 50mm thick, double-sided 0.3mm rock wool sandwich panel 2. Interior partition walls: 950-type, 50mm thick, double-sided 0.3mm rock wool sandwich panel |
| Floor | 1. Main frame: 18mm fireproof cement fiberboard 2. Dual wings: 18mm bamboo plywood 3. Decorative surface: 1.6mm PVC floor leather |
| Doors & Windows | 1. PVC double-glass sliding windows: 900×900mm ×8 sets 2. High-quality steel fireproof door: 840×2035mm ×1 set |
| Electrical System | 1. Circuit breaker: 32A leakage protector, 220V/50Hz 2. Lighting: 30×30 flat panel light, large ceiling light 3. Sockets: standard international 3-pin and 5-pin (customizable) 4. Switches: double/single key switch (customizable) 5. Wiring: main line 6², AC socket 4², normal socket 2.5², lighting 1.5² (standard wires, customizable per country) |
| Accessories | Includes corner line, skirting, corner protection, waterproof tape, structural adhesive |
| Packing & Loading | 40ft HQ can load 1 set |


| Service après-vente | |
| 1 | Proposez-vous un service d'installation sur place ? Nous fournissons des schémas et des vidéos d'instructions de montage très détaillés pour chaque projet. Pour les projets de grande envergure, nous mettons à disposition sur place à la fois des installateurs et des chefs de chantier. Le tarif de cette prestation sur site doit être négocié avec les clients. |
| 2 | Quels sont vos délais de livraison ? En règle générale, le délai de livraison est de 7 à 10 jours à compter de la réception de l'acompte. Pour les commandes importantes, le délai de livraison doit faire l'objet d'une négociation. |
| 3 | Comment contrôler la qualité de votre produit ? 1. Qualité de la conception : anticipez les problèmes éventuels et proposez une solution de conception de grande qualité. 2. Qualité de la matière première : choisir une matière première conforme aux normes 3. Qualité de la production : techniques de fabrication précises, personnel expérimenté, contrôles qualité rigoureux. |
| 4 | Comment gérer les problèmes de qualité ? La garantie est valable 1 an. Pendant la période de garantie, GS Housing prendra en charge tous les problèmes de qualité liés à notre production. |
| 5 | Vos produits ont-ils une durée de vie bien définie ? Si oui, quelle est-elle ? Dans des conditions climatiques et environnementales normales, la durée de vie de la charpente métallique d'une maison conteneur est de 20 ans. |
| 6 | Quels modèles proposez-vous pour différents climats (comment vos produits s'adaptent-ils aux différents climats) ? Régions exposées à des vents violents : améliorer la résistance au vent de la structure interne. Régions froides : augmenter l'épaisseur des murs ou utiliser un matériau isolant de qualité, améliorer la résistance à la pression de la structure. Régions à forte corrosion : utiliser des matériaux résistants à la corrosion ou appliquer un revêtement anticorrosion. |
Laissez votre message
Pour plus d'informations, veuillez remplir le formulaire ; nous vous répondrons par e-mail dans les 24 heures.