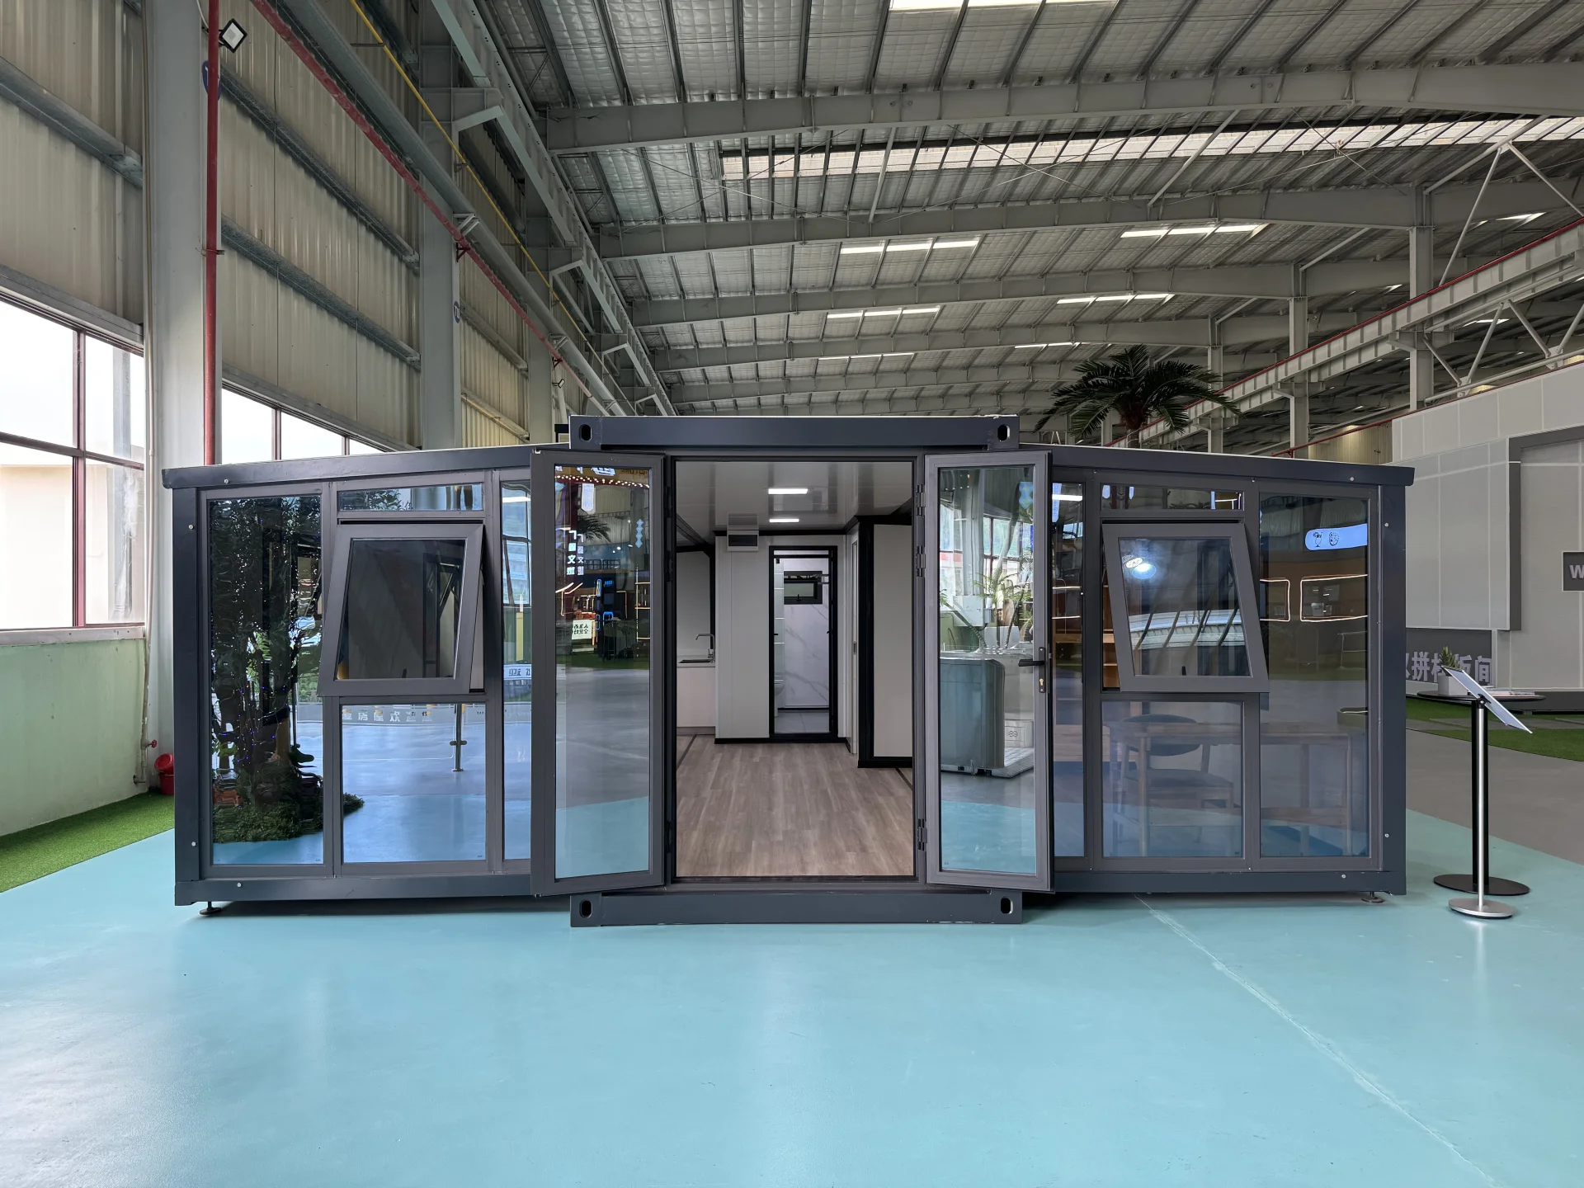
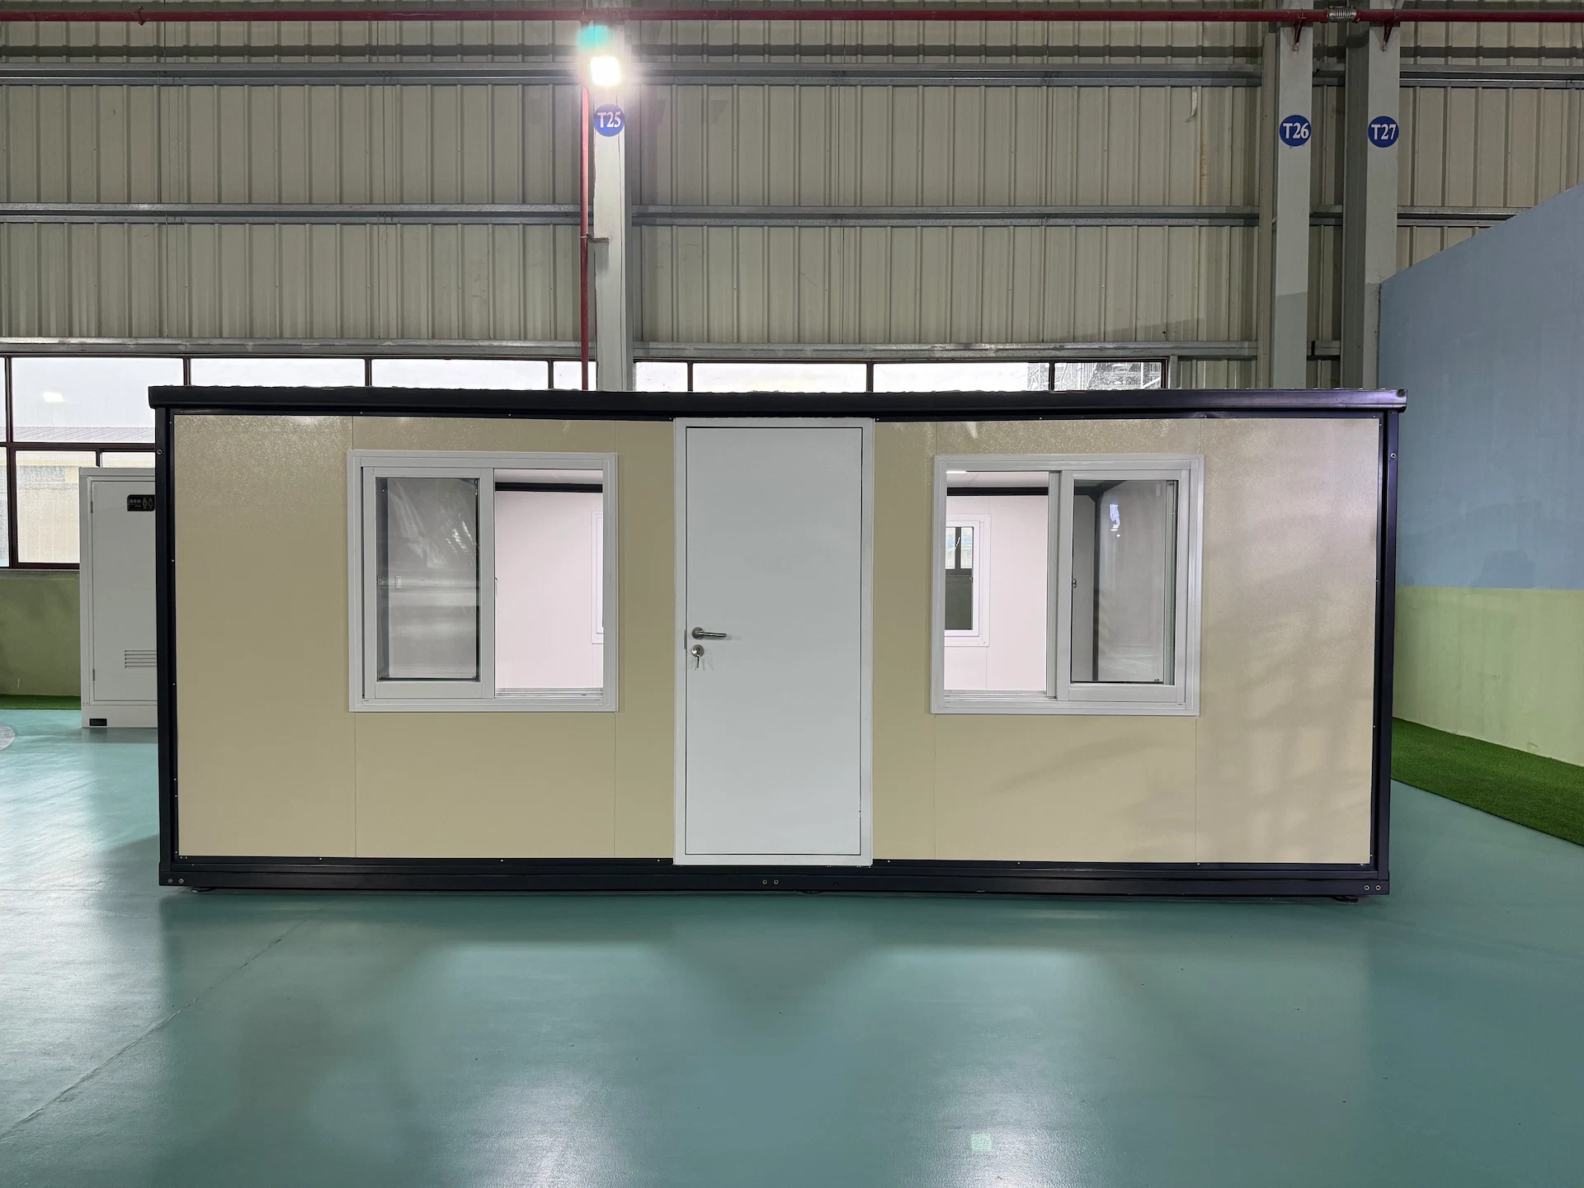
40ft Expandable Container House
40ft expandable container house for residential, commercial, and worker accommodation with spacious modular design and fast installation.


40ft Expandable Container House for Residential & Commercial Use
Fast Installation | Custom Layout | Factory Direct Supply | Global Delivery
Our 40ft expandable container house provides a spacious and modern living solution with flexible modular design. It is widely used for worker accommodation, offices, and residential projects. Fully customizable to meet different project needs.
Trusted by global clients | Factory direct price | OEM & ODM supported
Ürün Detayları
The 40 ft genişletilebilir konteyner ev from GS Housing is a modern modular solution designed for fast deployment and flexible use. It can be quickly assembled and easily relocated, making it ideal for temporary living, worker accommodation, site offices, and emergency housing.
Built with a fully galvanized steel frame and eco-friendly composite materials, this prefab container house offers excellent durability, weather resistance, and long service life. The expandable double-wing design significantly increases interior space, providing a comfortable and practical living environment in a short time.
Whether for residential, commercial, or emergency projects, our expandable container homes deliver a cost-effective, sustainable, and highly customizable solution.
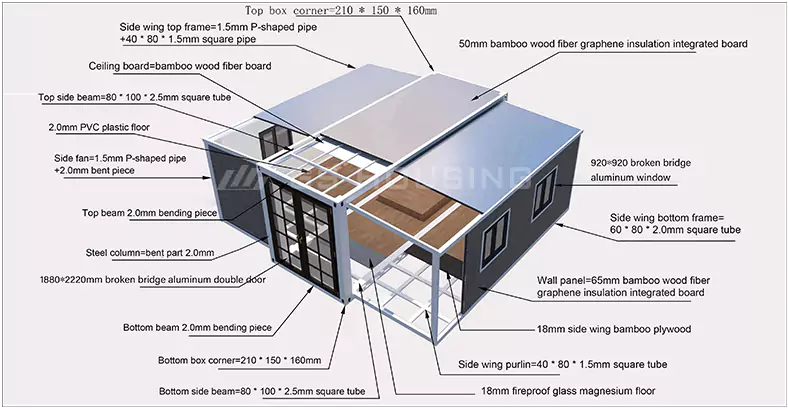
Expandable Container House Structural System
Expandable container houses combine modular steel structures with a double-wing expansion system to create flexible and spacious living environments. After unfolding, the interior area nearly doubles while maintaining a compact size for transportation. Integrated insulation panels, durable flooring, aluminum doors and windows, and optional solar power systems provide energy-efficient and comfortable modular housing solutions for emergency housing, site offices, and remote accommodation.
Certifications: ASTM, SASO, CE, EAC, ISO, SGS
Expandable Container House Specifications
| Item | Specification |
|---|---|
| Main Frame & Dual-Wing Structure | 1. Top/side beams: 80×140×3.75mm galvanized square tube 2. Top end beam: galvanized bending 3.0mm 3. Top longitudinal secondary beam: 30×30×1.3mm galvanized square tube 4. Top horizontal secondary beam: 40×60×1.8mm galvanized square tube 5. Bottom side beam: 80×140×3.0mm galvanized square tube 6. Bottom end beam: galvanized bending 3.0mm 7. Bottom longitudinal secondary beam: 80×80×2.0mm galvanized square tube 8. Bottom horizontal secondary beam: 40×80×2.0mm galvanized square tube 9. 5mm galvanized lifting head: 210×150×160mm 10. Steel pillar: galvanized bending 3.0mm |
| Side Wing Frame | 1. Top frame: P40×80×1.8mm galvanized P-type tube 2. Side tube: 40×80×1.8mm galvanized square tube 3. Bottom frame: 60×80×2.0mm galvanized square tube 4. Folding hinge: 130mm galvanized hinge |
| Frame Coating | Electrostatic powder coating / pure white plastic powder + anti-corrosion layer |
| Container Top | 1. External roof: 950-type, 50mm thick, double-sided 0.3mm rock wool sandwich panel + corrugated sheet t0.45mm 2. Dual-wing roof: 950-type, 50mm thick, double-sided 0.3mm rock wool sandwich panel + corrugated sheet t0.45mm 3. Internal ceiling: 950-type, 50mm thick, double-sided 0.3mm rock wool sandwich panel |
| Wall Panels | 1. Side & front/back walls: 950-type, 50mm thick, double-sided 0.3mm rock wool sandwich panel 2. Interior partition walls: 950-type, 50mm thick, double-sided 0.3mm rock wool sandwich panel |
| Floor | 1. Main frame: 18mm fireproof cement fiberboard 2. Dual wings: 18mm bamboo plywood 3. Decorative surface: 1.6mm PVC floor leather |
| Doors & Windows | 1. PVC double-glass sliding windows: 900×900mm ×8 sets 2. High-quality steel fireproof door: 840×2035mm ×1 set |
| Electrical System | 1. Circuit breaker: 32A leakage protector, 220V/50Hz 2. Lighting: 30×30 flat panel light, large ceiling light 3. Sockets: standard international 3-pin and 5-pin (customizable) 4. Switches: double/single key switch (customizable) 5. Wiring: main line 6², AC socket 4², normal socket 2.5², lighting 1.5² (standard wires, customizable per country) |
| Accessories | Includes corner line, skirting, corner protection, waterproof tape, structural adhesive |
| Packing & Loading | 40ft HQ can load 1 set |


| Satış Sonrası Hizmet | |
| 1 | Yerinde kurulum hizmeti sunuyor musunuz? Her proje için son derece ayrıntılı montaj talimatı çizimleri ve videoları sunuyoruz. Büyük projelerde, şantiyede hem montaj elemanları hem de şantiye sorumluları bulunduracağız. Şantiye hizmetinin ücreti müşterilerle müzakere edilmelidir. |
| 2 | Teslimat süreniz ne kadar? Genellikle, teslimat süresi depozito alındıktan sonra 7-10 gündür. Büyük siparişler için teslimat süresi müzakere edilmelidir. |
| 3 | Ürününüzün kalitesini nasıl kontrol edebilirsiniz? 1. Tasarım kalitesi: Olası sorunları önceden göz önünde bulundurun ve yüksek kaliteli bir tasarım çözümü sunun. 2. Hammaddenin kalitesi: Uygun nitelikteki hammaddeyi seçin 3. Üretim kalitesi: hassas üretim tekniği, deneyimli çalışanlar, sıkı kalite kontrol. |
| 4 | Kalite sorunlarıyla nasıl başa çıkılır? Garanti süresi 1 yıldır. Garanti süresi içinde, GS Housing, üretimimizden kaynaklanan tüm kalite sorunlarının sorumluluğunu üstlenecektir. |
| 5 | Ürünlerinizin belirli bir kullanım ömrü var mı? Varsa, ne kadar sürer? Normal iklim ve çevre koşullarında, konteyner evin çelik iskeletinin hizmet ömrü 20 yıldır |
| 6 | Farklı iklim koşullarına uygun hangi tasarımlarınız var (Ürünleriniz farklı iklim koşullarına nasıl uyum sağlayabilir)? Şiddetli rüzgarlı bölge: İç yapının rüzgara dayanıklılığını artırın. Soğuk bölge: Duvar kalınlığını artırın veya kaliteli yalıtım malzemesi kullanın; yapının basınca karşı dayanıklılığını artırın. Yüksek korozyonlu bölge: Korozyona dayanıklı malzeme kullanın veya korozyon önleyici kaplama uygulayın. |
Mesajınızı Bırakın
Daha fazla bilgi için lütfen formu doldurun; 24 saat içinde size e-posta yoluyla yanıt vereceğiz.