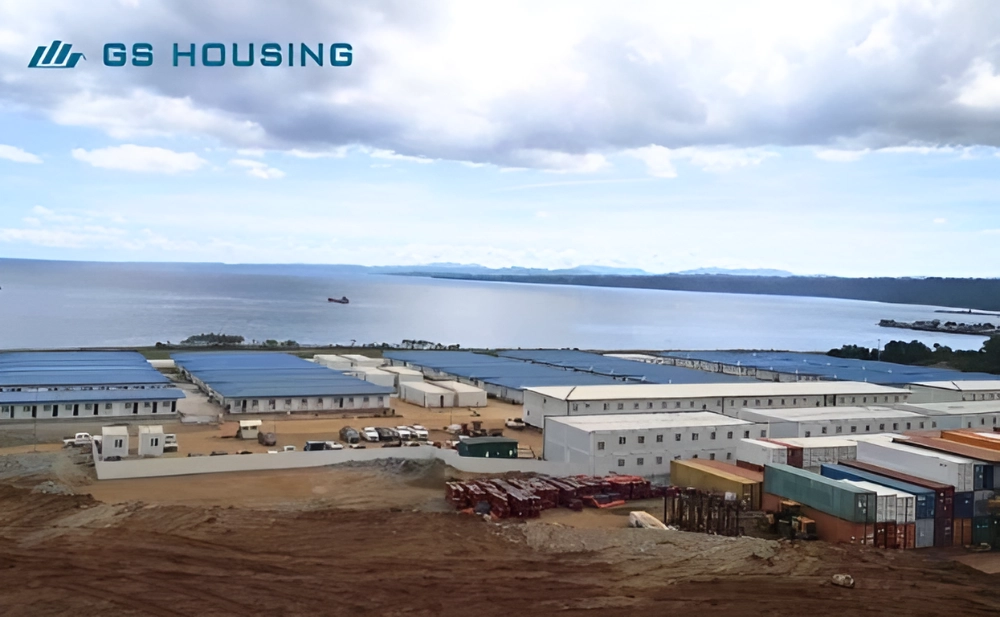
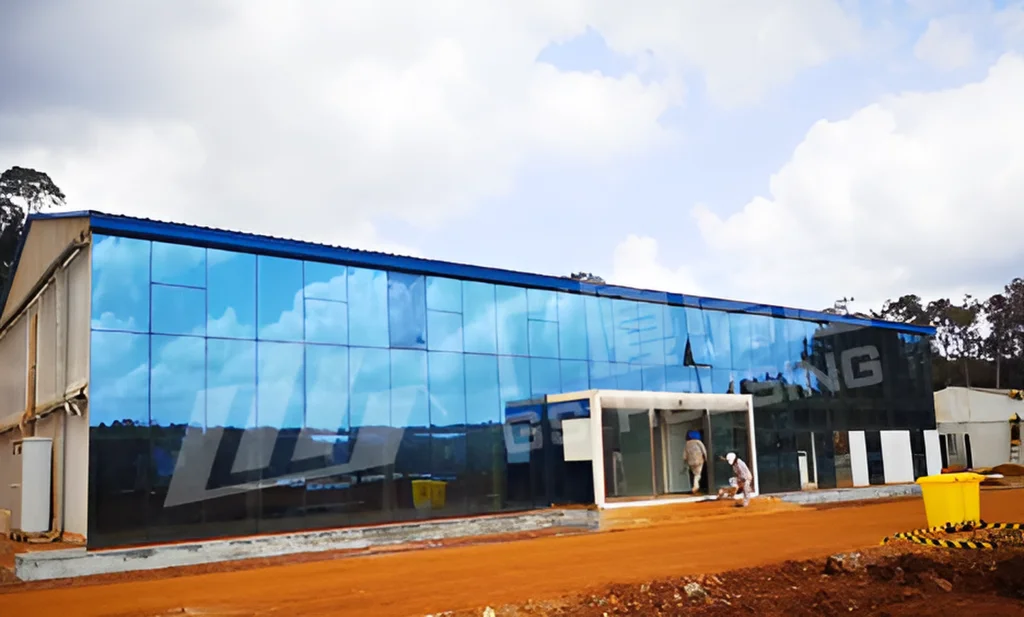
Selecting mining workforce accommodation for a harsh site should start with climate and operating conditions, not room count. Cold, wet, dusty, or high-wind mining areas put different demands on structure, insulation, drainage, coatings, utilities, and site layout. The house system has to match both the environment and daily camp use.
GS Housing supplies modular building systems for mining, construction, infrastructure, and other large projects. Its flat-pack house system suits remote camps because structural components, insulation, electrical work, water-related systems, and interior finishes can be prepared before site assembly. Units can serve accommodation, offices, bathrooms, dining halls, clinics, laundry, and storage, allowing one building system to cover several camp functions.
Why Must Climate and Site Risks Be Assessed before Procurement?
Before choosing materials or layouts, define the conditions the buildings must face. Harsh climate worker accommodation often develops problems at interfaces, so joints, drainage, connections, coatings, and service routes deserve as much attention as the main frame.
Temperature, Moisture, Wind, Snow, and Corrosion Risks
For a cold climate mining camp, thermal design should cover roofs, walls, floors, doors, glazing, and panel joints. Hot sites shift the focus toward cooling demand. High winds may require reinforced structures or connections, while corrosive environments need suitable steel protection and coatings. GS Housing states that its flat-pack system can be adapted for high-wind, cold, and corrosive conditions rather than using one fixed configuration everywhere.
Terrain, Drainage, and Foundation Conditions
Confirm ground conditions, foundation level, surface-water flow, snowmelt paths, and fixing points before shipment. Water collecting around the base can create moisture and access problems.
Offsite construction also depends on accurate interfaces between factory-made components and site work. Foundation errors can create adjustment during installation, so dimensions and connection points should be coordinated early.
Access, Utilities, and Emergency Logistics
Remote mining camp accommodation depends on what the site can receive and support. Check road access, unloading space, crane position, power, water, wastewater, heating or cooling, fire access, and emergency routes before fixing the layout.
GS Housing’s mining scope includes accommodation, management offices, medical facilities, kitchens, dining areas, laundry, warehouses, and operational buildings.
Which Building Specifications Matter Most in Harsh Climates?
After identifying site risks, buyers should review the building envelope, structural system, connections, drainage, fire performance, and corrosion protection under real operating conditions.
Insulated Walls, Roofs, Floors, and Glazing
The Multi-Functional Flat Pack Container Houses use 100 mm glass wool roof insulation and 75 mm wall panels. The wall system uses rock wool with a listed density of at least 100 kg/m³ and Class A non-combustible performance, while the standard glazing is 4 mm + 9A + 4 mm double glass.
These figures are a starting point, not automatic approval for every mine. Severe cold may require upgraded insulation. The wall uses an S-type connection intended to reduce cold- and heat-bridge effects, relevant to modular mining accommodation exposed to large temperature swings.
Structural Loads, Connections, and Weatherproofing
The standard specification lists a floor live load of 2.0 kN/m², a roof live load of 0.5 kN/m², and a weather load of 0.6 kN/m². It also refers to seismic intensity 8, M12 Grade 8.8 bolted connections, and possible three-storey arrangements where approved structural design and local regulations permit.
Compare these values with the project design basis. Snow, wind, seismic conditions, occupancy, and local rules may require another configuration. Roof drainage, panel junctions, doors, windows, and utility openings should work as one weatherproofing system.
Corrosion Protection and Fire-Safe Materials
Mining sites can expose building frames to moisture, dust, temperature fluctuations, and airborne corrosive substances. That frame can be exposed to moisture, dust, to and fro temperature fluctuations, and to corrosive air-borne substances. Therefore, the corrosion protection should be checked at the material and fabrication stage, instead of being treated as a general coating claim.
GS Housing forms the main structural components from cold-formed galvanized steel. The galvanized components are specified with a galvanized layer thickness of at least 10 μm and zinc content of at least 100 g/m². After roll forming, the structural parts go through grinding, welding, frame assembly, and surface treatment. These figures give procurement teams measurable items to check when reviewing corrosion protection for mining workforce accommodation.
Additional considerations for very harsh sites are the welds, cut edges, fasteners, panel joinery and other areas where the protective layer can be damaged during fabrication, transport or installation. Corrosion often starts at these details rather than across the main surface of the steel. A fire review would also include the wall and ceiling assemblies, electrical penetrations, escape routes and separation from high-risk areas such as boiler rooms, kitchens, electrical rooms, and fuel storage areas. The enclosure and insulation system is constructed from non-combustible materials.
How Should Mining Workforce Accommodation Be Configured for Daily Operations?
A camp should follow crew movement through a normal day. Mining workforce accommodation is not only sleeping space. Shift changes concentrate demand at showers, dining areas, and laundry, while medical and security functions need clear access at all hours.
Dormitories, Bathrooms, and Shower Units
Dormitories should be separated from noisy logistics routes while remaining close to sanitary facilities.
GS Housing flat-pack units can be configured as worker dormitories, bathrooms, and shower rooms, while broader camp planning can include clinics and laundry facilities. This suits mine site worker housing where several support functions must be coordinated within one project.
Dining, Recreation, Office, and Security Spaces
Dining halls should connect logically with kitchens, food storage, and service access. Offices should be separated from noisy areas. Security rooms need visibility over entrances, while recreation areas should not interfere with sleeping blocks.
The same modular system can be arranged as dining halls, recreation rooms, offices, meeting rooms, and security booths.
Horizontal, Vertical, and Three-Storey Combinations
Where land is available, horizontal layouts keep circulation simple. Where the footprint is restricted, units can be combined vertically. GS Housing states that the system can be joined horizontally and vertically, with standard arrangements up to three storeys where approved structural design and local regulations permit.
Vertical planning still needs a review of stairs, evacuation, foundations, utilities, and local structural requirements. This allows the camp to adjust as workforce numbers and project phases change.
What Does the Kazakhstan Project Show about Cold-Climate Deployment?
The Kazakhstan highway reconstruction case is relevant because it involved temporary modular facilities, snow-covered conditions, limited permanent infrastructure, and mobile project support.
Truck Transport and Crane Installation in Snow-Covered Conditions
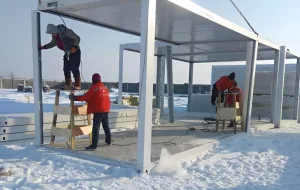
For the Tuk & UD Highway Reconstruction Project in Kazakhstan, units were transported by truck and installed with crane assistance in snow-covered conditions.
For mining workforce accommodation, the lesson is logistical. Route planning, unloading sequence, crane position, foundation readiness, and weather windows should be part of the building package.
Modular Facilities for Offices, Accommodation, Storage, and Site Management
The Kazakhstan project used modular buildings for offices, staff accommodation, site management rooms, storage, and construction-support facilities.
A modular mining accommodation plan can repeat the same structural logic while changing internal functions, which simplifies coordination across several facility types.
Relocation and Layout Flexibility for Remote Worksites
The project selected transportable modular facilities because permanent buildings and local construction resources were limited. Units could be installed according to the construction plan and used for different temporary functions.
Relocation matters when workforce levels change or support buildings need to be reassigned.
How Can Buyers Control Delivery Risk and Long-Term Costs?
Long-term control of a facility involves controlling rework, damage, wrong specification and poor maintenance access. Thus, procurement of services and goods involves design review, inspection of the factory, the procurement of logistics, the coordination of installation and a clear service scope.
Factory Prefabrication and Quality Control before Shipping
GS Housing’s flat-pack system moves structural fabrication, insulation, water and electrical preparation, and interior finishing into factory production. Its published quality process covers design review, raw-material inspection, standardized manufacturing, in-process inspection, and final pre-shipment inspection.
For remote projects, inspect frame connections, panel joints, openings, service routes, wet-area details, and parts that will be concealed after assembly. Factory prefabrication is most useful when these checks reduce site correction.
Reuse, Maintenance Access, and 20-Year Service Planning
A steel frame is designed for a service life of 20 years under normal use and under proper maintenance and repair. Service life actually achieved will depend on many factors including climate, maintenance, and project specific requirements.
For mining workforce accommodation, maintenance planning should start before installation. Ask how wall panels, electrical components, plumbing routes, doors, windows, coatings, and connections can be inspected or replaced. Modular units can also support relocation and reuse as project needs change.
Contact GS Housing for Mining Workforce Accommodation Solutions
If your project involves extreme temperatures, difficult access, phased workforce growth, or several camp functions, prepare climate data, workforce schedules, layout requirements, utilities, and local design criteria before supplier discussions.
Contact GS Housing to discuss customized mining camp housing solutions for worker accommodation, site offices, dining areas, sanitary facilities, medical rooms, storage, and other camp support needs.
FAQ
What should I check before buying mining workforce accommodation for a harsh climate?
Check temperature range, wind, snow, rainfall, corrosion exposure, ground conditions, access, utilities, and workforce patterns first. Then review insulation, structural design, connections, drainage, fire-safe materials, corrosion protection, installation requirements, and maintenance access.
Is a flat-pack house suitable for a cold climate mining camp?
It can be, but the standard specification must be checked against local conditions. Insulation, glazing, thermal bridges, heating demand, snow and wind loads, drainage, connections, and foundations all matter. Severe sites may require an upgraded thermal or structural configuration.
Can mining workforce accommodation be expanded after installation?
Yes. A modular layout can support phased expansion when the system is designed for horizontal or vertical combination. Expansion still needs a review of foundations, stairs, evacuation routes, utilities, fire access, and structural requirements.