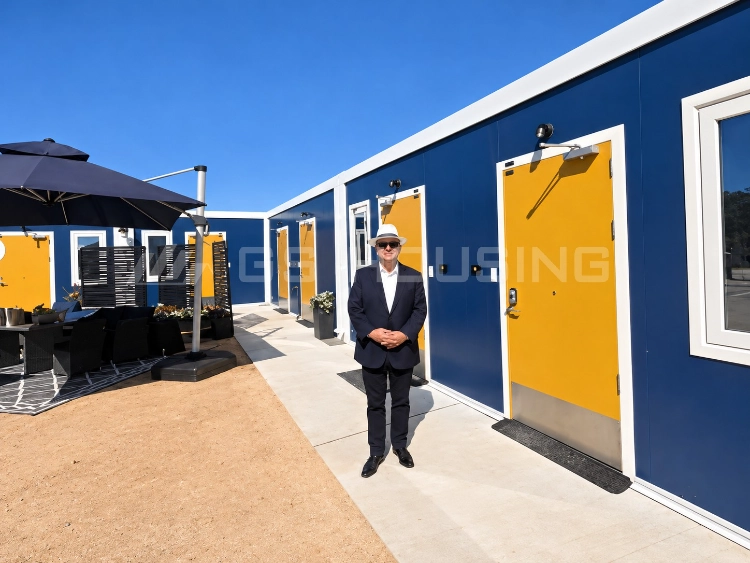
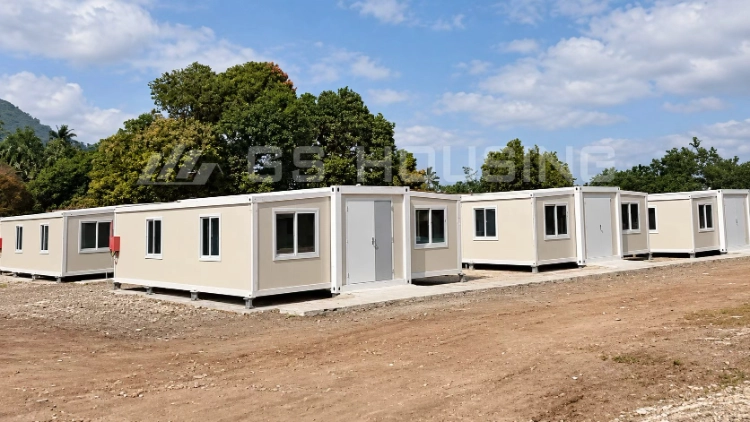
Cities planning modular interim housing need to consider more than the number of beds. Resident privacy, sanitation, accessible routes, shared facilities, site utilities, and support services all affect how effectively a shelter can operate.
Depending on the project requirements, modular interim housing may consist of private accommodation units, shared dormitory rooms, or a combination of different functional spaces. The appropriate layout should be determined by the intended occupancy, length of stay, operating model, and local regulations.
GS住房 provides modular building systems that can be configured for temporary accommodation, sanitary facilities, offices, and other support spaces. Factory-prefabricated components can support phased project delivery while allowing building layouts to be coordinated with site preparation and utility connections.
Why Do Cities Struggle to Expand Homeless Shelter Capacity?
A site plan and an operating plan should be on the table before the module catalog. Either one can cap the number of places that can actually open.
Limited Urban Land and Slow Construction Timelines
A city lot can look generous until the fire vehicle route and unloading area are marked. Buried pipes may cut across the remaining building space; height restrictions can take away another proposed row of rooms. I would have the access and drainage drawing settled while factory work is scheduled, since the modules could otherwise arrive before the groundwork and approvals are ready.
The Need for Safe, Dignified, and Service-Ready Accommodation
Take the word ‘beds’ off the first draft plan for a moment. A resident still needs somewhere to leave a bag, use the bathroom, wash clothes and speak to staff without a queue listening. Staff need a view of the entrance too. An accessible bathroom may take more of the parcel than the supplier’s first layout shows. Put those rooms back on the drawing; then count the sleeping places that remain.
How Can Modular Buildings Support Phased Shelter Development?
Some factory work can run while the site is being prepared. That is the time advantage of repeatable flat-pack units. It does not make foundations, service connections or inspections optional.
Factory Prefabrication and Faster On-Site Assembly
Factory preparation helps most when the city has a repeatable room to order. GS Housing’s 多功能平板包装集装箱房屋 has upper and lower frames, corner columns and interchangeable wall panels, with cold-formed galvanized steel members bolted together. Some water, heating, electrical and interior work may be prepared for shipment. There is still a day on site when crews must make the modules line up, seal joints against weather and connect services. Leave that work in the schedule.
Flexible Layouts and Phased Shelter Expansion
Modular interim housing layouts can be planned for phased development, allowing cities to add accommodation or support facilities as project needs change. Multi-storey configurations may be considered where project-specific structural design, fire safety, accessibility requirements, and local building approvals permit. Site access, utility capacity, and construction routes should be planned before future expansion is proposed.
Reusable Units for Phased Shelter Development
A temporary parcel needs an exit plan as well as an opening plan. Leave a crane route and show where power and water can be disconnected. If another phase boxes the units in, ‘relocatable’ will be a label rather than a practical option. Before the units are used again, inspect the panels, drains, joints, connectors and coatings. A second site will have its own approval and upkeep requirements.
What Features Should Modular Interim Housing Include?
I would ask the city how the shelter will actually be used before choosing the room type. Shared Modular Dormitories with communal facilities may suit a supervised short stay. More private rooms and bathrooms may be called for when people stay longer or meet case workers in their rooms. GS Housing can configure both, but the operating team should agree the balance before a drawing turns it into an order.
Sleeping Areas, Sanitation Facilities, and Shared Community Spaces
I would put a pencil line from a bedroom door to the shower, then another to the dining and case-work rooms. Put the delivery path on that same sheet. When the lines cross, moving a service block is a better fix than promising staff will manage around it every day. GS Housing can connect flat-pack units or set them apart; the walking routes matter whichever layout the city buys.
Thermal Insulation, Fire Safety, and Structural Durability
The material list—galvanized steel, noncombustible cladding and insulation—does not show how a roof corner drains. Check that corner, the door seals and any place water could sit against insulation. Ventilation needs to suit occupancy and climate. Fire separation and structural resistance remain matters for this project’s engineer and authority.
Privacy, Accessibility, Daylight, and Resident Comfort
Windows give daylight but can also bring heat or expose rooms to a busy walkway. GS Housing’s A型平板包装集装箱房屋 shows glazed openings in an adaptable layout. Look at sight lines from shared paths and provide privacy without sealing off ventilation or maintenance access.
I would have the accessibility route drawn through the whole shelter, from the entrance to a bed, bathroom, common room and case-management space. Applicable Americans with Disabilities Act (ADA) Title II requirements for a U.S. municipal program may reach all of these places. The local design team needs to determine how many accessible units and facilities are required before GS Housing receives a final order. A ramp on one drawing proves very little by itself.
What Can Cities Learn from GS Housing’s California Interim Housing Project?
The California project is a reminder that a shelter is an operating place, not just a shipment of rooms.
Modular Accommodation for People Transitioning from Homelessness
Soledad, California, gives a better brief than a bed count. GS Housing supplied container-based accommodation and supported international logistics for a Modular Interim Housing Project serving people moving from homelessness toward stable housing. Fourteen housing units served up to 16 residents. Alongside climate-controlled sleeping rooms were toilets, showers, storage and case-management areas. I would use that as a list of functions to discuss, not as proof that the next city will receive the identical flat-pack unit.
Practical Lessons for Shelter Layouts and Essential Living Facilities
The Soledad room list makes sense only when those rooms can be reached. A bathroom beyond a loading lane is badly placed; a case-management ‘area’ that is just a corner of the dining room will not offer privacy. Both problems can be changed on the layout while the modular blocks are still drawings. After the connections are fixed, they become expensive site problems.
What Should Cities Check Before Procuring Modular Interim Housing?
When a module quotation arrives, put it beside the city’s costs for preparing and running the shelter. The factory price may exclude foundations, connections and finishing work. GS Housing, the local builder and the city should each have a named scope before a low unit price is treated as a low project cost.
Occupancy Requirements, Site Conditions, and Total Project Costs
A module price can look clear while the site cost is still a blank page. Start with the bathroom layout: shared or private? It affects plumbing and staff work even if resident numbers match. Write down stay length and privacy needs with the known access, ground and utility limits. Then make the city, builder and GS Housing identify who supplies the foundations, connections, furnishings and fire-safety commissioning. That is the price comparison I would trust.
Local Building Codes, Fire Safety, Accessibility, and Permits
Before GS Housing freezes the drawings, the local team should tell it which occupancy and permit route applies. That review also sets fire and life-safety measures, accessible use and structural design for the parcel. Factory materials, tests and calculations can be submitted as evidence. A general seismic number does not answer what the city’s authority will allow here.
GS Housing’s Design, Manufacturing, and Installation Services
GS Housing can coordinate a layout, manufacture units and provide delivery and installation drawings and technical advice. Ask for its room list, material schedule, connection details and assembly order. Local crews then verify alignment, sealing and utilities; the factory’s checks cannot sign off the finished shelter on this parcel.
Before the order is released, someone needs to be responsible for opening and running the site. Where are water and power coming from? Who staffs reception and sanitation in the first phase? If the parcel and approval route are still undecided, the factory delivery date has no useful meaning. Settle those points before choosing between dormitory rows and private rooms.
Contact GS Housing for Modular Dormitory and Homeless Shelter Solutions
To discuss a modular interim housing project with GS Housing, share the proposed site location, resident capacity, preferred accommodation layout, required facilities, utility availability, accessibility requirements, project timeline, and any available drawings.
GS Housing can review suitable modular building configurations, manufacturing requirements, and delivery options. Local design professionals and relevant authorities should confirm the applicable permits and project-specific compliance requirements before implementation.
常见问题
Ask the city for an intended closing date as well as an opening date. A later phase or a possible move changes which connections are worth preparing now.
Can Modular Dormitories Be Used for Longer-Term Shelter Projects?
A temporary shelter that works today may need different approval for a longer stay. I would ask the authority about the proposed period first. Then the design team can check whether foundations, fire protection, accessible facilities and services still meet the use. Staff should keep inspecting drains, seals and fasteners meanwhile; maintenance and permission to occupy are two separate matters.
Can a Shelter Expand Without Rebuilding Its Existing Rooms?
A later phase can be added only if the first one leaves room to build it. On the drawing, reserve a service connection and a construction route that will not cut through occupied rooms. Check utility capacity and get the enlarged layout approved before promising extra beds. Reusing the original rooms is possible; pretending the spare land and permits will appear later is not a plan.
What Information Should a City Send to a Modular Housing Supplier?
Send the site plan and intended resident number with room schedule, climate, ground and utility data, access limits and operating period. Tell the supplier if relocation or reconfiguration is part of the plan.

分享这则故事,选择您的平台!
 数据中心员工宿舍:美国项目模块化营地规划指南