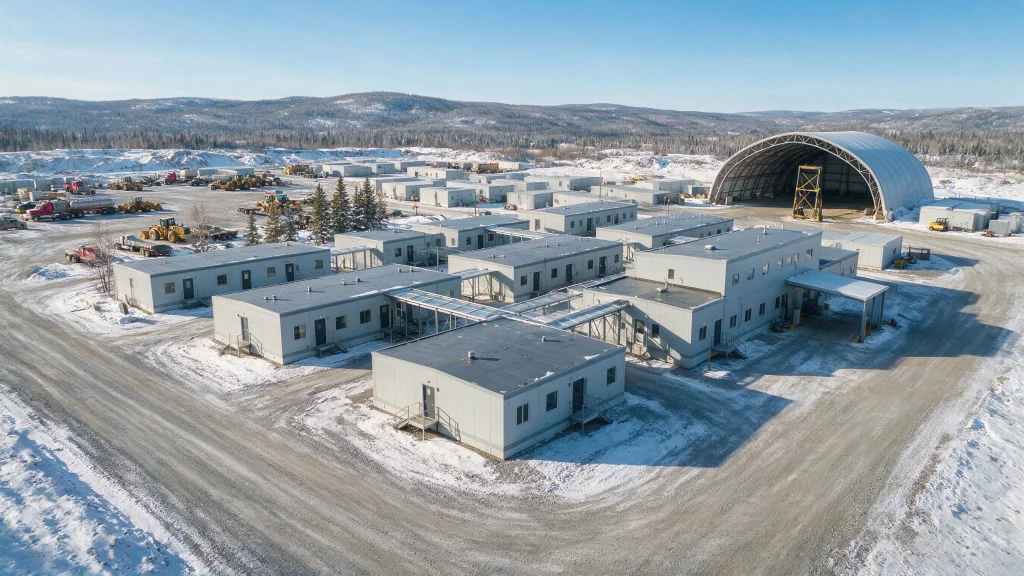
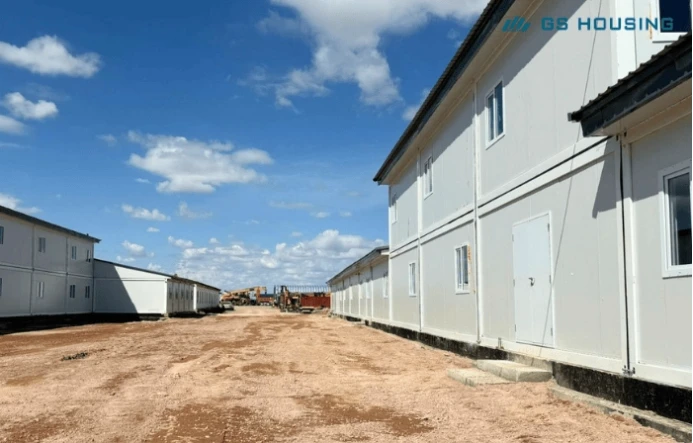
A construction site office may look like a simple requirement — a place for engineers to check drawings, managers to hold meetings, and teams to coordinate daily work.
But on large construction projects, especially remote industrial sites, the office is much more than a room with desks.
It becomes the command center of the entire operation.
Project managers need reliable meeting spaces. Engineering teams need quiet areas for technical discussions. Site supervisors need fast communication with workers and contractors. In remote locations, the office must also withstand dust, temperature changes, heavy rain, and long-term daily use.
This is where the difference between a container site office and a traditional site-built office becomes clear.
Traditional temporary offices usually require more on-site construction work, longer preparation periods and more dependence on local labor conditions.
A modular site office, especially a montajlı konteyner ofis, is manufactured in a controlled factory environment, transported efficiently and assembled according to the project requirements.
For EPC contractors and large construction projects, the question is no longer only “how quickly can we build an office?”
Asıl önemli soru şudur:
Which solution provides reliable workspace throughout the entire project lifecycle?
Container Site Office vs Traditional Site Office: The Key Differences
At first glance, both solutions provide similar functions.
They can include offices, meeting rooms, reception areas and welfare spaces.
The difference appears when considering project conditions, transportation, future relocation and long-term maintenance.
Installation Time and Project Schedule
Traditional site offices are usually built directly at the project location.
This means construction teams need to prepare foundations, arrange local materials, coordinate workers and manage weather-related delays.
For projects located far from cities or with limited infrastructure, these factors can significantly affect the schedule.
A container site office changes this process.
Most components are manufactured before delivery, including the structural frame, wall systems, insulation layers, flooring and electrical installation.
The site team mainly focuses on positioning, connection and commissioning.
This parallel approach reduces the amount of work required after transportation and allows office facilities to become operational faster.
For projects requiring rapid deployment, flat pack container offices provide a faster alternative to traditional on-site construction, with modular units transported efficiently to even remote locations.
Cost Control: Looking Beyond the Initial Price
Many project owners compare temporary buildings based only on the first quotation.
However, the real cost of a site office includes:
- Construction labor
- Material transportation
- Weather delays
- Maintenance during operation
- Demolition or relocation after project completion
A traditional temporary office may appear cheaper at the beginning, but additional costs often appear during the project.
For remote construction sites, transportation efficiency and reduced on-site labor can make modular offices more competitive over the complete project period.
A montajlı konteyner ofis also provides another advantage: reuse.
When one project finishes, modular units can often be relocated, modified or combined with additional modules for another project.
This flexibility is especially valuable for contractors managing multiple construction sites.
How Container Site Offices Support Large Construction Projects
A modern construction project rarely needs only one office room.
Large projects require different functional areas:
- Proje yönetim ofisleri
- Engineering and design rooms
- Toplantı salonları
- Training classrooms
- Reception areas
- Data and communication rooms
- Worker welfare facilities
Container site offices can be combined into different layouts according to project requirements.
Multiple modules can create larger spaces while maintaining the advantages of factory production.
For example, several units can be connected to form:
- Open-plan project offices
- Conference rooms
- Technical coordination centers
- Administration buildings
This modular approach allows project teams to adjust the workspace according to workforce size and project phase.
Ethiopia Prefabricated Container House Project: A Modular Office Solution Beyond Basic Workspace
A good example is GS Housing’s Ethiopia Prefabricated Container House Project.
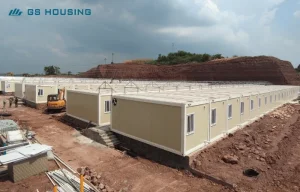
The project demonstrates that modular buildings are not limited to simple temporary accommodation.
The site included functional spaces for project operation, technical communication and workforce support.
The container office areas included:
- Engineering and technical research offices
- Project management command center
- Toplantı salonları
- Data center spaces
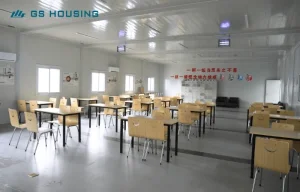
- Training classrooms
- Technical exchange areas
These facilities supported daily coordination between engineers, managers and technical teams.
Instead of constructing separate traditional buildings for every function, modular units allowed the project team to organize different working areas through flexible combinations.
The project also included supporting facilities such as:
- Standard worker dormitories
- Single and multi-person accommodation rooms
- Bathroom container modules
- Dining halls and kitchen facilities
- Medical and emergency units
This created a complete working and living environment rather than a simple office installation.
For remote construction projects, this combination is important.
The office team, engineering staff and workers often operate in the same isolated location for months. Integrating container site office facilities with şantiye konaklama tesisleri helps reduce unnecessary movement and improves daily communication.
Container Site Office Materials That Prevent Costly Maintenance Issues
A container site office may look simple from the outside, but long-term performance depends heavily on what is inside the walls, roof and floor.
For construction projects, especially in remote areas, office modules need to provide more than basic shelter. They need to maintain comfortable indoor conditions, protect equipment and support daily work throughout the project period.
The main factors project teams should review include:
- Structural system
- Insulation performance
- Fire resistance
- Weather protection
- Electrical configuration
- Maintenance requirements
A low-cost office may meet the basic requirement on day one, but poor material choices can create problems later, especially in extreme climates.
Galvanized Steel Structure for Long-Term Use
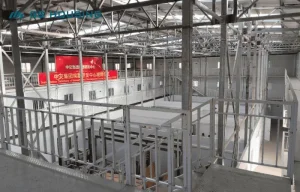
The structural frame is the foundation of any modular office.
High-quality flat pack container office systems, including the units supplied for the Ethiopia project, use cold-formed galvanized steel structures designed for strength, durability and repeated use.
This material delivers four core benefits for site use:
- Better corrosion resistance
- Stable transportation performance
- Consistent factory production quality
- Suitability for repeated installation and relocation
For construction projects exposed to humidity, dust or changing weather conditions, galvanized steel reduces the risk of structural deterioration compared with untreated steel.
The frame also allows modules to be connected into larger office layouts while maintaining structural stability.
Insulated Wall Systems Improve Working Comfort
Office environments directly affect productivity.
Engineers and managers may spend many hours inside the building reviewing drawings, holding meetings and coordinating daily operations.
That means insulation performance matters.
For the Ethiopia project, GS Housing used insulated wall systems designed for durability and indoor comfort.
The wall structure included:
- 75mm rock wool sandwich panels
- 5mm aluminum-zinc coated steel sheets
- PE surface coating
- S-type connection design to reduce thermal bridging
- Class A non-combustible rock wool insulation
This type of wall system helps reduce heat transfer and improves indoor temperature stability.
For construction sites located in hot regions, better insulation reduces cooling demand.
For colder areas, it helps maintain indoor temperatures and improve working conditions.
Roof and Floor Systems Should Not Be Overlooked
Many temporary buildings focus on walls but underestimate the importance of roof and floor design.
The roof is constantly exposed to sunlight, rain and temperature changes.
The Ethiopia modular office system included:
- 5mm aluminum-zinc coated steel roof panel
- 110mm glass wool insulation layer
- Aluminum foil moisture protection layer
- Hidden fixing ceiling system
The floor system included:
- 0mm PVC decorative flooring
- 19mm cement fiberboard base layer
- Moisture protection membrane
- 3mm aluminum-zinc coated bottom sheet
These details help create a cleaner and more durable internal environment for long-term project operation.
For offices containing computers, communication equipment or technical documents, moisture protection and temperature control are especially important.
Container Site Office Layout: More Than Just Workspaces
A common mistake is treating a site office as a single room.
In reality, large projects require different spaces for different activities.
A well-designed modular site office can include:
Management Offices
Used by:
- Proje yöneticileri
- Site engineers
- Administrative teams
- Document control staff
These areas require quiet working conditions and reliable power supply.
Meeting and Communication Rooms
Construction projects involve constant coordination between:
- Owners
- EPC contractors
- Subcontractors
- Engineering teams
Dedicated meeting spaces improve communication efficiency and avoid using temporary open areas for important discussions.
Technical and Training Areas
For industrial and infrastructure projects, training is often part of daily operation.
Modular offices can be configured as:
- Training classrooms
- Technical exchange rooms
- Safety meeting spaces
Resepsiyon ve Ziyaretçi Alanları
For projects with frequent inspections, supplier visits or client meetings, a separate reception area helps maintain professional site management.
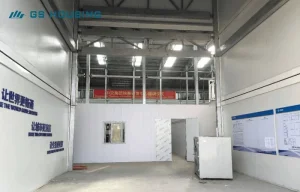
This flexibility is one reason modular offices are often combined with prefab camp buildings for large construction, mining and industrial projects.
Container Site Office and Worker Accommodation Work Better Together
Large construction projects rarely operate with offices alone.
When a project is located far from urban areas, workers also need:
- Dormitories
- Yemek olanakları
- Laundry areas
- Medical facilities
- Dinlenme alanları
This is why many EPC contractors choose integrated modular solutions.
A container site office can become the management center, while modular accommodation supports the workforce operating around it.
The same modular construction system can create:
- Administration buildings
- İşçi lojmanları
- Yemekhaneler
- Welfare facilities
- Technical support spaces
This approach simplifies project planning because all facilities follow a coordinated design system.
For projects requiring both offices and workforce facilities, modular buildings provide a more flexible alternative than constructing separate temporary structures.
The same modular system can also be used for şantiye konaklama tesisleri, allowing contractors to create complete site facilities with consistent quality, faster installation and easier project coordination.
What Should Customers Check Before Buying a Container Site Office?
Choosing a supplier should not only focus on price.
Before purchasing a container site office, project teams should review several technical details.
1. Project Purpose and Duration
A temporary office for a six-month construction project has different requirements from a five-year industrial project.
Şunu bir düşünün:
- Expected operation period
- Whether relocation is required
- Future expansion possibilities
2. Local Climate Conditions
The building specification should match the environment.
Önemli faktörler şunlardır:
- Temperature range
- Rainfall
- Humidity
- Rüzgâr koşulları
- Dust exposure
- UV intensity
A coastal project, desert project and cold-region project may require completely different materials.
3. Structural and Insulation Specifications
Check:
- Steel frame type
- Panel kalınlığı
- Yalıtım malzemesi
- Yangın dayanıklılık sınıfı
- Çatı yapısı
- Floor performance
These details directly influence maintenance costs during operation.
4. Electrical Requirements
Modern site offices require reliable electrical systems for:
- Computers
- Communication equipment
- Aydınlatma
- Air conditioning
- Data equipment
The electrical design should be confirmed before production, especially for offices containing technical equipment.
For the Ethiopia project, office modules included:
- 220V power system
- Dedicated air-conditioning circuits
- Separate lighting and socket circuits
- LED lighting fixtures
- Multiple office power outlets
Final Thoughts: A Site Office Should Support the Project, Not Just Occupy Space
A construction site office may only be a temporary building, but the work happening inside it is anything but temporary.
It is where engineers solve problems, managers coordinate teams, and decisions are made every day that affect the entire project schedule.
That is why choosing a container site office should not be based only on the lowest initial price.
The better question is whether the building system can continue supporting the project when conditions become challenging — during long working hours, changing weather, workforce growth and the unexpected issues that happen on every construction site.
A well-designed modular office provides more than workspace. It creates a reliable base for project teams to communicate, manage and keep work moving.
At GS Housing, we work with contractors and project owners to develop modular office and accommodation solutions based on actual site conditions, including climate, workforce size, project duration and required functions.
If you already have a project location, expected workforce and basic facility requirements, we can help review a suitable modular layout and specification before production starts.
Sometimes the biggest savings on a construction project do not come from choosing the cheapest building.
They come from choosing the right building before construction begins.