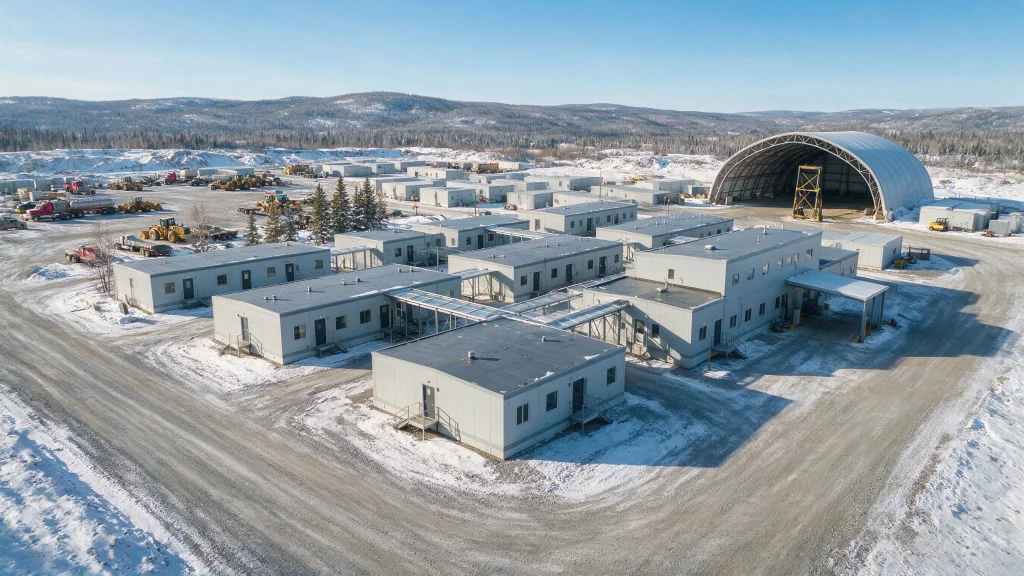
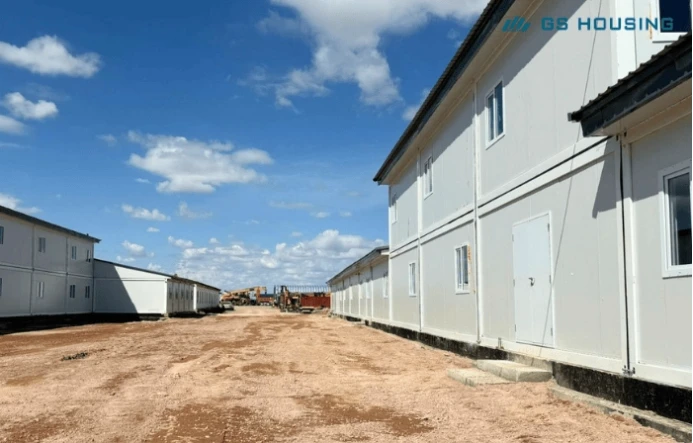
建筑工地的办公室可能看起来是一个简单的要求——工程师在此查阅图纸,经理在此召开会议,团队在此协调日常工作。.
但在大型建筑项目,特别是偏远的工业现场,办公室就远不止是摆放着办公桌的房间了。.
它成为整个行动的指挥中心。.
项目经理需要可靠的会议空间。工程团队需要安静的区域进行技术讨论。现场主管需要与工人及承包商进行快速沟通。在偏远地区,办公室还必须能够承受灰尘、温度变化、大雨以及长期的日常使用。.
这便是差异所在 集装箱办公室 而且一个传统现场建造的办公室也变得清晰起来。.
传统的临时办公室通常需要更多的现场施工工作、更长的准备周期,并更依赖于当地的劳动力条件。.
一个模块化的现场办公室,尤其是 集装箱办公室, 在受控的工厂环境中制造,高效运输,并根据项目要求组装。.
对于EPC承包商和大型建设项目而言,问题不再仅仅是“我们能多快地建好一栋办公楼?”
更重要的问题是:
哪个解决方案在整个项目生命周期中提供可靠的工作空间?
集装箱现场办公室与传统现场办公室:主要区别
乍一看,这两种解决方案都提供了相似的功能。.
它们可能包括办公室、会议室、接待区和福利空间。.
差异体现在考虑项目条件、运输、未来搬迁和长期维护时。.
安装时间和项目进度
传统的现场办公室通常直接建在项目地点。.
这意味着施工团队需要准备地基、安排本地材料、协调工人并管理与天气相关的延误。.
对于远离城市或基础设施有限的项目,这些因素会显著影响进度。.
集装箱现场办公室改变了这一流程。.
大多数组件在交付前就会制造完成,包括结构框架、墙体系统、保温层、地板和电气安装。.
现场团队主要专注于定位、连接和调试。.
这种并行方法减少了运输后的工作量,使办公设施能够更快投入使用。.
对于需要快速部署的项目,, 平板包装集装箱 办公室 提供一种比传统现场施工更快捷的替代方案,模块化单元可高效运输到任何偏远地区。.
成本控制:超越初始价格
许多项目所有者仅凭第一次报价来比较临时建筑。.
然而,现场办公室的实际成本包括:
- 建筑劳务
- 物料运输
- 天气延误
- 运行维护
- 项目完成后拆除或搬迁
传统的临时办公空间起初可能看起来更便宜,但在项目过程中常常会出现额外费用。.
对于偏远建筑工地而言,在整个项目周期中,运输效率和减少现场劳动力可以使模块化办公室更具竞争力。.
A 集装箱办公室 还提供了另一个优势:重用。.
当一个项目完成后,模块化单元通常可以被重新安置、修改或与其他模块组合用于另一个项目。.
这种灵活性对于管理多个建筑工地的承包商来说尤其有价值。.
集装箱现场办公室如何支持大型建筑项目
现代建筑项目很少只需要一间办公室。.
大型项目需要不同的职能领域:
- 项目管理办公室
- 工程与设计室
- 会议室
- Training classrooms
- Reception areas
- Data and communication rooms
- Worker welfare facilities
Container site offices can be combined into different layouts according to project requirements.
Multiple modules can create larger spaces while maintaining the advantages of factory production.
For example, several units can be connected to form:
- Open-plan project offices
- Conference rooms
- Technical coordination centers
- Administration buildings
This modular approach allows project teams to adjust the workspace according to workforce size and project phase.
Ethiopia Prefabricated Container House Project: A Modular Office Solution Beyond Basic Workspace
一个很好的例子是 GS Housing’s Ethiopia Prefabricated Container House Project.
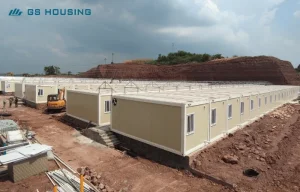
The project demonstrates that modular buildings are not limited to simple temporary accommodation.
The site included functional spaces for project operation, technical communication and workforce support.
The container office areas included:
- Engineering and technical research offices
- Project management command center
- 会议室
- Data center spaces
- Training classrooms
- Technical exchange areas
These facilities supported daily coordination between engineers, managers and technical teams.
Instead of constructing separate traditional buildings for every function, modular units allowed the project team to organize different working areas through flexible combinations.
The project also included supporting facilities such as:
- Standard worker dormitories
- Single and multi-person accommodation rooms
- Bathroom container modules
- Dining halls and kitchen facilities
- Medical and emergency units
This created a complete working and living environment rather than a simple office installation.
For remote construction projects, this combination is important.
The office team, engineering staff and workers often operate in the same isolated location for months. Integrating 集装箱办公室 facilities with 施工现场住宿 helps reduce unnecessary movement and improves daily communication.
Container Site Office Materials That Prevent Costly Maintenance Issues
A container site office may look simple from the outside, but long-term performance depends heavily on what is inside the walls, roof and floor.
For construction projects, especially in remote areas, office modules need to provide more than basic shelter. They need to maintain comfortable indoor conditions, protect equipment and support daily work throughout the project period.
The main factors project teams should review include:
- Structural system
- Insulation performance
- Fire resistance
- Weather protection
- Electrical configuration
- Maintenance requirements
A low-cost office may meet the basic requirement on day one, but poor material choices can create problems later, especially in extreme climates.
Galvanized Steel Structure for Long-Term Use
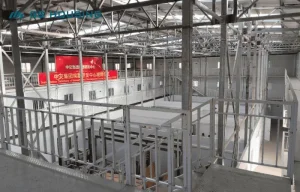
The structural frame is the foundation of any modular office.
High-quality flat pack container office systems, including the units supplied for the Ethiopia project, use cold-formed galvanized steel structures designed for strength, durability and repeated use.
This material delivers four core benefits for site use:
- Better corrosion resistance
- Stable transportation performance
- Consistent factory production quality
- Suitability for repeated installation and relocation
For construction projects exposed to humidity, dust or changing weather conditions, galvanized steel reduces the risk of structural deterioration compared with untreated steel.
The frame also allows modules to be connected into larger office layouts while maintaining structural stability.
Insulated Wall Systems Improve Working Comfort
Office environments directly affect productivity.
Engineers and managers may spend many hours inside the building reviewing drawings, holding meetings and coordinating daily operations.
That means insulation performance matters.
For the Ethiopia project, GS Housing used insulated wall systems designed for durability and indoor comfort.
The wall structure included:
- 75mm rock wool sandwich panels
- 5mm aluminum-zinc coated steel sheets
- PE surface coating
- S-type connection design to reduce thermal bridging
- Class A non-combustible rock wool insulation
This type of wall system helps reduce heat transfer and improves indoor temperature stability.
For construction sites located in hot regions, better insulation reduces cooling demand.
For colder areas, it helps maintain indoor temperatures and improve working conditions.
Roof and Floor Systems Should Not Be Overlooked
Many temporary buildings focus on walls but underestimate the importance of roof and floor design.
The roof is constantly exposed to sunlight, rain and temperature changes.
The Ethiopia modular office system included:
- 5mm aluminum-zinc coated steel roof panel
- 110mm glass wool insulation layer
- Aluminum foil moisture protection layer
- Hidden fixing ceiling system
The floor system included:
- 0mm PVC decorative flooring
- 19mm cement fiberboard base layer
- Moisture protection membrane
- 3mm aluminum-zinc coated bottom sheet
These details help create a cleaner and more durable internal environment for long-term project operation.
For offices containing computers, communication equipment or technical documents, moisture protection and temperature control are especially important.
Container Site Office Layout: More Than Just Workspaces
A common mistake is treating a site office as a single room.
In reality, large projects require different spaces for different activities.
A well-designed modular site office can include:
Management Offices
Used by:
- Project managers
- Site engineers
- Administrative teams
- Document control staff
These areas require quiet working conditions and reliable power supply.
Meeting and Communication Rooms
Construction projects involve constant coordination between:
- Owners
- EPC contractors
- Subcontractors
- Engineering teams
Dedicated meeting spaces improve communication efficiency and avoid using temporary open areas for important discussions.
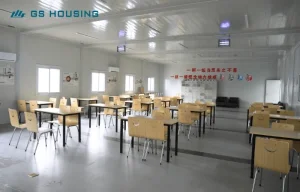
Technical and Training Areas
For industrial and infrastructure projects, training is often part of daily operation.
Modular offices can be configured as:
- Training classrooms
- Technical exchange rooms
- Safety meeting spaces
接待区和访客区
For projects with frequent inspections, supplier visits or client meetings, a separate reception area helps maintain professional site management.
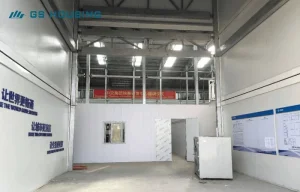
This flexibility is one reason modular offices are often combined with prefab camp buildings for large construction, mining and industrial projects.
Container Site Office and Worker Accommodation Work Better Together
Large construction projects rarely operate with offices alone.
When a project is located far from urban areas, workers also need:
- 宿舍
- 餐饮设施
- 洗衣区
- Medical facilities
- 休闲场所
This is why many EPC contractors choose integrated modular solutions.
A container site office can become the management center, while modular accommodation supports the workforce operating around it.
The same modular construction system can create:
- Administration buildings
- 工人宿舍楼
- 食堂
- Welfare facilities
- Technical support spaces
This approach simplifies project planning because all facilities follow a coordinated design system.
For projects requiring both offices and workforce facilities, modular buildings provide a more flexible alternative than constructing separate temporary structures.
The same modular system can also be used for 施工现场住宿, allowing contractors to create complete site facilities with consistent quality, faster installation and easier project coordination.
What Should Customers Check Before Buying a Container Site Office?
Choosing a supplier should not only focus on price.
Before purchasing a container site office, project teams should review several technical details.
1. Project Purpose and Duration
A temporary office for a six-month construction project has different requirements from a five-year industrial project.
请考虑:
- Expected operation period
- Whether relocation is required
- Future expansion possibilities
2. Local Climate Conditions
The building specification should match the environment.
重要因素包括:
- Temperature range
- Rainfall
- Humidity
- 风况
- Dust exposure
- UV intensity
A coastal project, desert project and cold-region project may require completely different materials.
3. Structural and Insulation Specifications
Check:
- Steel frame type
- 面板厚度
- 隔热材料
- 耐火等级
- 屋顶结构
- Floor performance
These details directly influence maintenance costs during operation.
4. Electrical Requirements
Modern site offices require reliable electrical systems for:
- Computers
- Communication equipment
- 照明
- Air conditioning
- Data equipment
The electrical design should be confirmed before production, especially for offices containing technical equipment.
For the Ethiopia project, office modules included:
- 220V power system
- Dedicated air-conditioning circuits
- Separate lighting and socket circuits
- LED lighting fixtures
- Multiple office power outlets
Final Thoughts: A Site Office Should Support the Project, Not Just Occupy Space
A construction site office may only be a temporary building, but the work happening inside it is anything but temporary.
It is where engineers solve problems, managers coordinate teams, and decisions are made every day that affect the entire project schedule.
That is why choosing a container site office should not be based only on the lowest initial price.
The better question is whether the building system can continue supporting the project when conditions become challenging — during long working hours, changing weather, workforce growth and the unexpected issues that happen on every construction site.
A well-designed modular office provides more than workspace. It creates a reliable base for project teams to communicate, manage and keep work moving.
At GS Housing, we work with contractors and project owners to develop modular office and accommodation solutions based on actual site conditions, including climate, workforce size, project duration and required functions.
If you already have a project location, expected workforce and basic facility requirements, we can help review a suitable modular layout and specification before production starts.
Sometimes the biggest savings on a construction project do not come from choosing the cheapest building.
They come from choosing the right building before construction begins.