Przegląd projektu
Nazwa projektu: Projekt Chanba
Lokalizacja: Xi’an, prowincja Shaanxi, Chiny
Rodzaj budynku: Domy z kontenerów w zestawach do samodzielnego montażu / Dział projektów modułowych
Funkcja projektu: Tymczasowe biura i obiekty służące do zarządzania placem budowy
Sposób użycia: Biuro projektowe, sala konferencyjna, recepcja, zaplecze dla pracowników oraz zarządzanie placem budowy
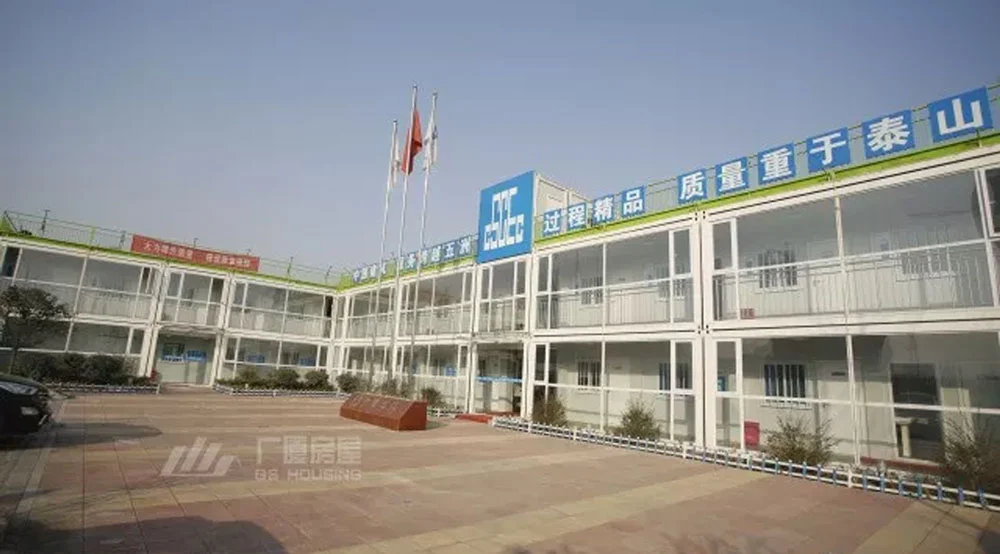
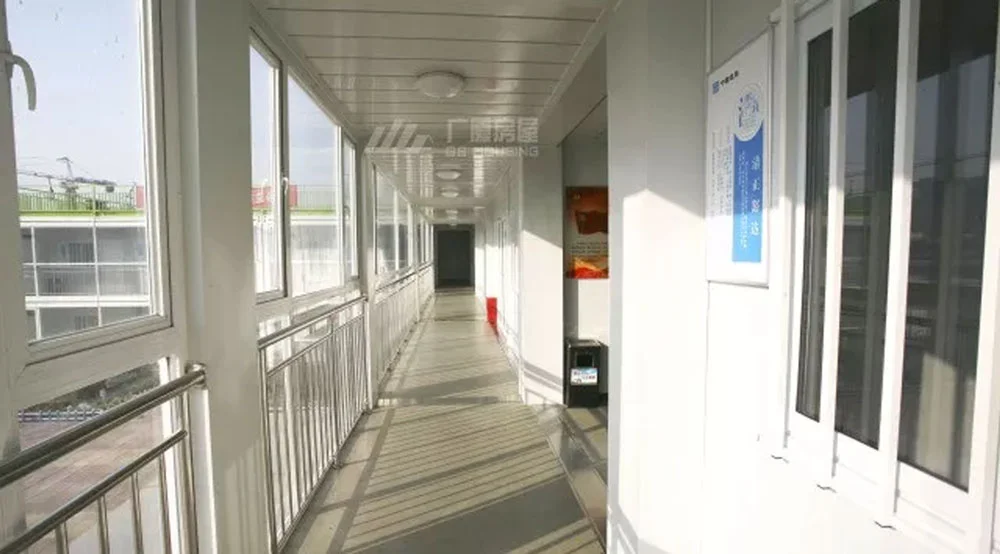
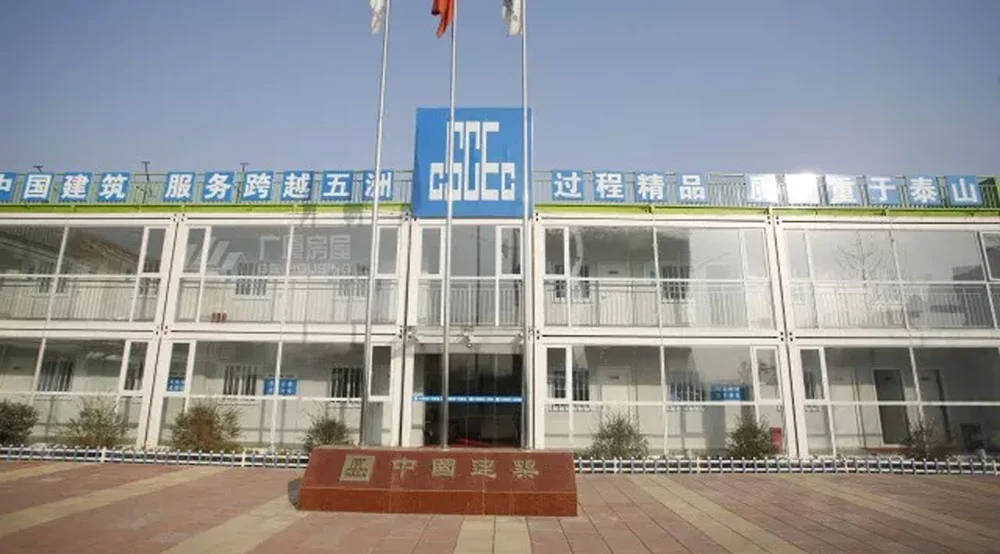
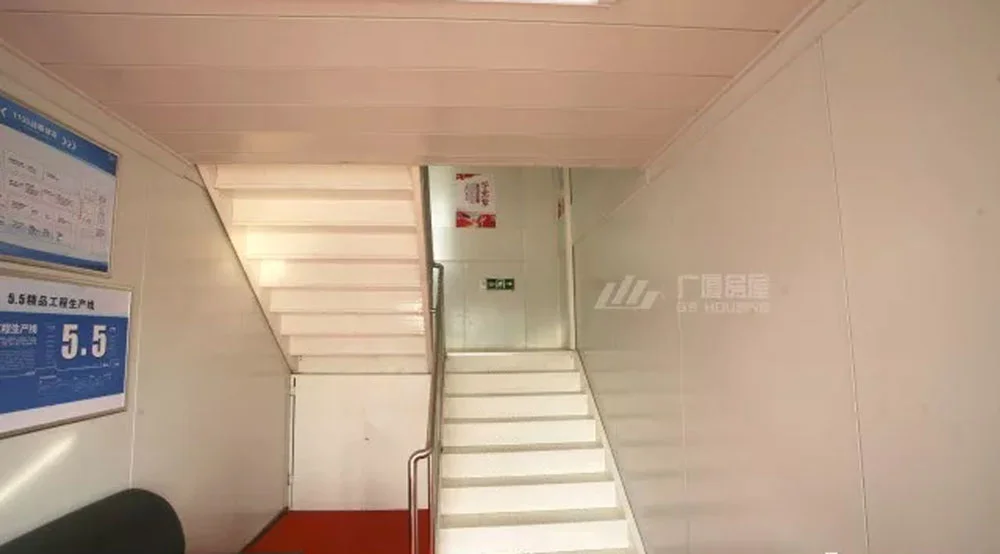
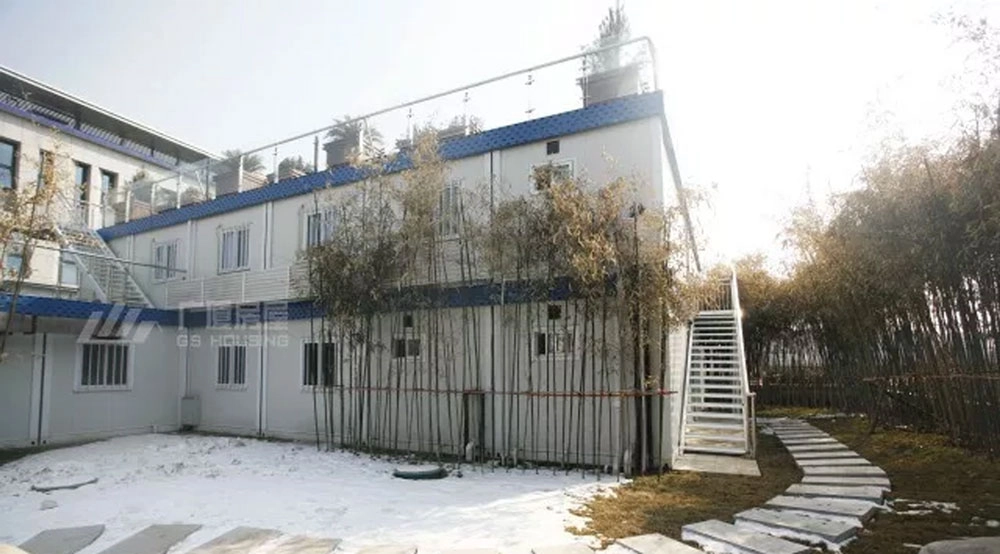
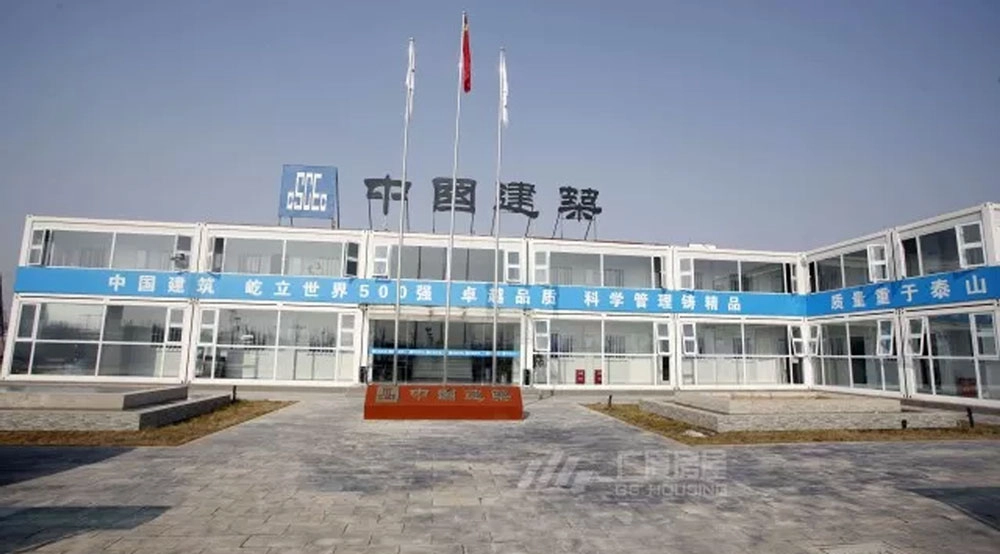
Projekt Chanba został przyjęty GS Housing domy kontenerowe w paczkach, aby stworzyć nowoczesny dział projektowy zajmujący się codziennym zarządzaniem budową i pracami na placu budowy.
W odróżnieniu od tradycyjnych tymczasowych biur budowlanych, w ramach tego projektu kładzie się nacisk zarówno na funkcjonalność, jak i na estetykę. Budynki modułowe są połączone z zagospodarowanymi terenami zewnętrznymi, tworząc schludne, uporządkowane i profesjonalne środowisko pracy dla personelu projektu oraz gości.
Projekt pokazuje, w jaki sposób budynki modułowe można je wykorzystać do poprawy zarówno wydajności budowy, jak i ogólnego wizerunku projektów inżynieryjnych.