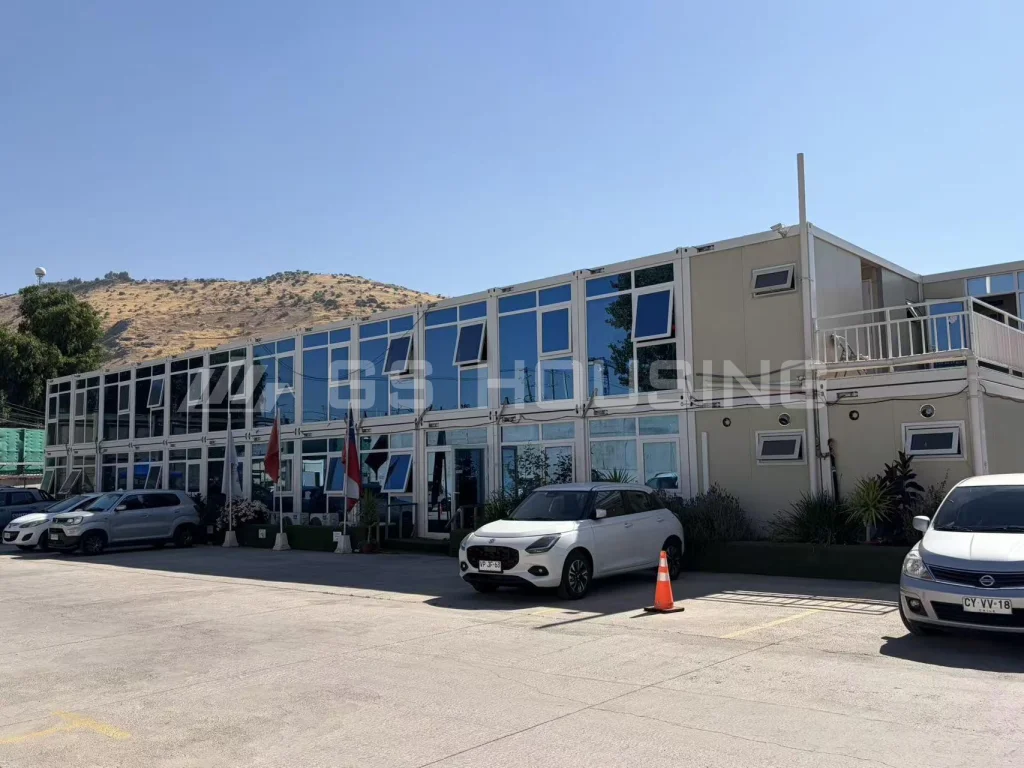
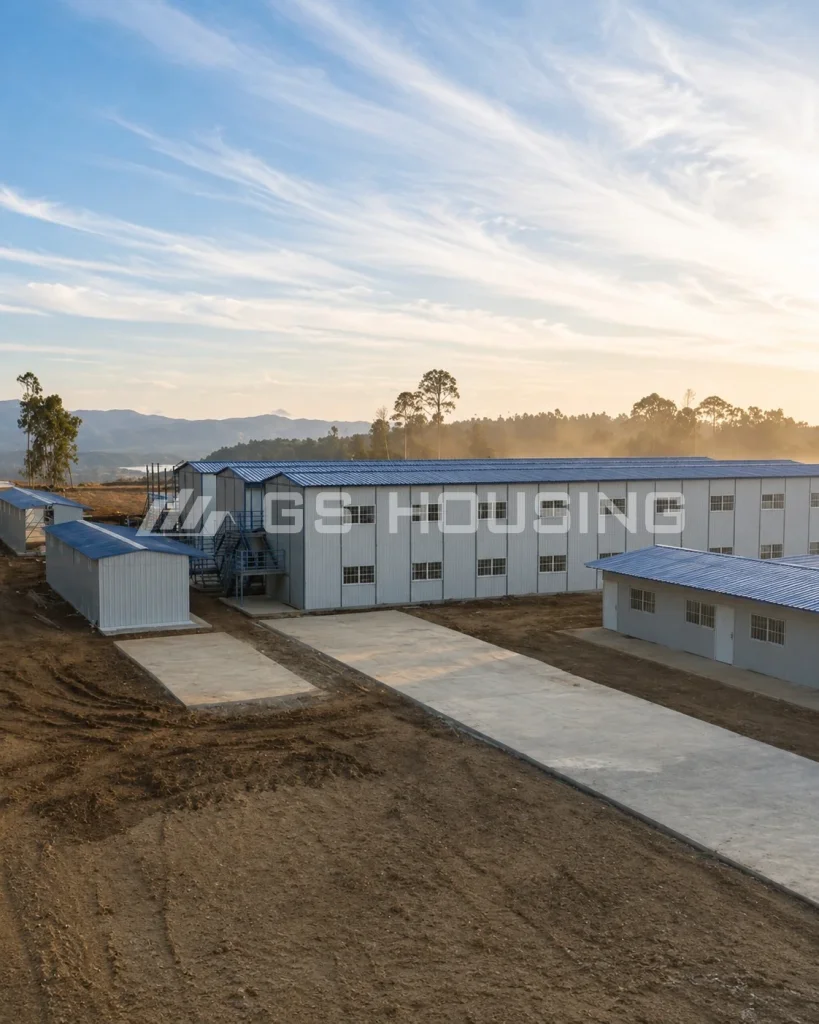
In West Africa, large infrastructure and mining projects often operate far from established urban centres. For project managers, engineers and administrative staff, having a reliable office base on site is essential from the early stages of construction.
For the 2024 Mali office project, GS Housing supplied 130 prefab containerwoning units, all configured for office use. The units were assembled into two-storey office buildings with covered entrance areas, creating a dedicated modular site office complex for the project team.
Rather than constructing conventional temporary offices from individual materials on site, the project used factory-prefabricated modules that could be transported efficiently, assembled in Mali and combined according to the required office layout.
Across 130 units, the project shows how a standardized office system can provide large-scale workspace on an overseas site while keeping the overall footprint compact.
Projectoverzicht
| Artikel | Detail |
| Project | 2024 Mali Office Project |
| Locatie | Mali |
| Product | Flat Pack Container House / Prefabricated Container House |
| Aantal | 130 units |
| Toepassing | Modular site office space |
| Type gebouw | Two-storey prefabricated office building complex |
| Belangrijkste gebruikers | Project management, engineering and administrative teams |
| Opstelling | Two-storey modular office buildings with covered entrances |
| Bouwmethode | Prefabricage in de fabriek + montage ter plaatse |
From Office Requirements to a Modular Site Office
A large overseas project in Mali requires more than a few temporary rooms. Project management teams need dedicated offices for administration, document control and daily coordination. Engineering and supervision teams require workspaces close to the project area, while support staff need functional offices for procurement, logistics and other project functions.
In a remote location, existing local buildings rarely provide the quantity or quality of office space a large project team requires. Renting multiple properties in nearby towns is often impractical. Constructing conventional offices on site also takes time and labour needed elsewhere.
GS Housing addressed these requirements with 130 prefabricated container house units configured as office space. The flat pack design allowed the units to be transported efficiently to Mali, then assembled on site into two-storey office buildings according to the planned layout.
This approach allowed the project to establish a dedicated office complex within the site area, with all workspaces based on the same modular building system. The two-storey configuration also allowed the 130 units to be arranged within a compact site area rather than spread across a wider ground footprint.
130 Units: Flat Pack Delivery and Two-Storey Office Configuration
The Mali office project involved 130 units, all configured for office use rather than a mix of functions. This volume required coordinated production, efficient transportation and systematic on-site assembly.
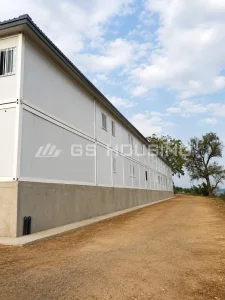
Flat pack container house units are designed for efficient overseas shipping. Each unit is transported in a compact, flat-packed state, allowing a larger number of units to be loaded into each shipping container compared with fully assembled modules. For a 130-unit delivery to West Africa, this transport efficiency is an important consideration for logistics planning.
Once the units arrived at the Mali site, they were assembled into two-storey office buildings. The side view of the completed buildings shows how individual container modules are connected horizontally and stacked vertically, with visible structural connections at each module joint. The buildings sit on a concrete base that provides a level, stable foundation for the two-storey configuration.
Each flat pack unit arrived with its main components pre-fitted, so on-site work centred on lifting, aligning and securing the modules according to the two-storey layout. Shared elements such as the covered entrance structures and utility connections were completed after the main modules were in position.
The two-storey arrangement also created a clear vertical separation within the office complex. Different departments or project teams could be allocated to different floors or sections of the building, while the covered entrance areas provided shaded transition spaces at the building entrances.
Office Layout and Building Configuration
The Mali office project was planned around the needs of a project team working on site.
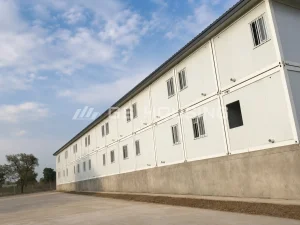
The completed buildings use white exterior wall panels, giving the office complex a clean, professional appearance. Windows with security grilles are installed across both floors, providing natural light and ventilation while maintaining site security. The covered entrance areas provide shaded access points at the front of the buildings.
The office buildings are arranged with paved access areas along the front, creating clear circulation between different sections of the office complex. The two-storey configuration keeps all office facilities within a compact footprint, leaving room for access roads and open space around the buildings.
Each modular unit can be configured as an individual office, a shared workspace, a meeting room or administrative support space depending on the project team’s requirements. The standardized module system means the interior layout can be adjusted by combining or dividing units, while the exterior building system remains consistent across the site.
Why a Prefabricated Office Building Works for Overseas Projects
For large overseas projects, the timing of office space delivery matters as much as the design. The project team needs workspaces ready before the main construction or engineering work reaches full intensity, but the site may not yet have the labour capacity or material supply to build conventional offices from scratch.
A prefabricated site office building shifts much of the construction work into the factory. For the Mali project, the 130 units were produced before being transported to the project site, allowing manufacturing and site preparation to progress in parallel.
This approach can reduce the amount of fabrication required at the project location. Once the foundations and site were ready, the prefabricated components could be assembled rather than starting the entire building process from raw materials.
For a delivery of this size, the flat pack format also matters for logistics. Shipping 130 fully assembled buildings to West Africa would require significantly more container space than shipping the same units in flat-packed form. The compact format reduces the number of shipments and associated freight requirements, which is a practical consideration for a large overseas project.
Once the office complex is in use, the modular system continues to offer flexibility. If the project team expands, restructures or changes its office requirements during the project cycle, additional units can be added or existing units can be reconfigured, subject to the building design and structural requirements.
Projectresultaat
The 2024 Mali office project delivered a two-storey modular site office complex comprising 130 flat pack container house units.
The completed facility provides dedicated workspace for project management, engineering, administration and related support functions. The buildings use a consistent modular system while allowing different sections of the complex to serve different teams.
This vertical arrangement kept the office complex within a relatively compact ground footprint, with paved access routes and open space maintained around the buildings.
For overseas projects where a professional, scalable office base is required in a remote location, the Mali project provides a practical example of how a modular site office can provide functional workspace at scale.
Office facilities are often only one part of a larger project camp. Where a project also requires worker accommodation and supporting facilities, a modular approach can extend from individual site offices to a complete bouwplaatsaccommodatie solution, as demonstrated by the FHT nickel smelting project.
Veelgestelde vragen
What is a modular site office?
A modular site office is a temporary or semi-permanent office facility made from prefabricated building modules. It can include private offices, meeting rooms, shared workspaces and administrative areas depending on the project requirements.
How many units were used for the Mali office project?
GS Housing supplied 130 flat pack container house units for the 2024 Mali project. All 130 units were configured for office use and assembled into two-storey prefabricated office buildings.
How were the 130 units arranged?
The units were assembled into two-storey modular office buildings within one coordinated site facility. Different floors or sections could be allocated to different project teams and departments.
How does flat pack delivery work for overseas projects?
Flat pack container house units are shipped in a compact, disassembled state, allowing more units to fit into each shipping container. On arrival, the units are assembled on site, so the project does not need to transport fully assembled buildings from the factory.
Can a prefabricated office building be reconfigured after installation?
Yes. Within a modular office building, units can be combined into larger shared workspaces or divided into private offices, meeting rooms and administrative areas. If the project team changes size or structure, additional units can also be added, subject to the building design and structural requirements.
Looking for a Modular Site Office Solution?
The 2024 Mali office project shows how 130 flat pack container house units can be combined into a large-scale modular site office complex for an overseas project team.
If you are planning a project office complex or engineering site office for an overseas construction or infrastructure project, GS Housing can configure the building layout around your team size, site area and functional requirements.
Every office project starts with a few basic details: where the site is, how many people need workspace and what functions the building needs to support. Neem contact op met GS Housing with those details, and we can help you scope the right modular office layout for your project.