Accommodation projects do not always have every interior detail finalized when the building units are ordered. The number of occupants may already be known, while room divisions, furniture and shared facilities are still being planned.
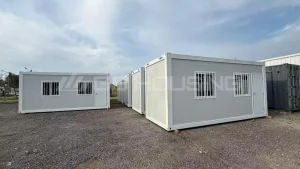
In 2025 leverde GS Housing 18 standard flat pack container house units for an accommodation project in Argentina. The units were prefabricated at the factory, with water and electrical systems prepared before shipment. After delivery, the modules were assembled in a single-storey arrangement to provide accommodation space for approximately 18–36 people.
In this case, the standardized modules provided the basic accommodation structure, while the final interior configuration could be arranged according to the project’s needs.
Projectoverzicht
| Artikel | Detail |
| Projectjaar | 2025 |
| Locatie | Argentina |
| Product | Standard Flat Pack Container House |
| Aantal | 18 stuks |
| Toepassing | Accommodatie |
| Opstelling | Single-storey |
| Accommodation Capacity | Approx. 18–36 people |
| Nutsvoorzieningen | Water and electrical systems factory-prepared |
| Installatie | On-site assembly |
Why Use a Prefabricated Container House for Accommodation?
For the Argentina project, the accommodation requirement was defined around space for approximately 18–36 people, while the final interior arrangement could be determined according to the project’s needs.
A prefabricated container house for accommodation provides a way to separate factory production from the final interior fit-out. The main modular components can be manufactured and prepared before transportation, while room divisions, furniture and other interior elements can be arranged later according to the accommodation plan.
For this project, the 18 units formed the structural basis of the facility. The main components and required water and electrical systems were prepared at the factory before shipment to Argentina.
This approach was suitable for a container accommodation project in which the number of required modules was established, while the final use of the interior space could still be planned around the occupants.
From Factory Production to On-Site Assembly
The project used 18 standard flat pack container house units based on the same configuration.
The main structural components and required water and electrical systems were prepared at the factory before transportation. Rather than completing the entire building process from individual materials at the project site, the Argentina project used prefabricated modules that were manufactured before shipment.
After delivery, the units were transported to the site and assembled in a single-storey, side-by-side arrangement.
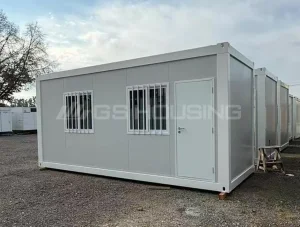
The single-storey layout provided a straightforward way to organize the 18 modules on the site. Keeping the units at ground level also simplified access and the arrangement of utility connections during the assembly stage.
The basic sequence was:
Factory production → Transportation → On-site assembly → Interior fit-out
For modular accommodation projects, this separates a significant part of the building preparation from the work carried out at the final site.
Accommodation Capacity and Interior Configuration
The 18 units provide accommodation space for approximately 18–36 people, depending on the final interior arrangement and occupancy plan.
The difference between the two figures is related to how the available space is divided. A lower-density arrangement can provide more private space per occupant, while a higher-density configuration can accommodate more people within the same group of modules.
This is an important consideration when planning modular accommodation. The number of units does not by itself determine the final occupancy. Room divisions, bed arrangements, circulation areas and shared facilities all affect the final accommodation capacity.
For the Argentina project, the units were supplied as unfurnished modular spaces rather than completed dormitory rooms.
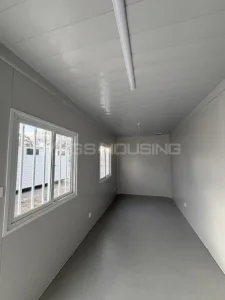
The final interior arrangement could therefore be determined according to the project’s requirements. Depending on the accommodation plan, the available space can be divided into sleeping areas, private rooms or other required functions.
Project Takeaways
The 2025 Argentina project used 18 standard flat pack container house units to create a single-storey accommodation facility for approximately 18–36 people.
The project combined factory prefabrication with on-site assembly. The main structural components and required utility systems were prepared before shipment, while the modules were positioned and assembled at the project site.
The units were delivered as unfurnished modular spaces, allowing the final interior configuration to follow the accommodation requirements rather than requiring every room detail to be fixed during the initial procurement stage.
As a real container accommodation application, the project shows how a flat pack container house can provide a standardized building system for multiple accommodation units while leaving the interior space open to the project’s occupancy requirements.
Veelgestelde vragen
What is a flat pack container house?
A flat pack container house is a prefabricated modular building system in which the main structural components are manufactured and prepared before being transported to the project site for assembly.
Can a flat pack container house be used for accommodation?
Yes. Flat pack container houses can be used for worker accommodation, project staff housing, temporary workforce facilities and other accommodation applications, depending on the intended use, site conditions and local requirements.
How many flat pack container houses were used in the Argentina project?
The 2025 Argentina project used 18 standard flat pack container house units.
How many people can the 18 units accommodate?
The 18 units provide accommodation space for approximately 18–36 people, depending on the final room arrangement and occupancy plan.
Can the interior layout be customized?
Yes. The units in this project were supplied as unfurnished modular spaces. Room divisions, furniture placement and other interior arrangements can be determined according to the project’s accommodation requirements.
Were the water and electrical systems prepared in the factory?
Yes. The required water and electrical systems were prepared at the factory, with the necessary site connections completed during on-site assembly.
Can flat pack container houses be stacked into multiple floors?
Yes. Depending on the structural design, foundation conditions and local requirements, flat pack container houses can be configured in multi-storey arrangements of up to three floors.The Argentina project used a single-storey layout.
Looking for a Flat Pack Container House for Accommodation?
The Argentina project shows how flat pack container houses can be used to create modular accommodation space when the required occupancy is known but the final interior arrangement does not need to be fully fixed at the beginning of the project.
For worker accommodation, project staff housing, temporary workforce facilities or other accommodation requirements, the number and arrangement of modular units can be planned according to the required occupancy and site conditions.
GS Housing can provide flat pack modular units based on the required quantity, intended application and site arrangement.
If you are planning a flat pack container house for accommodation, share your project location, required quantity and expected occupancy with our team. We can recommend a suitable configuration for your project.
Neem contact op met GS Housing to discuss your accommodation project and available configurations.