Project Overview
Project Overview
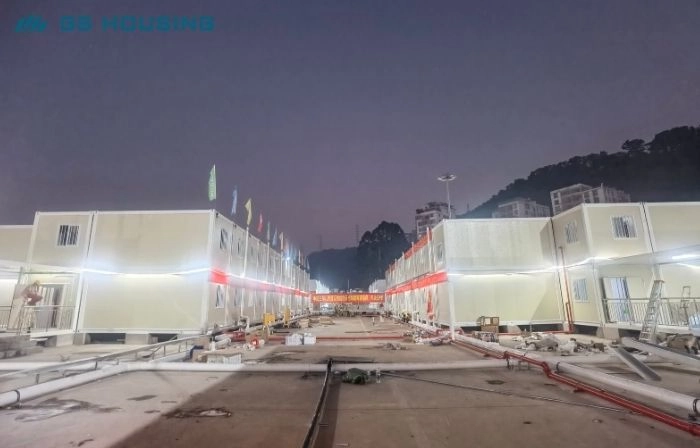
Project Name: Guangzhou Modular Emergency Hospital Project
Location: Baiyun District, Guangzhou, Guangdong Province, China
Construction Period: November 9 – November 18, 2022
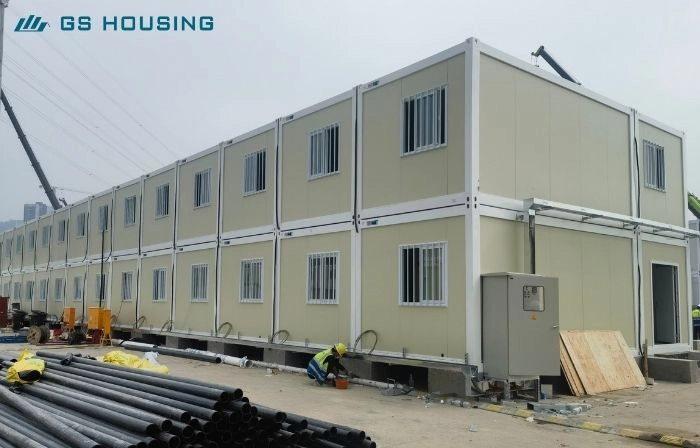
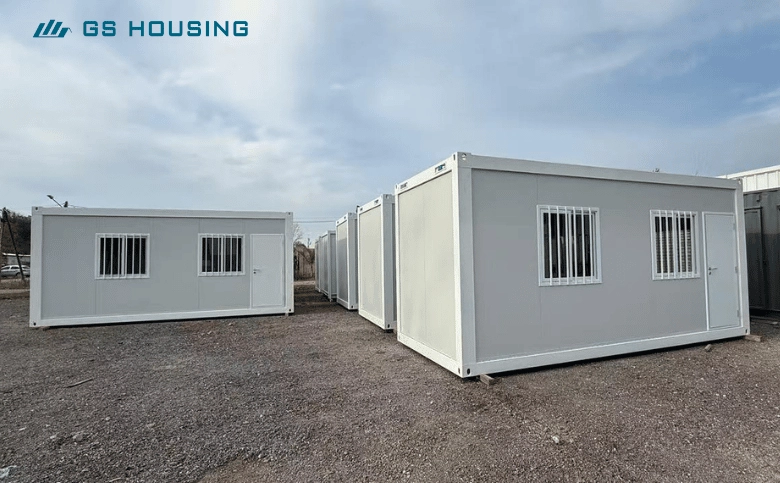
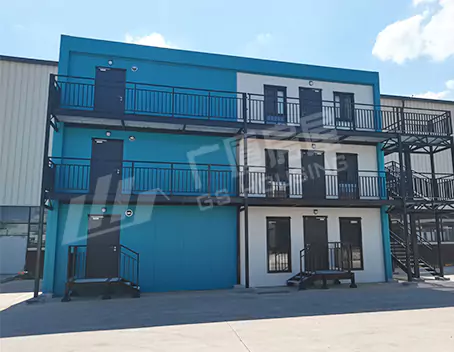
Building Type: Flat Pack Container House
Construction Area: Approx. 80,000 m²
Isolation Rooms: 3,084 Units
Bed Capacity: Approx. 12,700 BedsUsage: COVID-19 isolation hospital / Large-scale emergency medical treatment facility / Public health emergency response center
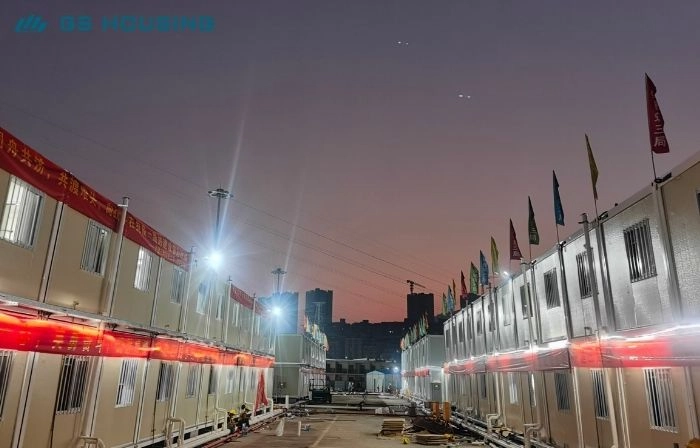
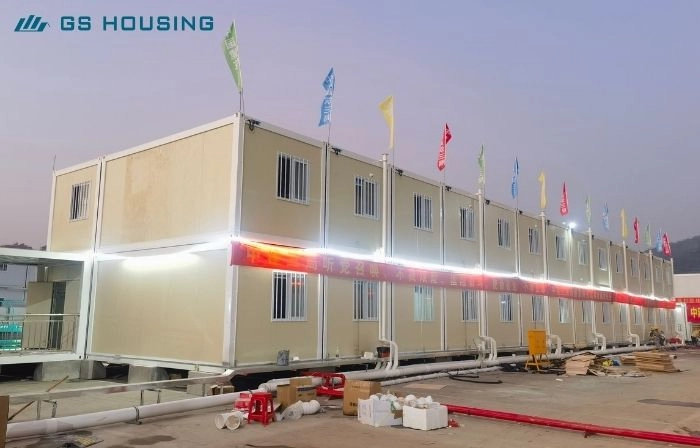
GS Housing Supports Epidemic Emergency Construction
GS Housing Supports Epidemic Emergency Construction
During the COVID-19 outbreak, Guangzhou faced urgent demand for large-scale centralized isolation and medical treatment capacity.
GS Housing Group, as a leading modular building manufacturer in China, participated in the construction of the Guangzhou Modular Emergency Hospital project, providing flat pack container house systems for rapid deployment medical infrastructure.
The project was completed within a very short construction period, supporting large-scale epidemic prevention and control needs under extreme time pressure.
This project demonstrates the capability of modular construction in delivering high-density, large-capacity emergency medical facilities within a compressed schedule.
1.Standardized Flat Pack Container System
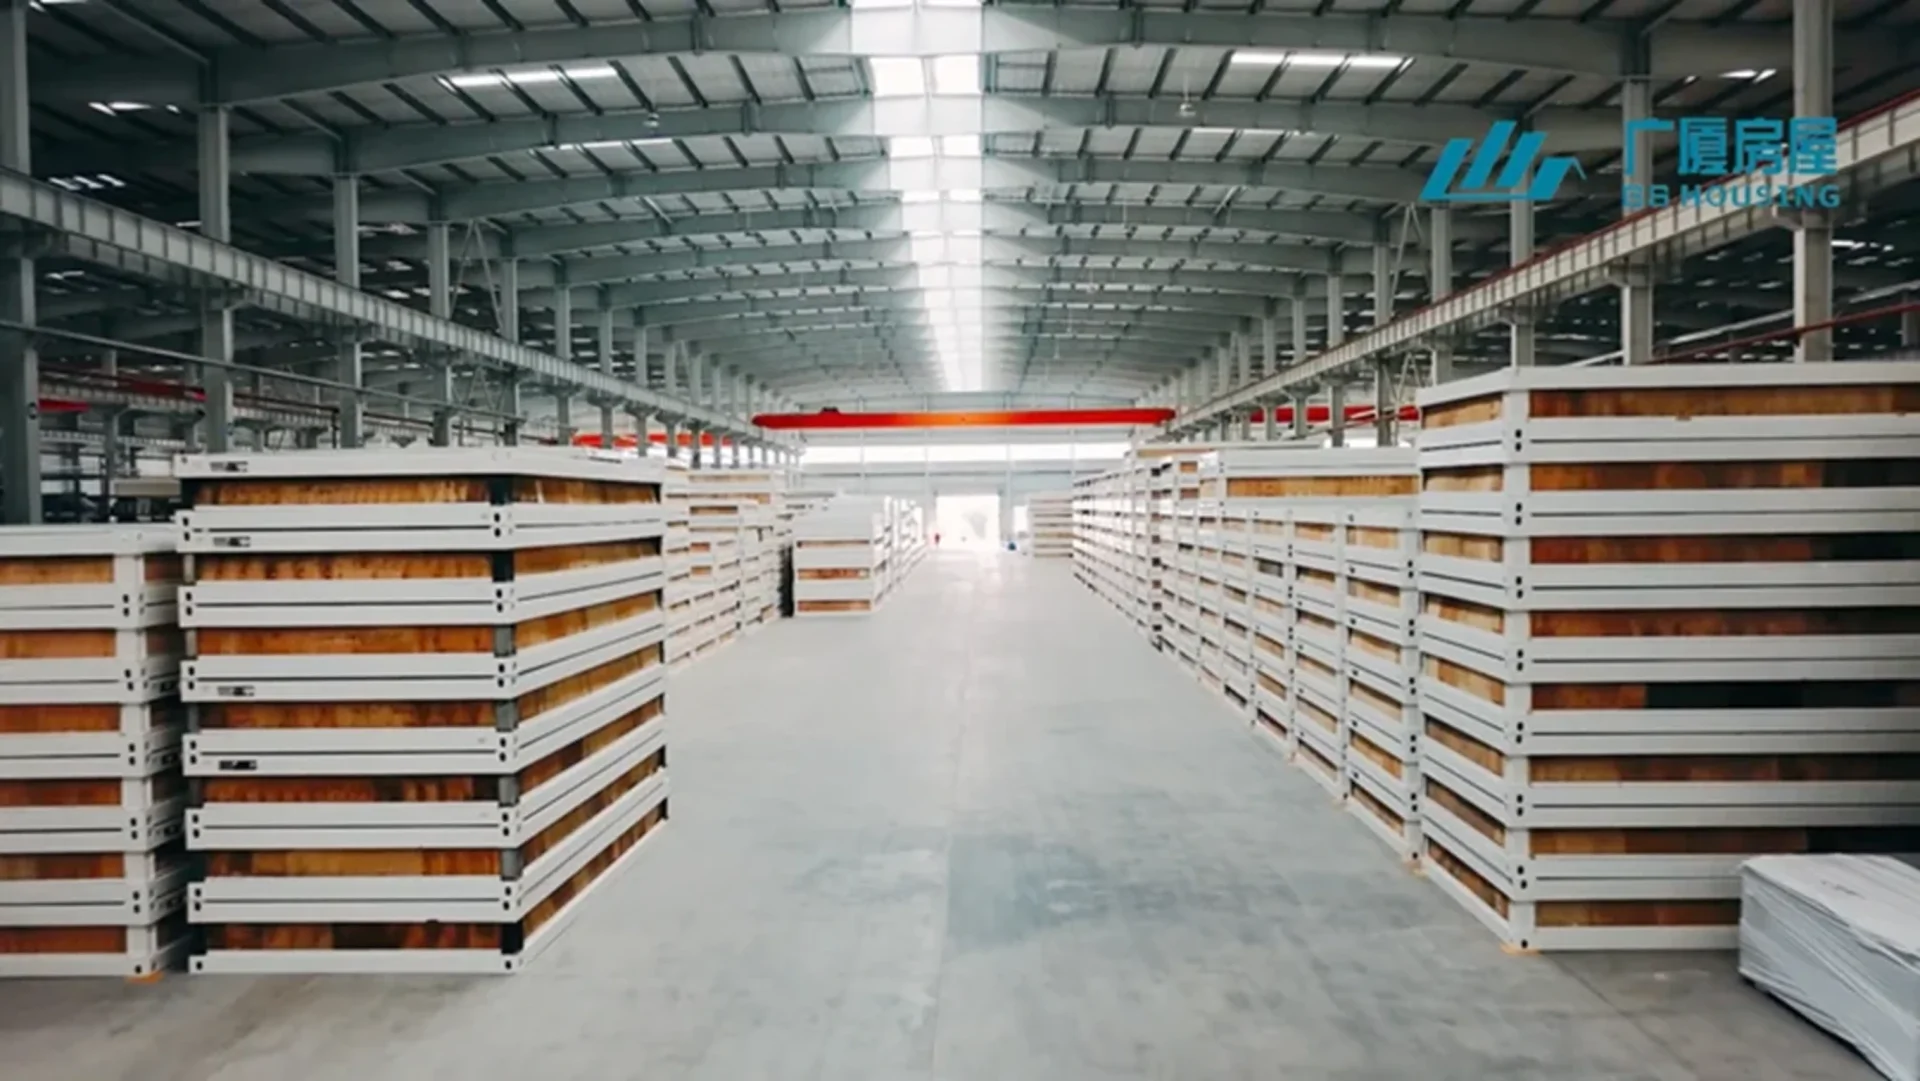
All building units were based on standardized flat pack container house design, ensuring mass production efficiency and consistent quality.
2. Rapid Manufacturing & Delivery
Prefabrication in factory conditions enabled fast production and parallel logistics coordination.
3. High-Efficiency On-Site Installation
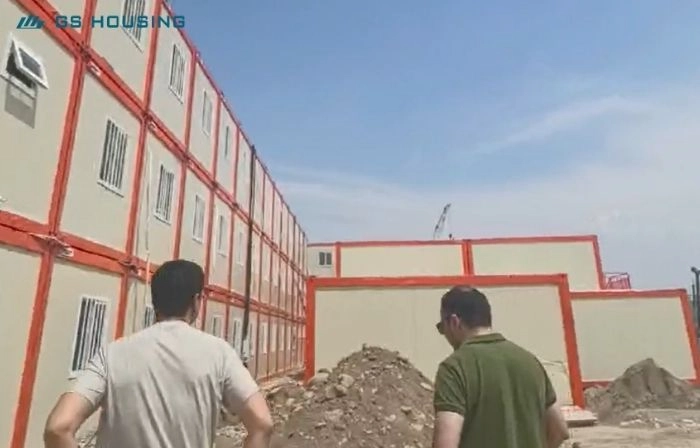
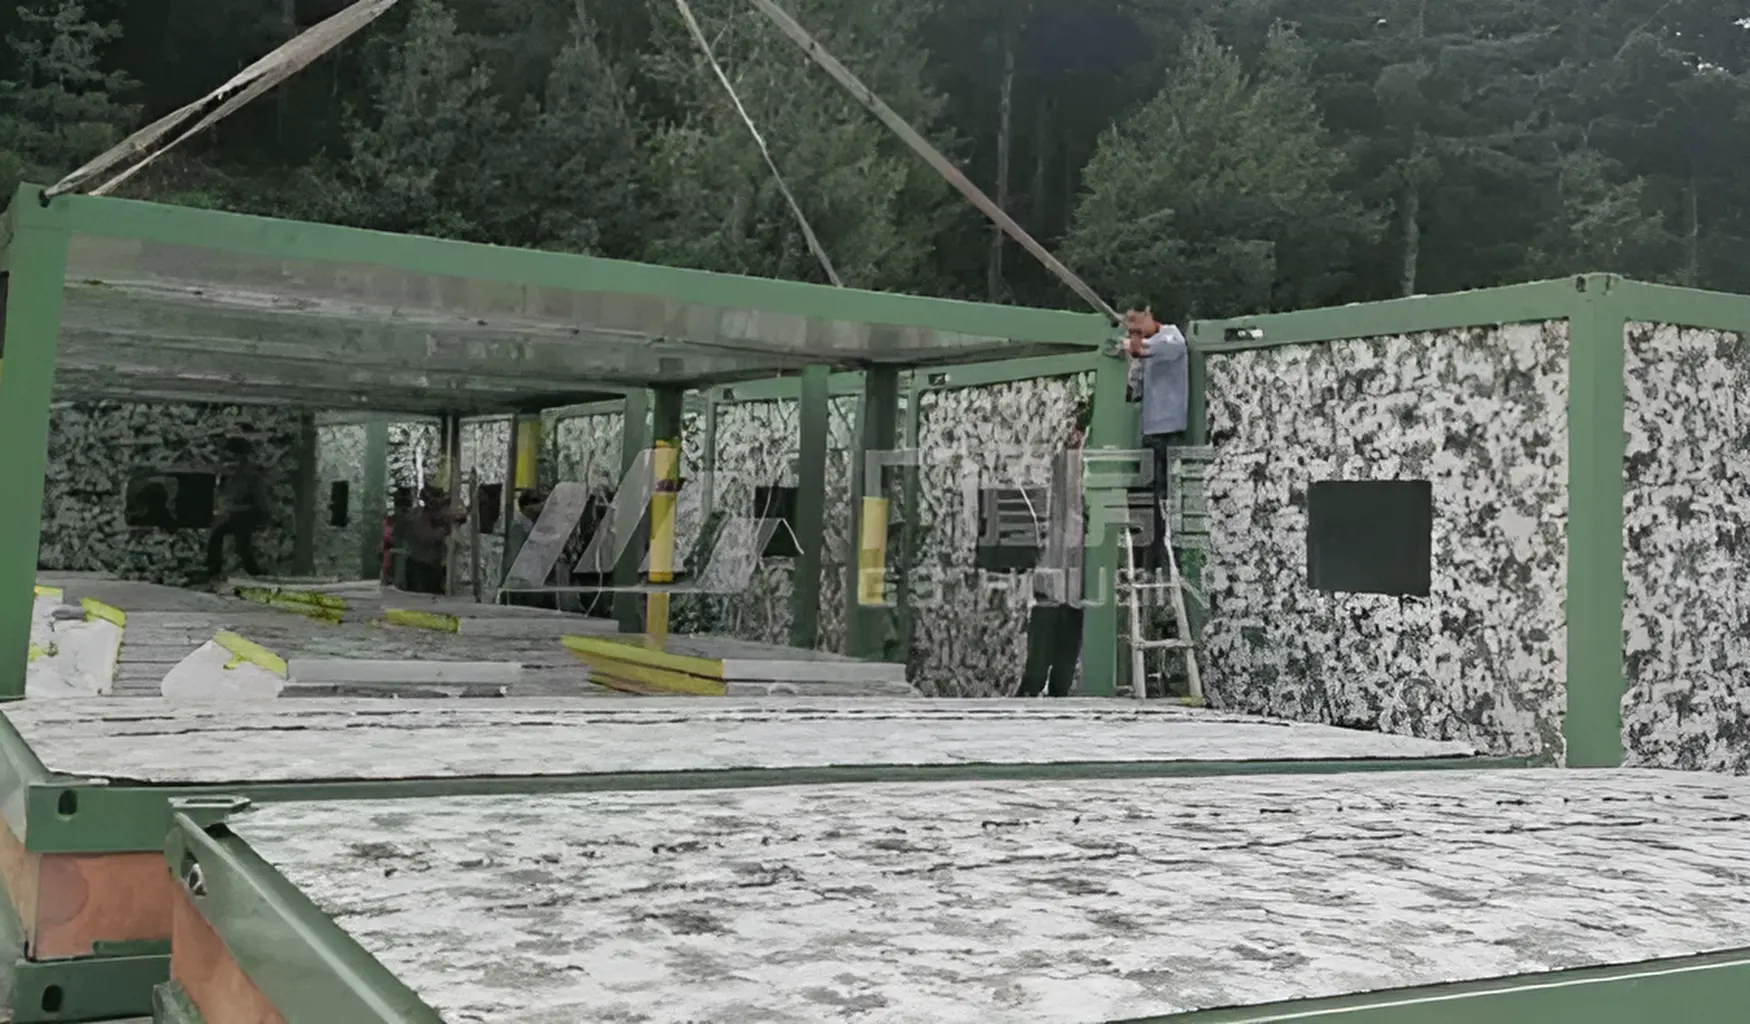
Modules were quickly assembled on-site to form a complete hospital system within a limited timeframe.
4. Large-Scale Functional Integration
The system supports integration of multiple hospital functions, including:
- Isolation wards
- Medical treatment areas
- Staff operation zones
- Logistics and support facilities
5. Scalable Modular Architecture
The modular system allows expansion or reconfiguration depending on medical demand.
Project Functional Layout
Project Functional Layout
1.Core Functional Areas
- Isolation Patient Rooms (3,084 units)
- Medical Treatment Zones
- Staff Working Areas
- Material Storage Areas
- Management & Support Areas
2. Epidemic Prevention Design Features
- Independent isolation unit design
- Controlled circulation and zoning system
- Easy-to-clean and disinfect materials
- Optimized ventilation system design
3. Basic Living & Medical Configuration
- Standardized bed layout system
- Electrical and lighting infrastructure
- HVAC and insulation system
- Sanitation and hygiene facilities
Conclusion
Conclusion
The Guangzhou Modular Emergency Hospital project represents a large-scale rapid deployment medical infrastructure system with 3,084 isolation rooms and approximately 12,700 beds, completed within a short construction period of 10 days.
It highlights GS Housing Group’s capability to deliver high-density, fast-assembled, and large-capacity modular medical facilities under extreme emergency conditions.