Visão geral do projeto
Visão geral do projeto
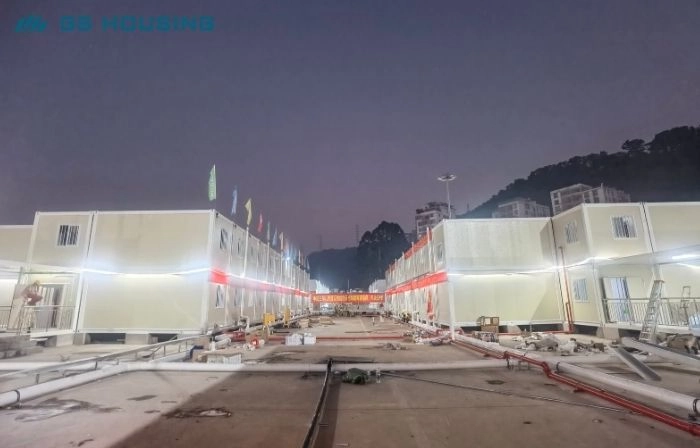
Nome do projeto: Projeto do Hospital Modular de Emergência de Guangzhou
Localização: Distrito de Baiyun, Guangzhou, Província de Guangdong, China
Período de construção: 9 de novembro – 18 de novembro de 2022
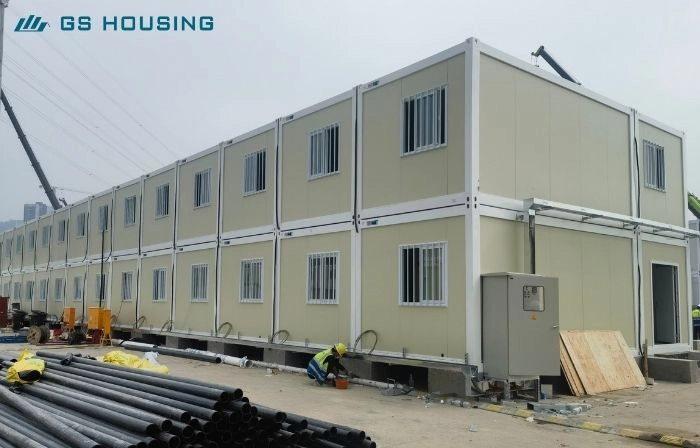
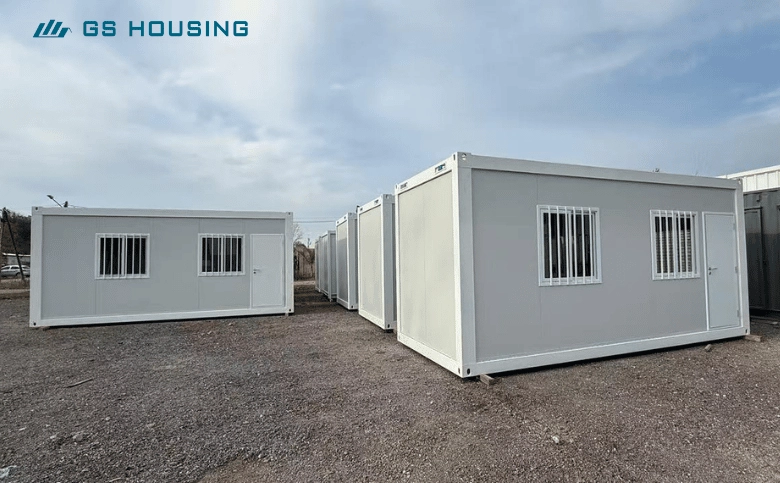
Tipo de edifício: Casa em contentor pré-fabricada
Área de construção: aproximadamente 80 000 m²
Salas de isolamento: 3 084 unidades
Capacidade de camas: Aprox. 12 700 camas. Utilização: Hospital de isolamento para a COVID-19 / Unidade de tratamento médico de emergência em grande escala / Centro de resposta a emergências de saúde pública
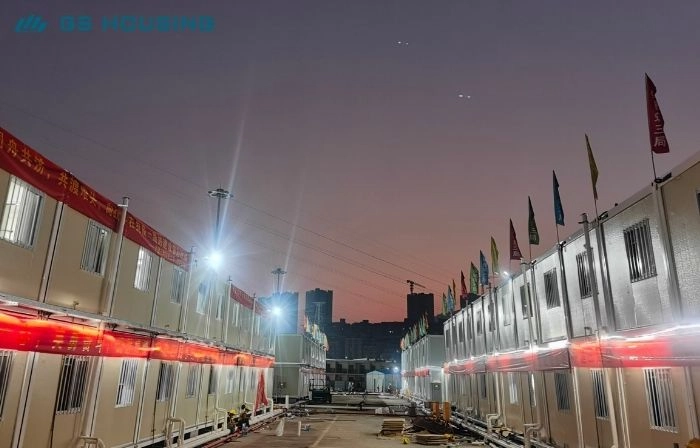
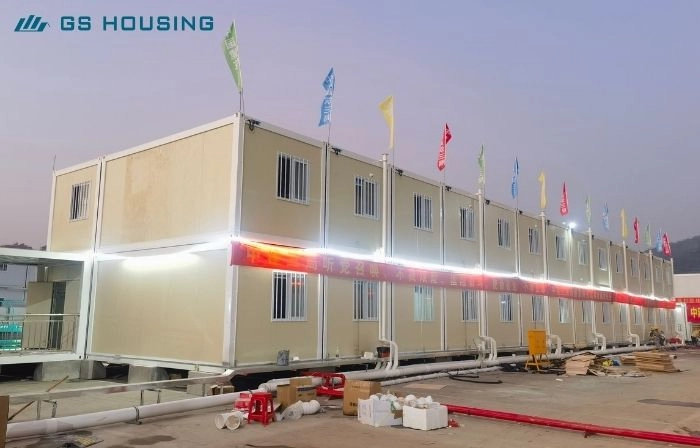
GS Habitação Apoia a construção de infraestruturas de emergência para a epidemia
GS Habitação Apoia a construção de infraestruturas de emergência para a epidemia
Durante o surto de COVID-19, Guangzhou enfrentou uma procura urgente de capacidade centralizada de isolamento e tratamento médico em grande escala.
O GS Housing Group, enquanto fabricante líder de edifícios modulares na China, participou na construção do projeto do Hospital Modular de Emergência de Guangzhou, fornecendo sistemas de casas pré-fabricadas em embalagens planas para infraestruturas médicas de intervenção rápida.
O projeto foi concluído num prazo de construção muito curto, dando resposta às necessidades de prevenção e controlo de epidemias em grande escala, sob uma pressão de tempo extrema.
Este projeto demonstra a capacidade da construção modular em proporcionar instalações médicas de emergência de alta densidade e grande capacidade num calendário apertado.
1.Sistema padronizado de contentores desmontáveis
Todas as unidades de construção basearam-se num projeto padronizado de casas em contentores pré-fabricados, garantindo a eficiência da produção em série e uma qualidade consistente.
2. Fabrico e entrega rápidos
A pré-fabricação em condições de fábrica permitiu uma produção rápida e uma coordenação logística em paralelo.
3. Instalação no local de alta eficiência
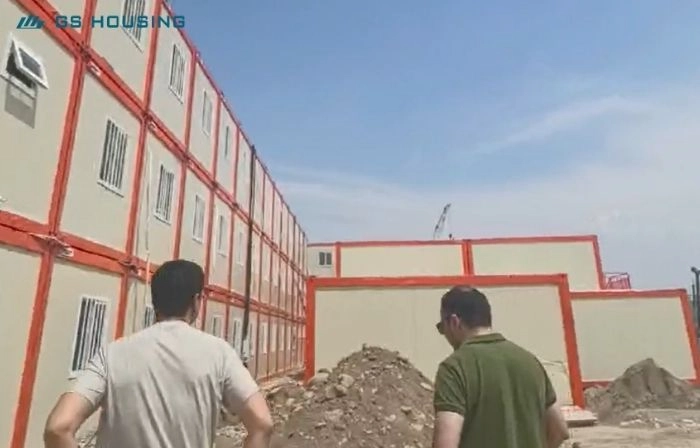
Os módulos foram rapidamente montados no local para formar um sistema hospitalar completo num prazo limitado.
4. Integração funcional em grande escala
O sistema permite a integração de várias funções hospitalares, incluindo:
- Enquadramentos de isolamento
- Áreas de tratamento médico
- Zonas de operação do pessoal
- Instalações logísticas e de apoio
5. Arquitetura modular escalável
O sistema modular permite a expansão ou a reconfiguração, consoante as necessidades médicas.
Disposição funcional do projeto
Disposição funcional do projeto
1. Áreas funcionais principais
- Quartos de isolamento para doentes (3 084 unidades)
- Zonas de Tratamento Médico
- Áreas de trabalho do pessoal
- Áreas de armazenamento de materiais
- Áreas de Gestão e Apoio
2. Características do projeto de prevenção de epidemias
- Conceção de unidades de isolamento independentes
- Sistema de circulação controlada e de zoneamento
- Materiais fáceis de limpar e desinficar
- Conceção otimizada do sistema de ventilação
3. Condições básicas de vida e assistência médica
- Sistema padronizado de disposição dos leitos
- Infraestrutura elétrica e de iluminação
- Sistema de climatização e isolamento
- Instalações sanitárias e de higiene
Conclusão
Conclusão
O projeto do Hospital Modular de Emergência de Guangzhou representa um sistema de infraestruturas médicas de implantação rápida em grande escala, com 3 084 quartos de isolamento e cerca de 12 700 camas, concluída num curto período de construção de 10 dias.
Isto destaca a capacidade do GS Housing Group para concretizar projetos instalações médicas modulares de alta densidade, de montagem rápida e de grande capacidade em situações de extrema emergência.