Project Overview
Project Name: Sanya Modular Hospital Project
Location: Sanya, Hainan Province, China
Preparation Time: 3 days
Construction Duration: 7 days
Completion Date: April 12
Building Type: Flat Packed Container House / Steel Structure / Modular Hospital
Functional Areas: Medical Area and Logistics Support Area
Medical Area Construction: Phase I research building renovation + Phase II steel structure medical area
Bed Capacity: 2,000 beds after completion
Usage: Makeshift hospital / Emergency medical facility / COVID-19 public health response facility
Project Background
The Sanya Modular Hospital Project was arranged as an emergency public health construction project during the COVID-19 response period.
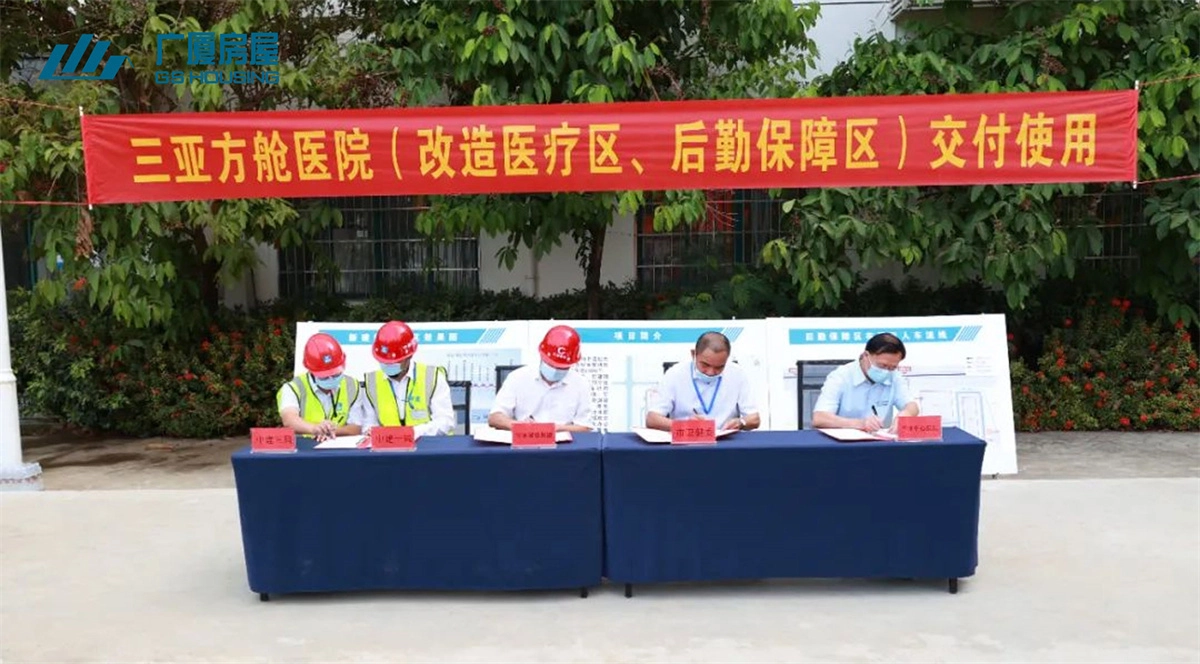
The project included two main functional areas: the medical area and the logistics support area. After 3 days of preparation and 7 days of construction, the medical reconstruction area and logistics support area were completed on April 12.
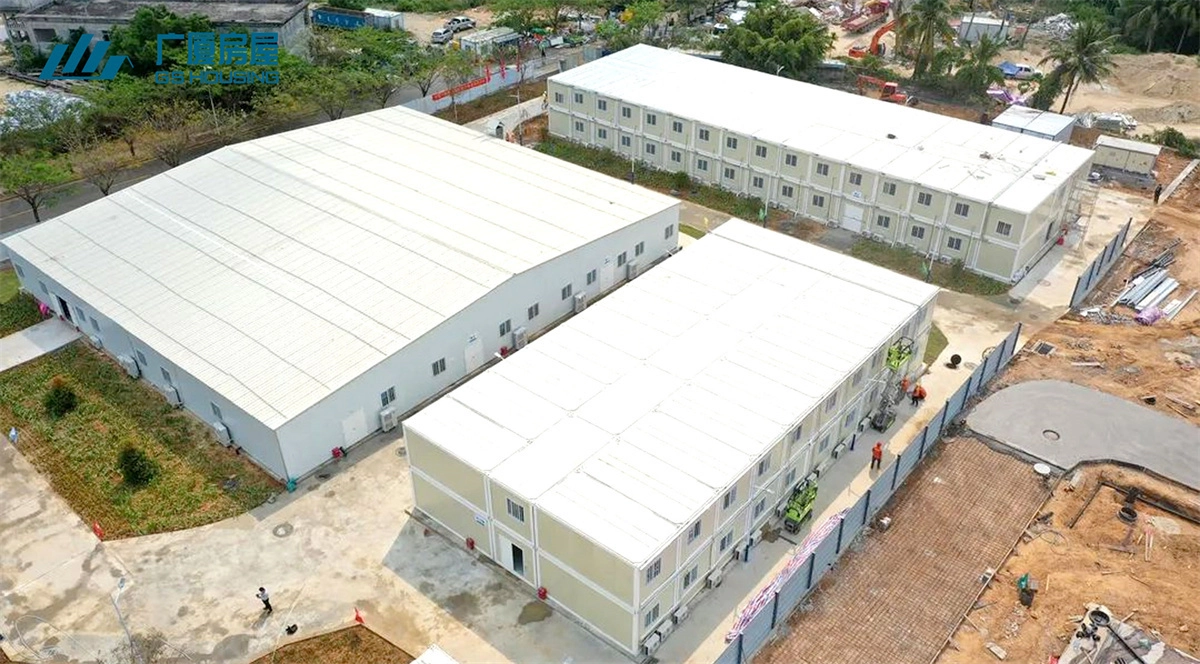
The project used a combination of existing building renovation, flat packed container house systems, and steel structure construction to meet the demand for temporary medical treatment and support space.
Medical Area Construction
Medical Area Construction
The medical area was constructed in two phases at the same time.
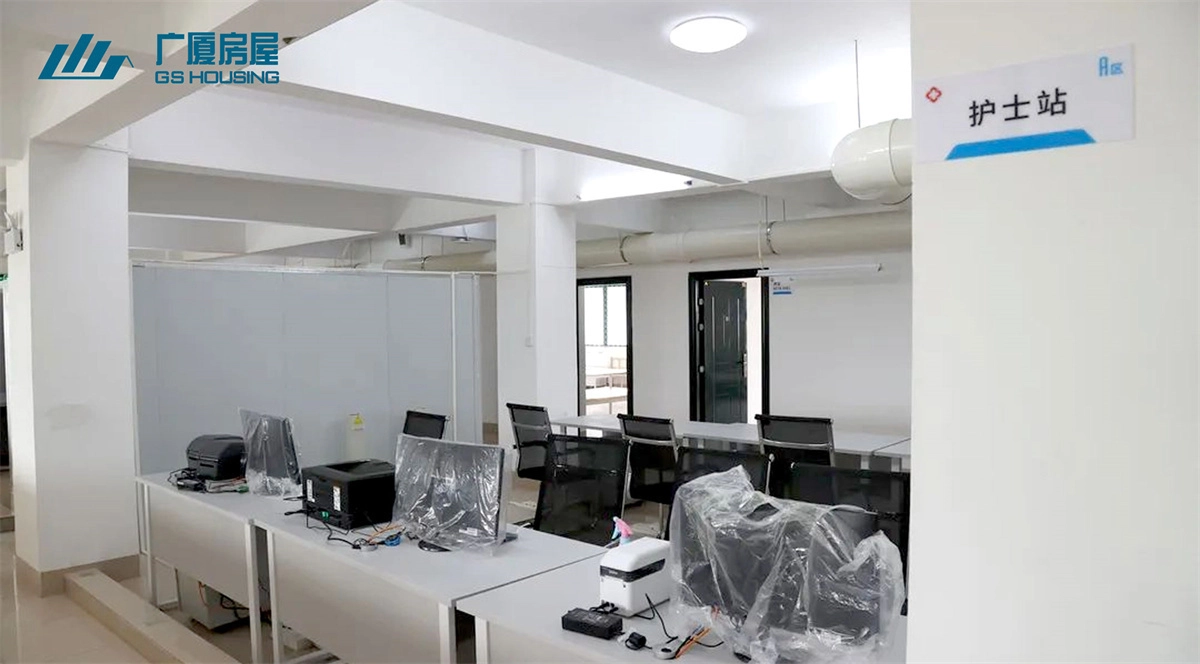
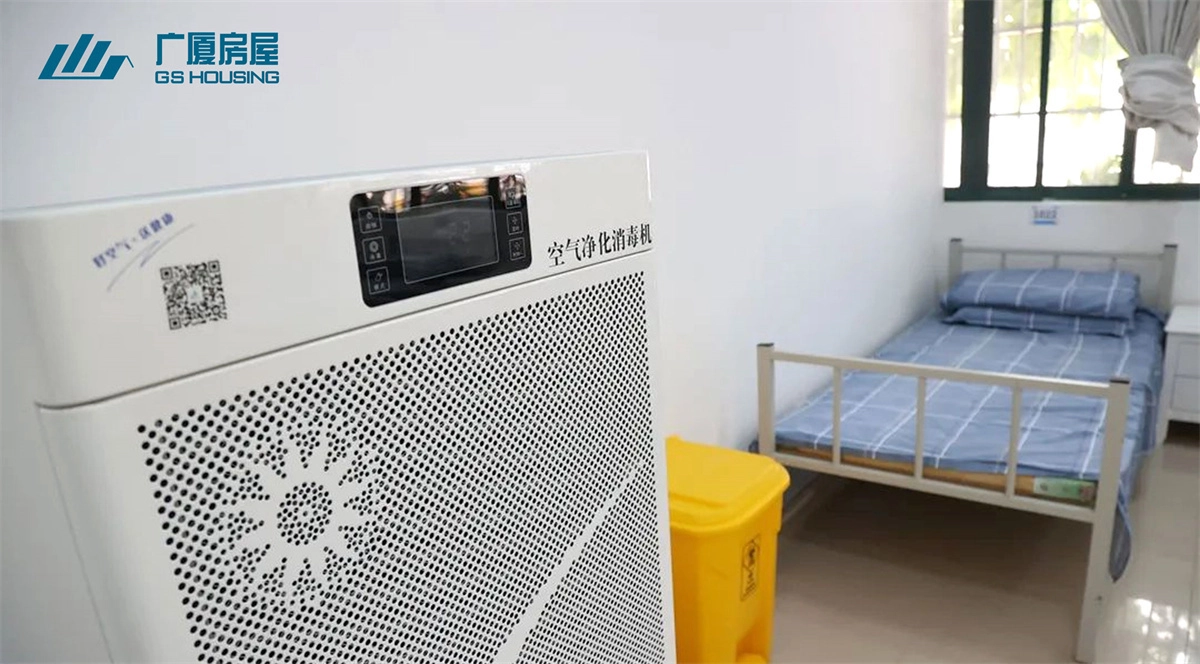
In the first phase, the existing research building was renovated and converted into part of the medical area. This approach allowed the project to make use of existing building resources and shorten the overall construction schedule.
In the second phase, a new medical area was built with a steel structure system. This part was located to the south of the scientific research building and was planned to support the hospital’s expanded treatment capacity.
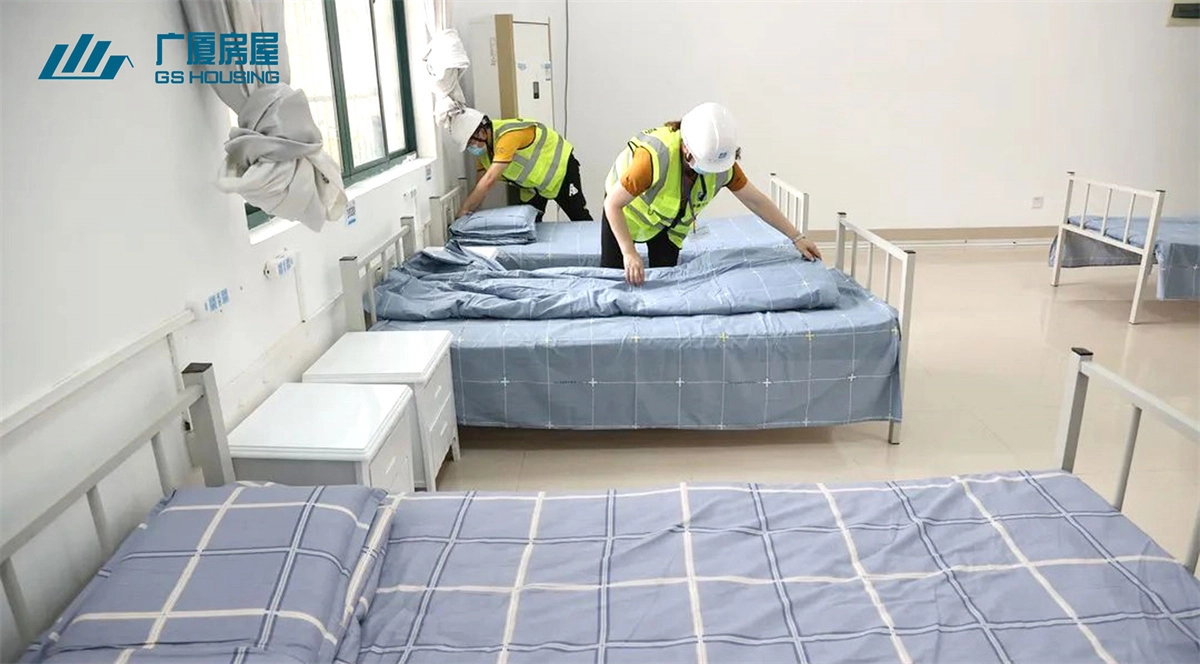
After completion, the modular hospital was designed to provide 2,000 beds for emergency medical use.
Building System and Construction Method
1. Flat Packed Container House System
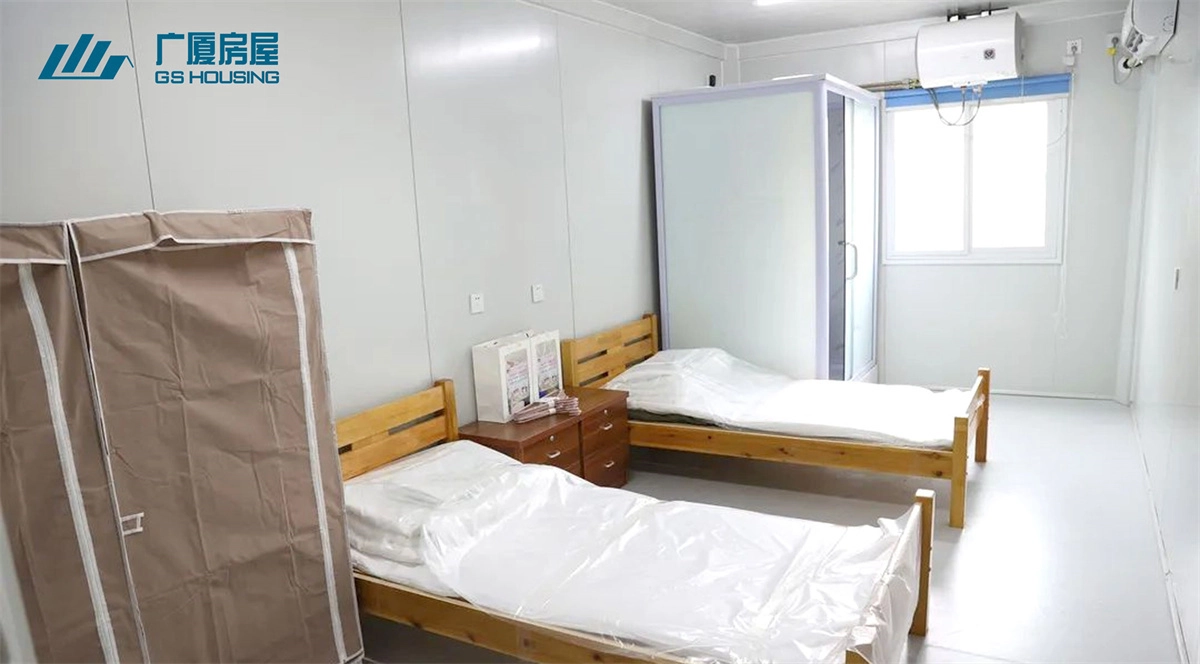
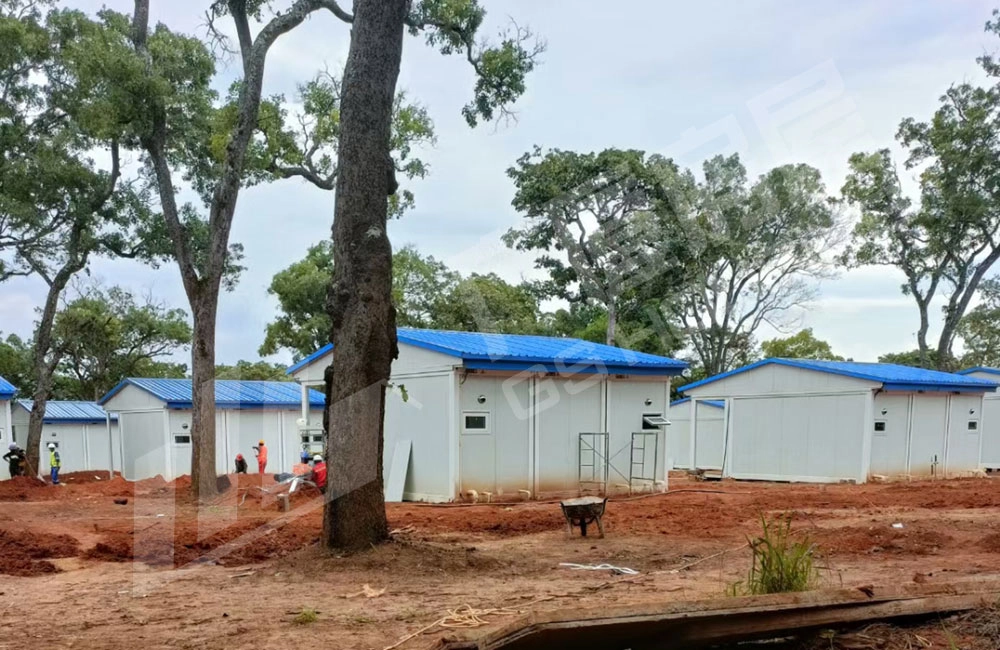
Flat packed container houses were used to provide modular space for temporary medical and support functions. The modular system allowed standard units to be transported, assembled, and connected on site within a short construction period.
2. Steel Structure Medical Area
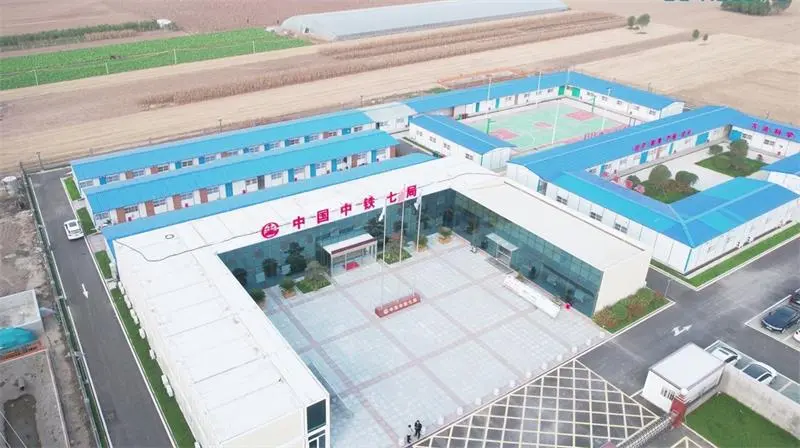
The second-phase medical area adopted a steel structure system. This helped create a larger-span building space suitable for emergency medical use and supported the rapid formation of the hospital’s main functional area.
3. Existing Building Renovation
The research building was transformed into part of the medical area. Compared with full new construction, renovation helped reduce duplicated construction work and made the overall project arrangement more efficient.
4. Medical and Logistics Support Areas
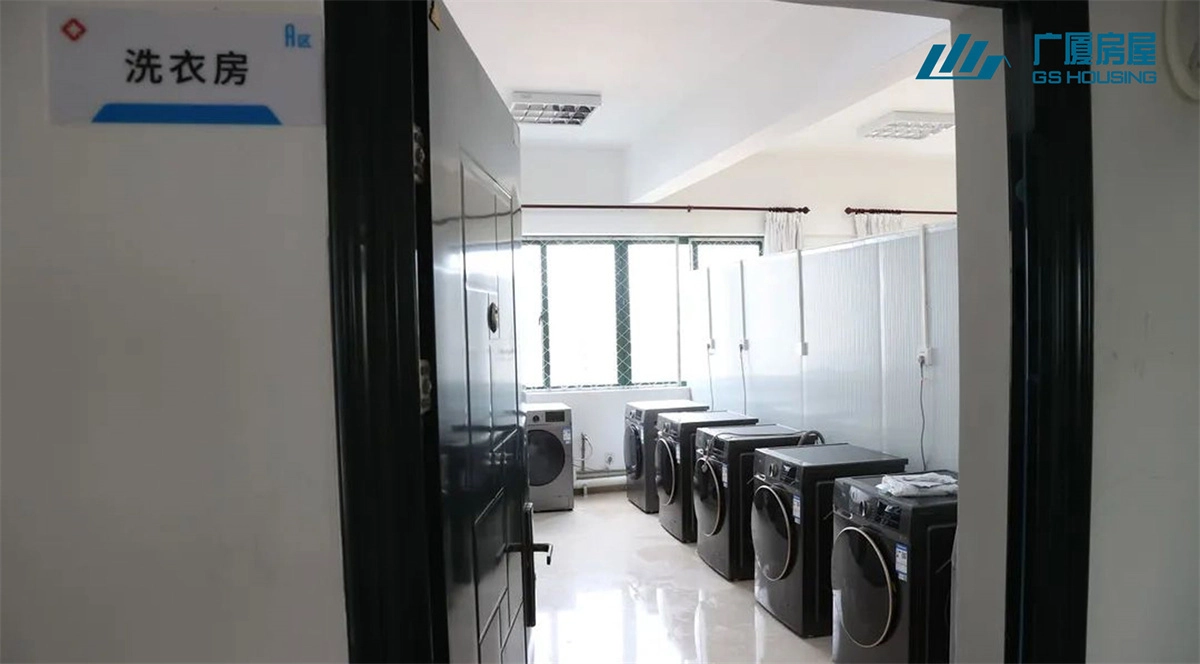
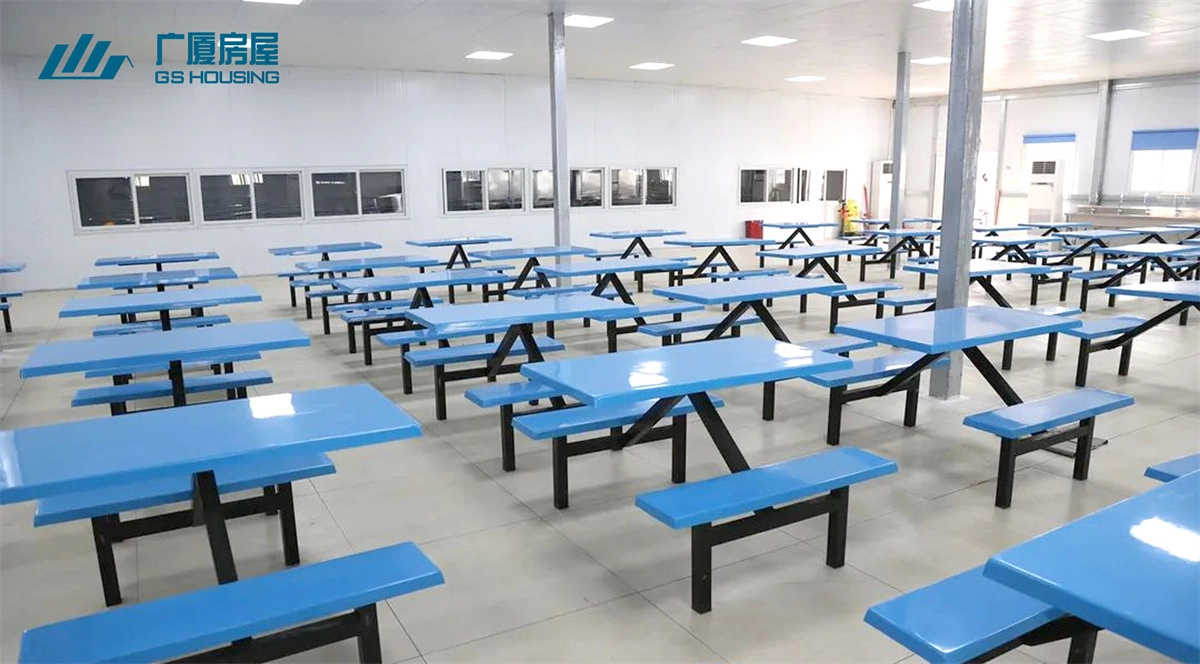
The project was organized around two main functions: medical treatment and logistics support. The medical area provided treatment and bed space, while the logistics support area helped maintain daily operation, material circulation, and supporting services.
Conclusion
Conclusion
The Sanya Modular Hospital Project used a mixed construction method combining building renovation, flat packed container houses, and steel structure systems.
With 3 days of preparation and 7 days of construction, the project formed medical and logistics support areas for emergency public health use. The two-phase medical area arrangement allowed the existing research building and newly built steel structure medical area to be used together, providing a planned capacity of 2,000 beds after completion.
This project shows how modular construction, steel structure buildings, and renovation of existing facilities can be combined in emergency medical infrastructure projects.