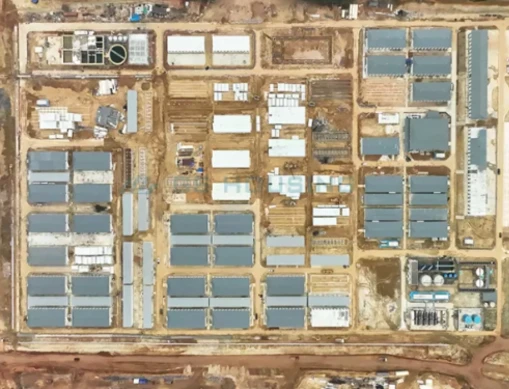
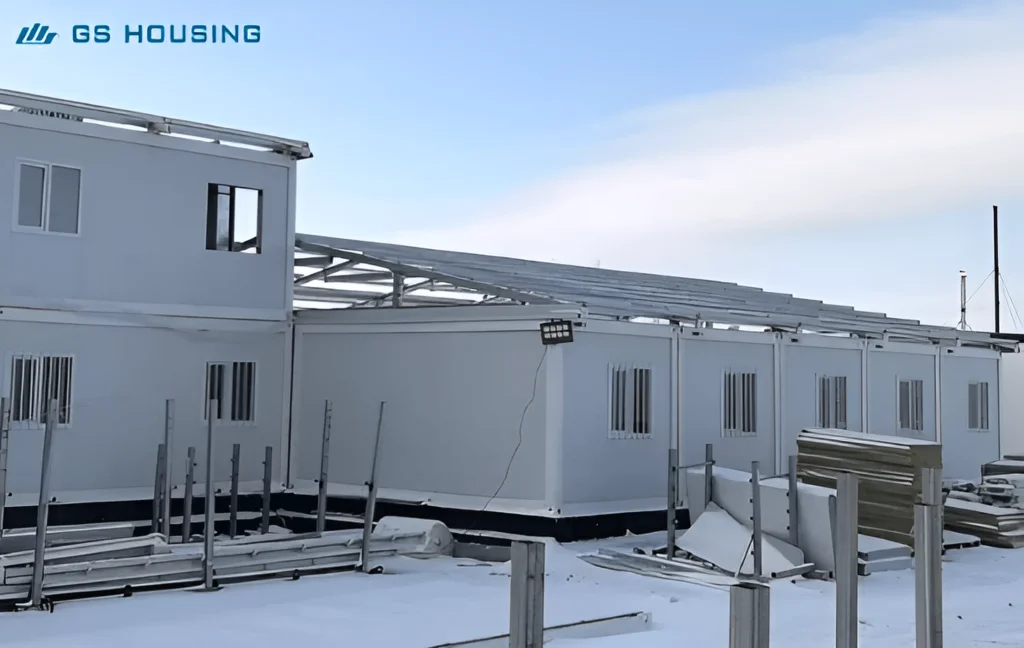
A modular camp for a road, railway, or pipeline project must support more than overnight accommodation. It needs to manage changing workforce numbers, long working shifts, sanitation, meals, site administration, medical response, storage, and future relocation. Poor early planning often leads to crowded sanitary areas, long internal walking routes, overloaded utilities, and expensive layout changes after installation.
GS 주택 supplies prefabricated building systems for infrastructure and remote-site use. Its factory-produced units can be arranged as worker rooms, offices, dining halls, kitchens, toilets, showers, clinics, laundry rooms, meeting rooms, security rooms, and storage facilities. Structural components, enclosure panels, utilities, and interior elements can be prepared under controlled production conditions before delivery. For buyers, this means the camp can be treated as one coordinated project rather than a collection of unrelated temporary buildings.
The following checklist focuses on the decisions that affect daily operation, delivery control, and long-term use.

Why Must Camp Planning Start with Route and Workforce Conditions?
A camp layout is only fixed after the project team has mapped out the construction route, the workforce curve, access requirements and the utility strategy. This enables the team to plan the location and number of buildings required and whether the site will need to be expanded at a later stage or moved altogether.
Workforce Size and Project Phase Changes
It is important to note that it is necessary to provide a separate headcount for the following periods: mobilization, peak construction, testing, commissioning and handover. The peak workforce number alone is not enough. Buyers should also confirm how many people work at night, how many require single rooms, and when subcontractors are expected to arrive.
A remote construction camp should include reserved expansion zones beside accommodation, dining, and sanitary areas. New units should be added without blocking emergency access, drainage channels, or service roads. Standard room layouts make expansion easier, while special rooms such as clinics, control rooms, and commercial kitchens should be defined early because their utility requirements are more complex.
Access, Terrain, Drainage, and Utility Conditions
Before selecting a building configuration, confirm road width, turning space, crane position, unloading area, foundation level, soil conditions, rainfall direction, and flood risk. A good layout on paper can become difficult to install if lifting equipment cannot reach the intended position.
Additional components such as power, potable water, sewage, fire water, communication lines and waste collection should have a common plan for installation and alignment. Sanitary facilities should be located close to the point of drainage connection. Generators and maintenance areas should be located distant from sleeping areas. Utility connection points should be left accessible for maintenance purposes so that no wall panels need to be removed or occupants disturbed from their rooms.
Different Deployment Patterns for Road, Railway, and Pipeline Projects
Road and railway work often uses a central camp near a major construction section, station, yard, or site office. Smaller support facilities may then serve crews working farther along the route. A railway construction camp may therefore need a larger administrative zone and stable accommodation blocks.
A pipeline construction camp often follows a moving work front. Smaller building groups, repeatable utility interfaces, and clear relocation procedures are more useful than a highly customized fixed layout. The correct deployment pattern depends on distance between work sections, transport access, and how often crews are reassigned.
What Functional Zones Should a Complete Modular Camp Include?
A modular camp should operate like a small managed community. Functional zoning affects hygiene, safety, noise control, worker movement, and emergency response. Buildings should be grouped by use while maintaining clear separation between living, service, and vehicle areas.
Accommodation and Administration Areas
Accommodation should be sited at a distance from workshops, generators, loading areas and vehicle routes especially those carrying heavy loads. Room layout should take account of the spacing of beds, storage of luggage, ventilation, provision for housekeeping, and means of emergency evacuation.
Administrative buildings normally include project offices, meeting rooms, document rooms, reception areas, security posts, and control rooms. Placing them near the main entrance reduces unnecessary visitor and vehicle movement through the living zone. Modular worker accommodation and office buildings may use the same structural system, but their internal layouts and acoustic requirements are different.
Dining, Sanitary, and Medical Facilities
Dining capacity should be calculated from peak meal periods rather than total daily use. Kitchens require separate delivery access, food storage, washing areas, exhaust planning, and waste routes. Delivery vehicles should not pass through the accommodation zone.
Toilets, showers, and laundry rooms should be distributed according to room locations and shift schedules. Long walking distances and too few fixtures create queues when shifts change. Medical rooms need access for both workers and emergency vehicles. They should remain separated from kitchens and waste areas while staying close enough to accommodation for rapid response.
Storage, Recreation, and Utility Support
Warehouses, equipment rooms, repair spaces, utility buildings, and waste collection points should sit near service roads. Storage must be planned before occupation; otherwise, corridors and sleeping rooms may gradually become informal material stores.
Recreation rooms, prayer rooms, fitness areas, and outdoor activity spaces help support workers assigned to long remote rotations. These functions should be placed within easy reach of accommodation but away from office meeting areas. GS Housing units can be combined horizontally and vertically, allowing different functional buildings to follow one coordinated site grid.
Which GS Housing Prefabricated Camp Configuration Fits the Project?
그 조립식 캠프 range includes Type-A, Type-B, and Type-D configurations. The selection should be based on occupancy, land availability, internal function, lifting conditions, and future expansion rather than appearance alone.
Type-A Units for Large Multi-Storey Camp Buildings
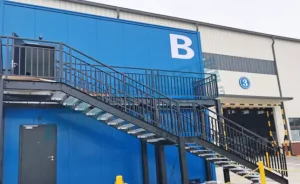
Type-A units are suited to larger multi-storey accommodation and administration buildings where available land is limited. Vertical development can reduce the site footprint, but buyers must review stairs, escape routes, fire separation, corridor width, and foundation loads as part of the complete building design.
These units are relevant where the project needs repeated rooms in a compact arrangement. Accommodation floors can follow a standard grid, while ground-floor areas may be allocated to reception, offices, sanitary facilities, or shared rooms. Local structural and fire requirements must still be checked for the actual project location.
Type-B Units for Flexible Infrastructure Camp Layouts
Type-B units are suitable for larger functional spaces and layouts that may be expanded during later phases. They can support accommodation, office, dining, meeting, or recreation functions, depending on the internal room schedule.
For a modular camp with changing workforce numbers, Type-B buildings can be planned in stages. The first phase may include essential accommodation and administration, followed by additional dining, recreation, or support areas. Buyers should confirm connection positions and corridor arrangements before production so later expansion does not require major changes to completed buildings.
Type-D Units for Compact Support Facilities
Type-D units suit compact support functions where space or access is restricted. Typical applications may include security rooms, small offices, sanitary rooms, medical support rooms, and storage spaces.
A compact unit still requires careful equipment planning. Door movement, plumbing access, ventilation, electrical panels, shelving, and maintenance clearance should all appear on the approved drawing. Selecting a small unit without checking internal circulation may create a room that fits the site but cannot perform its intended function.
How Can Procurement Teams Reduce Delivery and Lifecycle Risk?
Procurement should cover the full route from design release to site operation. Drawings, material records, manufacturing inspections, transport plans, installation sequences, and maintenance access must be reviewed together. A technically suitable house can still fail to perform if it is stored, connected, or installed incorrectly.
Factory Capacity and Standardized Quality Control
GS Housing operates six production bases with a combined factory area of approximately 500,000 square meters and stated annual capacity of 200,000 modular units. Capacity matters for infrastructure work because accommodation, offices, and support buildings may need to arrive in several coordinated batches.
Buyers should ask how structural components are formed, welded, coated, measured, and inspected. In GS Housing production, galvanized steel strip is roll-formed into frame beams and corner columns before grinding, welding, and frame assembly. Inspection points should cover raw materials, welding, coating, dimensions, wall panels, utility installation, and packing. Approving one sample room before repeated production helps prevent the same layout error from being copied across many units.
Structural Durability and Maintenance Planning
GS Housing’s published flat packed house information specifies a galvanized layer thickness of at least 10 μm and zinc content of at least 100 g/m². It also states seismic intensity 8, level-12 wind resistance, and a service life of more than 20 years. These figures should be reviewed against local climate, building rules, foundation design, and actual project use rather than treated as universal approval for every location.
Maintenance planning should cover roof drainage, sealant joints, wall panel replacement, plumbing access, electrical distribution, door hardware, and corrosion-prone connections. Standardized prefabricated camp buildings make spare-part planning easier, but only if model numbers, drawings, and installation records are retained.
Transport, Installation, Relocation, and Reuse
The transport route should be checked before production is released. Procurement teams need confirmed package dimensions, unloading areas, lifting equipment, temporary storage conditions, foundation tolerances, and installation order.
Each unit should be numbered to match the erection drawing. Utility tests, roof drainage checks, door alignment, and connection inspections should be completed before occupation. If relocation is expected, the project team should also document lifting points, removable connections, utility disconnection procedures, and component condition after dismantling. These records protect the reuse value of the modular camp.
What Can Infrastructure Buyers Learn from the Silk Road Exhibition World Park Project?
A public reference project may not share the same functions as a worker camp, but it can still demonstrate how standardized modules, factory production, site coordination, and phased assembly work at a larger scale. The useful lesson is the delivery method, not a direct copy of the finished layout.
Standardized Modules for Faster Site Assembly
그 실크로드 전시 세계 공원 1단계 프로젝트 used prefabricated modular construction for a large public project environment. Structural units were prepared through factory processes and then coordinated for transport and site assembly.
For road, railway, and pipeline work, the same principle reduces uncontrolled site fabrication. Repeated frame production, panel installation, and internal preparation can be completed before delivery. Site teams can then focus on foundations, lifting, module connections, utility interfaces, testing, and final inspection.
Scalable Buildings for Changing Project Functions
The project also shows how standardized modules can form different rooms, corridors, sanitary spaces, and support areas within one building system. This is relevant to infrastructure work because project functions often change over time.
An early-stage camp may prioritize offices, security rooms, accommodation, and basic sanitation. Peak construction may require larger dining areas, clinics, recreation spaces, and additional storage. Later phases may reduce accommodation but retain offices and maintenance facilities. A scalable layout allows the building system to respond without replacing the full site.
Contact GS Housing for Modular Camp Solutions
Before procurement, prepare the site plan, workforce schedule, room list, climate data, utility conditions, transport restrictions, delivery phases, and expected relocation plan. These documents help the supplier recommend a suitable configuration and identify missing interfaces before production.
문의하기 GS Housing to discuss customized modular camp solutions for worker accommodation, site offices, dining areas, sanitary facilities, medical rooms, storage, and other camp support needs.
자주 묻는 질문
Q: How early should a modular camp be planned for an infrastructure project?
A: Planning should begin while the route, work zones, workforce phases, access roads, and utility systems are still being defined. Early coordination leaves room for drainage, lifting access, future expansion, and relocation.
Q: Can the same modular camp layout be used for road, railway, and pipeline work?
A: The same house system may be used, but the layout should change. Road and railway work often suits a central camp with satellite facilities, while pipeline work may require smaller groups that can relocate with the construction front.
Q: What documents should buyers request before ordering a modular camp?
A: Request approved layouts, room schedules, structural information, material specifications, utility drawings, inspection records, transport plans, installation instructions, and a responsibility matrix covering design, production, delivery, and site work.