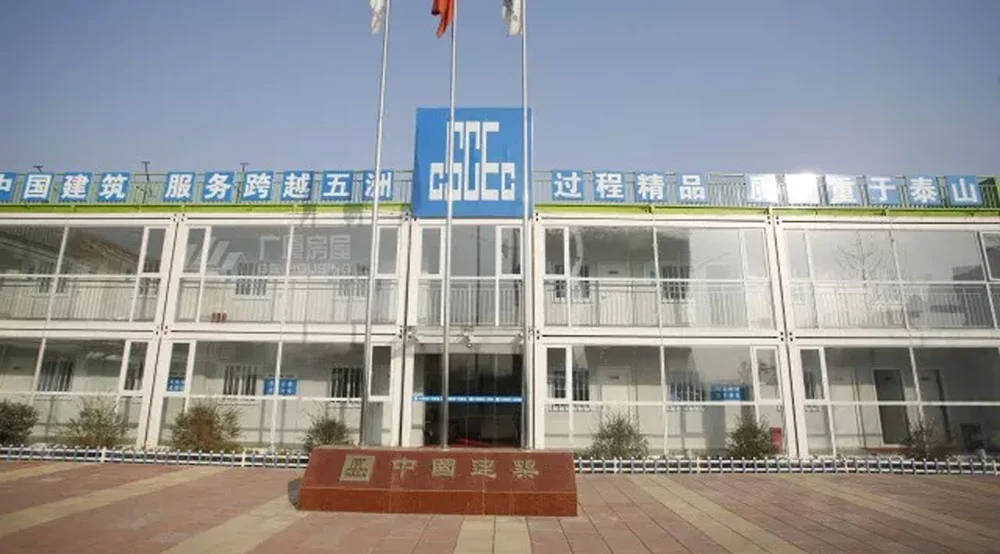
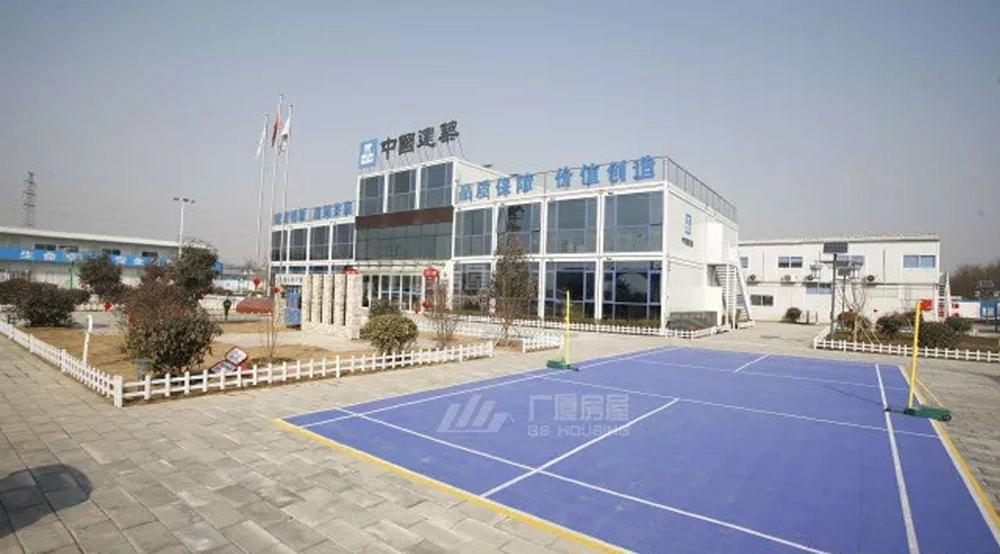
프로젝트 개요
그 컨테이너 하우스 윤한 중앙 상가 프로젝트 is a commercial infrastructure development based on container house modular building systems provided by GS 주택.
The project applies prefabricated building technology to create a flexible and efficient commercial street environment. It demonstrates how container-based modular construction can be used in urban commercial development scenarios.
The project structure is based on modular construction principles, where building units are prefabricated in factory environments and then assembled on-site.
Key characteristics of this project include:
- Container house modular structure
- 모듈식 건축 시스템
- Prefabricated construction method
- Commercial street application
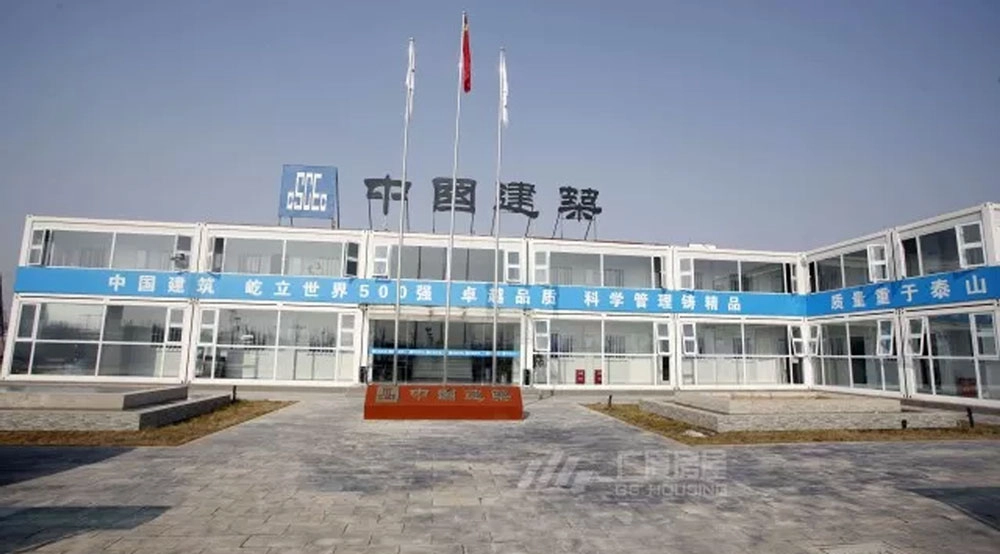
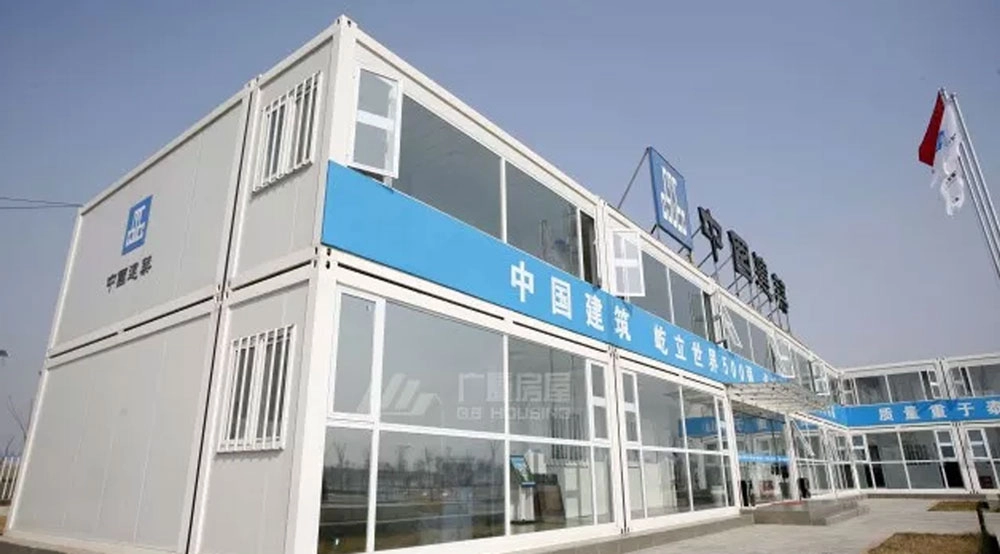
프로젝트 배경
Modern commercial street development requires construction methods that can support both speed and flexibility.
Traditional construction methods often involve long timelines, high labor costs, and complex on-site coordination. In contrast, container house systems provide a more efficient approach.
By using modular building systems:
- Most construction work is completed in factories
- On-site installation time is reduced
- Project coordination becomes simpler
- Structural consistency is improved
This makes modular construction suitable for commercial infrastructure projects such as urban streets, retail spaces, and temporary commercial facilities.
모듈식 건축물 시스템
모듈식 건축물 시스템
The container house system used in this project is based on prefabricated modular units developed by GS 주택.
Each unit is manufactured under controlled factory conditions to ensure structural consistency and quality stability.
After production, the modules are transported to the site and assembled into a complete commercial street layout.
This system allows:
- Flexible spatial configuration
- Standardized construction process
- Efficient installation workflow
- Adaptability to different commercial uses
Construction Characteristics
The prefabricated building system used in this project focuses on steel structure modular units.
These units provide:
- Structural stability
- Fast assembly capability
- Transport efficiency
- Reusability and scalability
The modular system is designed to support both exterior structure formation and interior functional space planning.
Application in Commercial Street Development
Application in Commercial Street Development
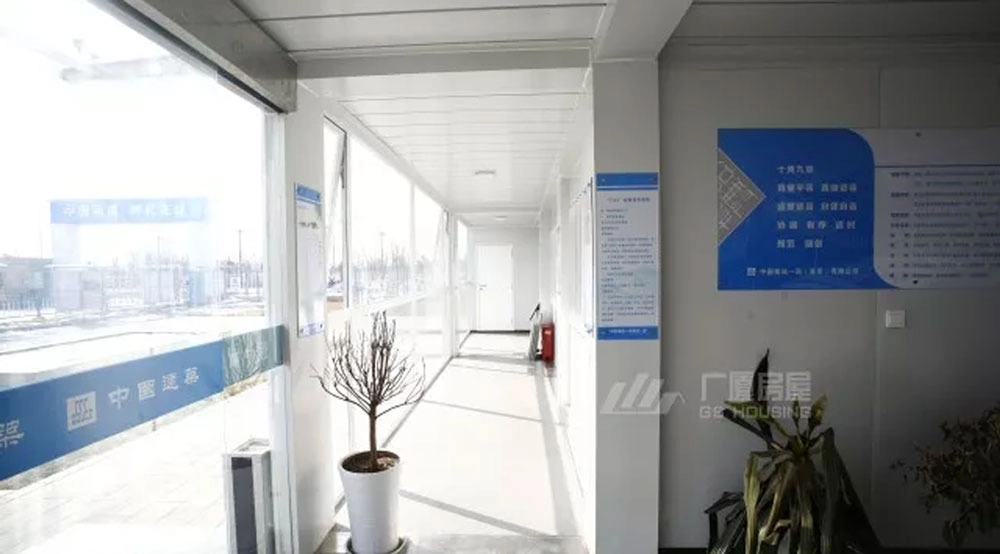
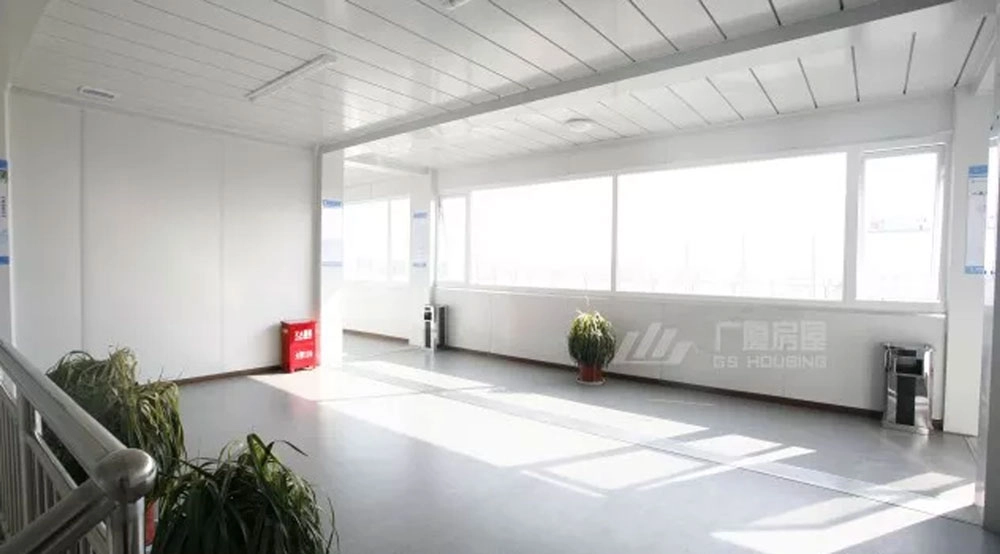
The Yunhan Central Commercial Street Project demonstrates how container house systems can be used in commercial environments.
The modular structure supports different functional uses, including:
- Commercial units
- Walkways and circulation areas
- Indoor functional spaces
- Flexible retail environments
This makes the system suitable for adaptable commercial street development.
Construction Efficiency
Construction Efficiency
One of the main advantages of this project is construction efficiency.
Because the building system is prefabricated:
- On-site construction workload is reduced
- Installation becomes more structured
- Material usage is more controlled
- Project timeline is shortened
This improves overall project execution efficiency.
주요 기능
주요 기능
- Container house modular system
- Prefabricated building method
- Modular construction technology
- Commercial street application
- Flexible building layout
- 빠른 설치 과정
프로젝트의 중요성
프로젝트의 중요성
The Container House Yunhan Central Commercial Street Project demonstrates the application of modular building systems in commercial infrastructure development.
Compared with traditional construction methods, container house systems provide:
- Higher construction efficiency
- Better flexibility in design
- Faster project deployment
- Improved scalability
이번 프로젝트를 통해, GS 주택 showcases its capability in delivering modular building solutions for commercial applications.