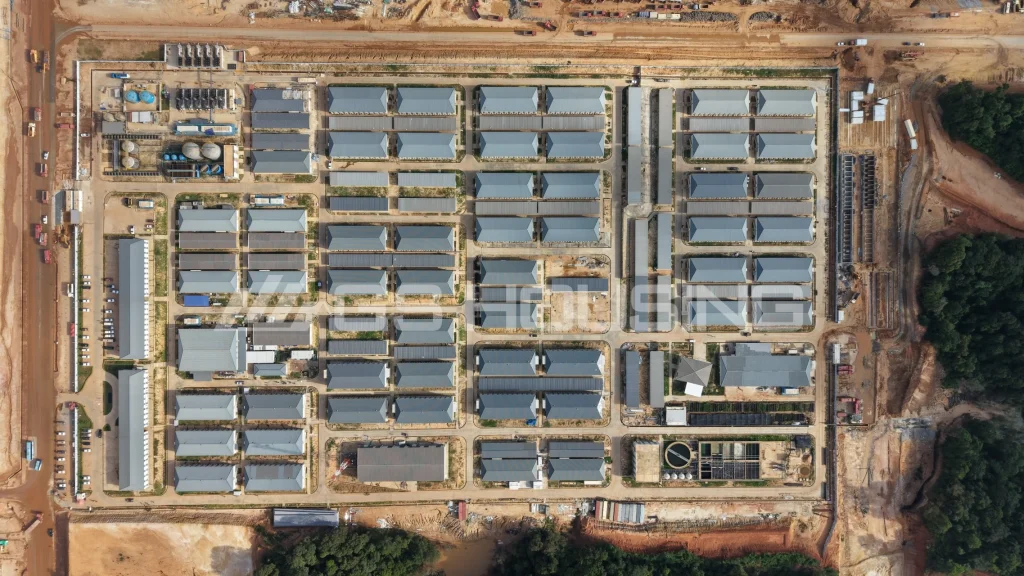
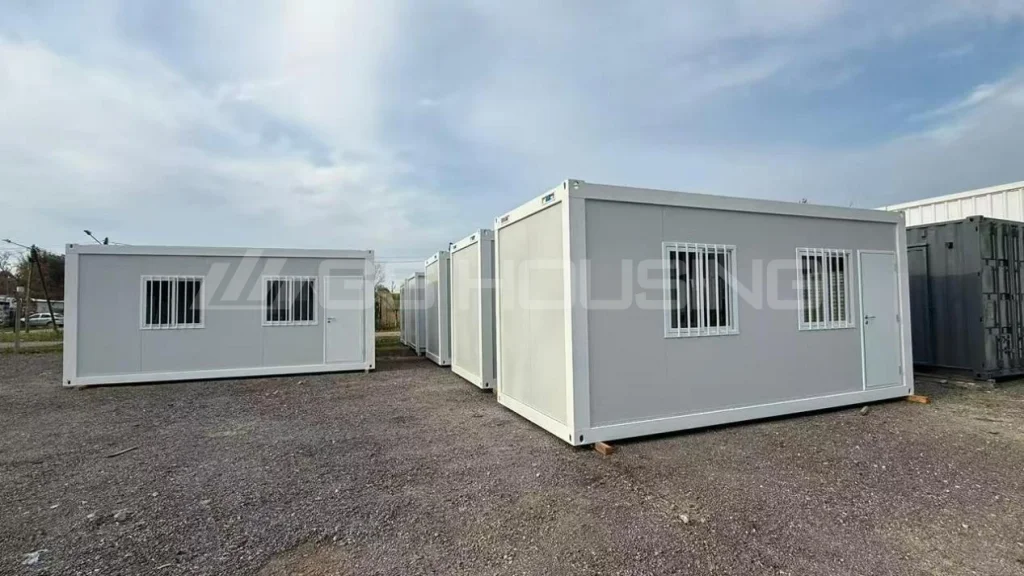
Research and development facilities often need more than a conventional office. A single project may have to accommodate offices, laboratories and shared circulation areas while still providing a practical building layout.
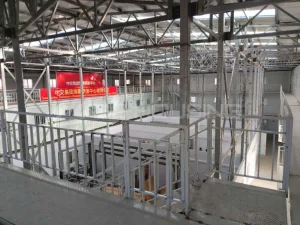
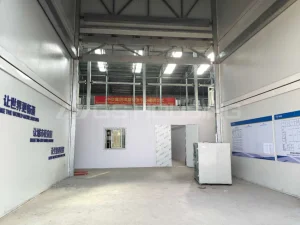
In 2025, GS Housing supplied 75 조립식 컨테이너 사무실 units for a research center project in Ethiopia. The modules were combined into a three-storey facility containing office and laboratory spaces, with an internal atrium and connecting corridors.
Rather than using the modules as individual container offices, the project combined them into one larger building. This provided a standardized modular structure while allowing different functional areas to be arranged within the same facility.
프로젝트 개요
| 항목 | 상세 정보 |
| 프로젝트 연도 | 2025 |
| 위치 | Ethiopia |
| Client | China Communications Construction (CCCC) |
| 프로젝트 유형 | Research Center |
| 제품 | Flat Pack Container |
| 수량 | 75 units |
| Storeys | 3 floors |
| 신청 | Offices and laboratories |
| 건물 유형 | Three-storey modular office and laboratory facility |
| 시공 방법 | 공장 사전 제작 + 현장 조립 |
From Research Space Requirements to a Modular Building Solution
The Ethiopia project required a facility that could bring different working functions together rather than provide a series of standalone offices. Office areas, laboratory spaces and supporting circulation areas needed to work within one coordinated building.
The 75 flat pack units were therefore combined into a three-level structure. Multiple modules were positioned horizontally, stacked vertically and connected through the building’s internal circulation areas.
The internal atrium became part of the overall layout, with corridors connecting the different functional areas across the building. As a result, the modules were used as components of one research facility rather than as separate container rooms.
This approach allowed the basic building system to remain standardized while the overall arrangement responded to the functional requirements of the research center.
75 Flat Pack Units: Factory Prefabrication and On-Site Assembly
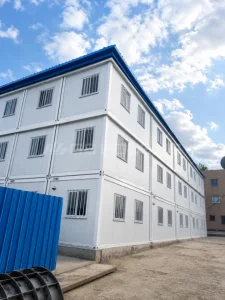
The 75 flat pack container units served as the basic building modules. The project used a prefab container office system, with the main structural components manufactured and prepared in the factory before transportation to Ethiopia.
This moved a substantial part of the basic production process away from the project site. Instead of constructing the entire structure from individual materials at the destination, the site team worked with prefabricated modules that could be positioned, connected and integrated into the planned building.
The completed structure included three levels, an internal atrium and corridors connecting the different areas. The result was a prefabricated office and laboratory building assembled from standardized modules.
The project also shows how a flat pack container house system can be adapted beyond basic accommodation or site-office applications when a project requires multiple floors and different functional spaces.
Office and Laboratory Spaces Within One Modular Building
The research center combines functions that have different spatial requirements. Office areas can support administrative work, research staff and project coordination, while laboratory areas require a different interior arrangement and technical fit-out.
Office Areas
The office spaces are integrated into the wider building rather than being treated as separate container office units.
The internal corridors and atrium connect the different areas across the three levels, allowing office functions to form part of the same overall research center layout.
Laboratory Areas
Laboratory spaces require more project-specific consideration than a standard office. Room arrangement, utilities, ventilation, equipment and interior fit-out need to be developed according to the intended research activities and applicable requirements.
For the Ethiopia project, the modular structure provided the basic building and spatial framework, while the laboratory areas could be developed around their intended functions and technical requirements.
This distinction is important: the modular system standardizes the underlying building components without requiring every room within the facility to serve the same purpose.
Why the Modular System Worked for the Research Center
The Ethiopia project shows how a modular building system can accommodate several related functions within one facility.
The 75 modules provided a standardized structural framework, while their horizontal and vertical arrangement allowed office, laboratory and circulation areas to be organized across three levels. The internal atrium and corridors also helped turn the individual modules into a coordinated building rather than a collection of separate units.
Factory prefabrication moved much of the basic production work away from the destination site. After delivery to Ethiopia, the modules were positioned and assembled on site to form the planned three-storey structure.
For research centers and other multi-functional facilities, this approach provides a way to combine standardized building components with project-specific space planning. Structural design, laboratory services, interior fit-out and local requirements still need to be assessed for each individual project.
This approach can also be considered for technical training centers, administrative and project offices, industrial research facilities and other educational or institutional buildings with multiple functional requirements.
프로젝트 성과
The facility has been formally inaugurated and is now in use as a research and development center.
With 75 modules forming a three-storey structure, the completed project provides office, laboratory and circulation spaces within one coordinated modular building, developed for China Communications Construction.
The project demonstrates how standardized flat pack container office modules can be combined into a coordinated multi-storey building rather than used as separate standalone units.
자주 묻는 질문
How many flat pack container units were used in the Ethiopia project?
The Ethiopia research center project used 75 flat pack container units.
What was the Ethiopia facility used for?
The modules were combined to create a three-storey research center containing office and laboratory spaces, developed for China Communications Construction.
Can flat pack modules be stacked into multiple floors?
Yes. The Ethiopia project used a three-storey arrangement. Multi-storey applications require project-specific structural design, foundation requirements and site assessment.
Can a modular building include laboratory space?
Yes. A modular building can provide the basic structural and spatial framework for laboratory areas. However, laboratory-specific requirements such as utilities, ventilation, equipment and interior fit-out need to be designed according to the intended application and applicable regulations.
What is the difference between a prefab container office and a modular office building?
A prefab container office generally refers to a prefabricated office unit, while a modular office building combines multiple modules into a larger coordinated facility. The Ethiopia project is an example of the latter, with 75 units forming a three-storey research center containing different functional areas.
Looking for a Flat Pack Container Office?
The Ethiopia research center demonstrates how a flat pack container office system can be used beyond a series of standalone offices. Multiple modules can be combined into a larger facility with different functional areas, subject to the project’s structural design and site requirements.
GS Housing can develop modular office configurations according to the required layout, site conditions, functional requirements and intended use.
If you are planning a research center, office and laboratory facility or another multi-functional modular building, share your project requirements with our team. We can discuss a suitable flat pack container office configuration for your site.
GS 하우징에 문의하기 to discuss your project requirements and available configurations.