Présentation du projet
Nom du projet : Phase I of K1 Express Road
Date de construction : 2019
Ampleur du projet : 51 sets
Type de bâtiment : Flat Packed Container House / Modular Construction Camp / Temporary Engineering Site Building
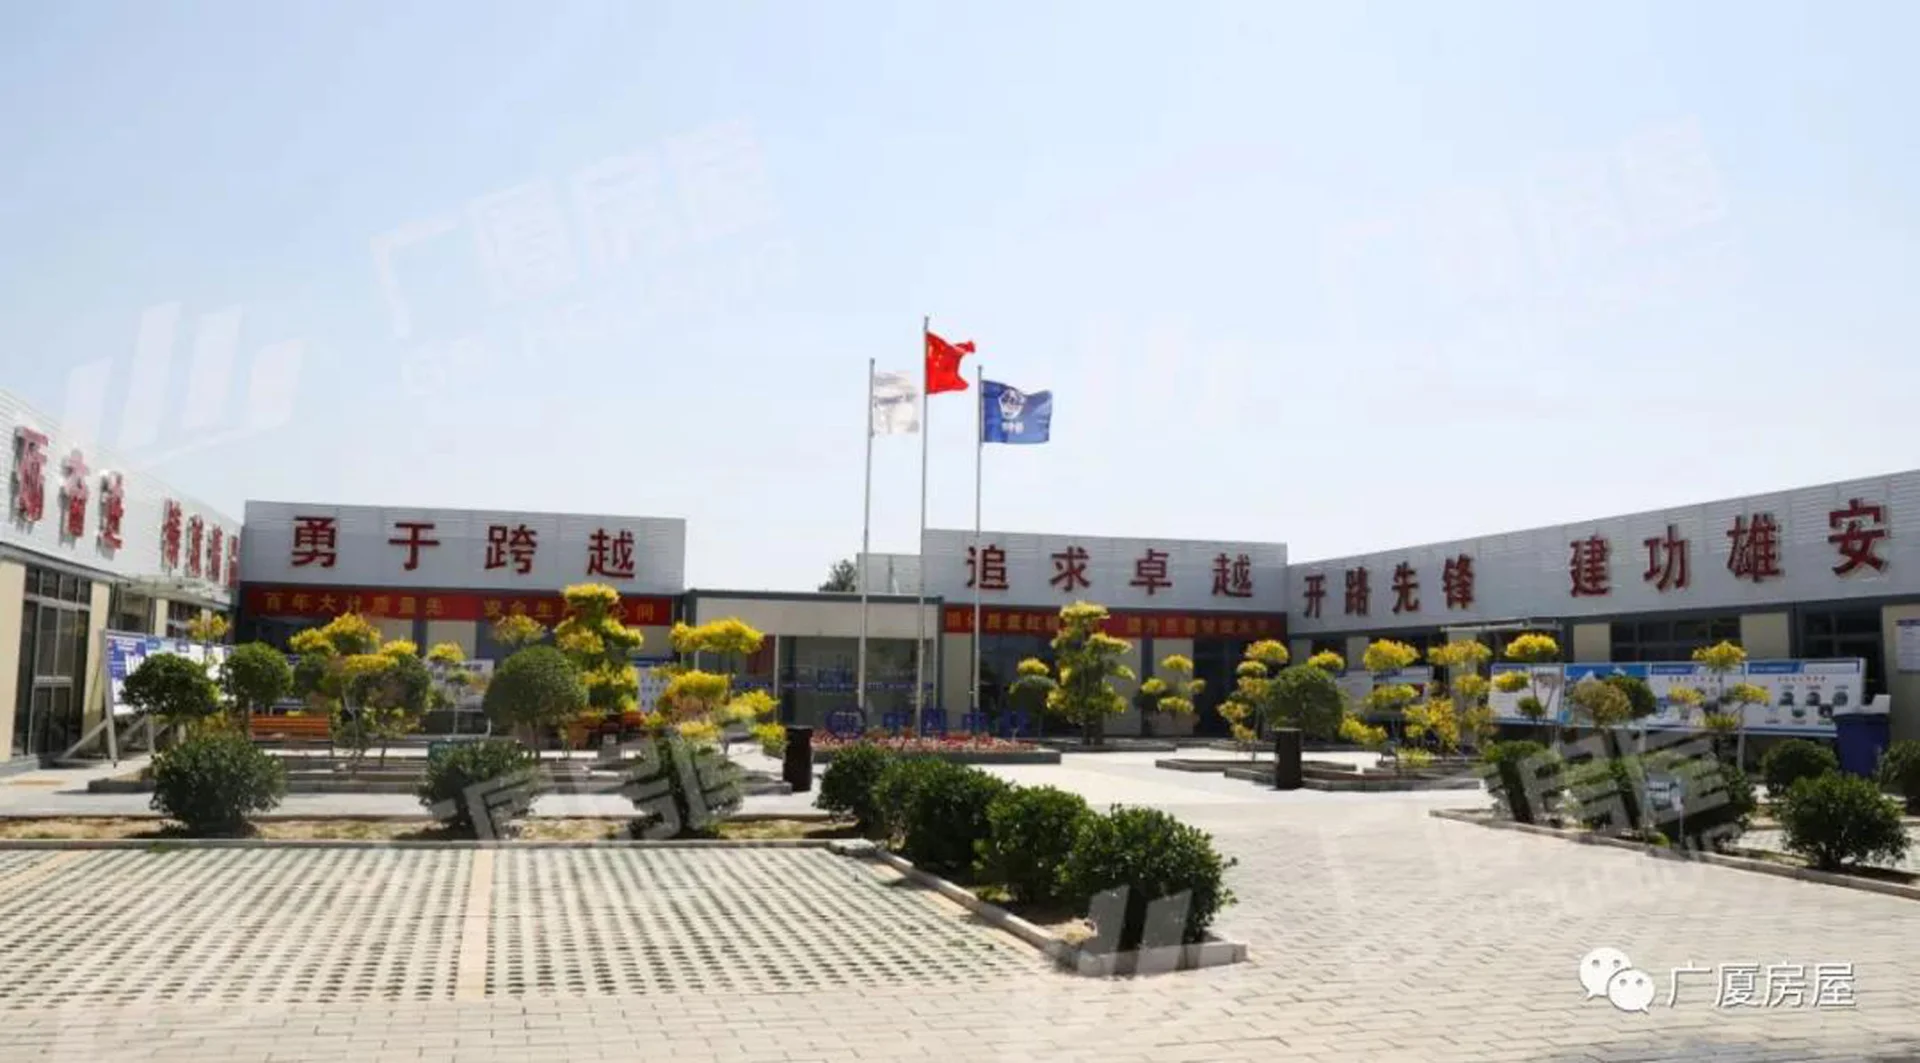
Layout Design: U-shaped design
Configuration de la maison : 16 sets 3M standard houses, 14 sets 3M raised container houses, 17 sets aisle houses and raised aisle houses, 2 sets toilet houses, 1 set raised hallway house, 1 set gate house
Utilisation : Engineering camp / Project office / Construction site support facility / Temporary worker service space
Contexte du projet
Contexte du projet
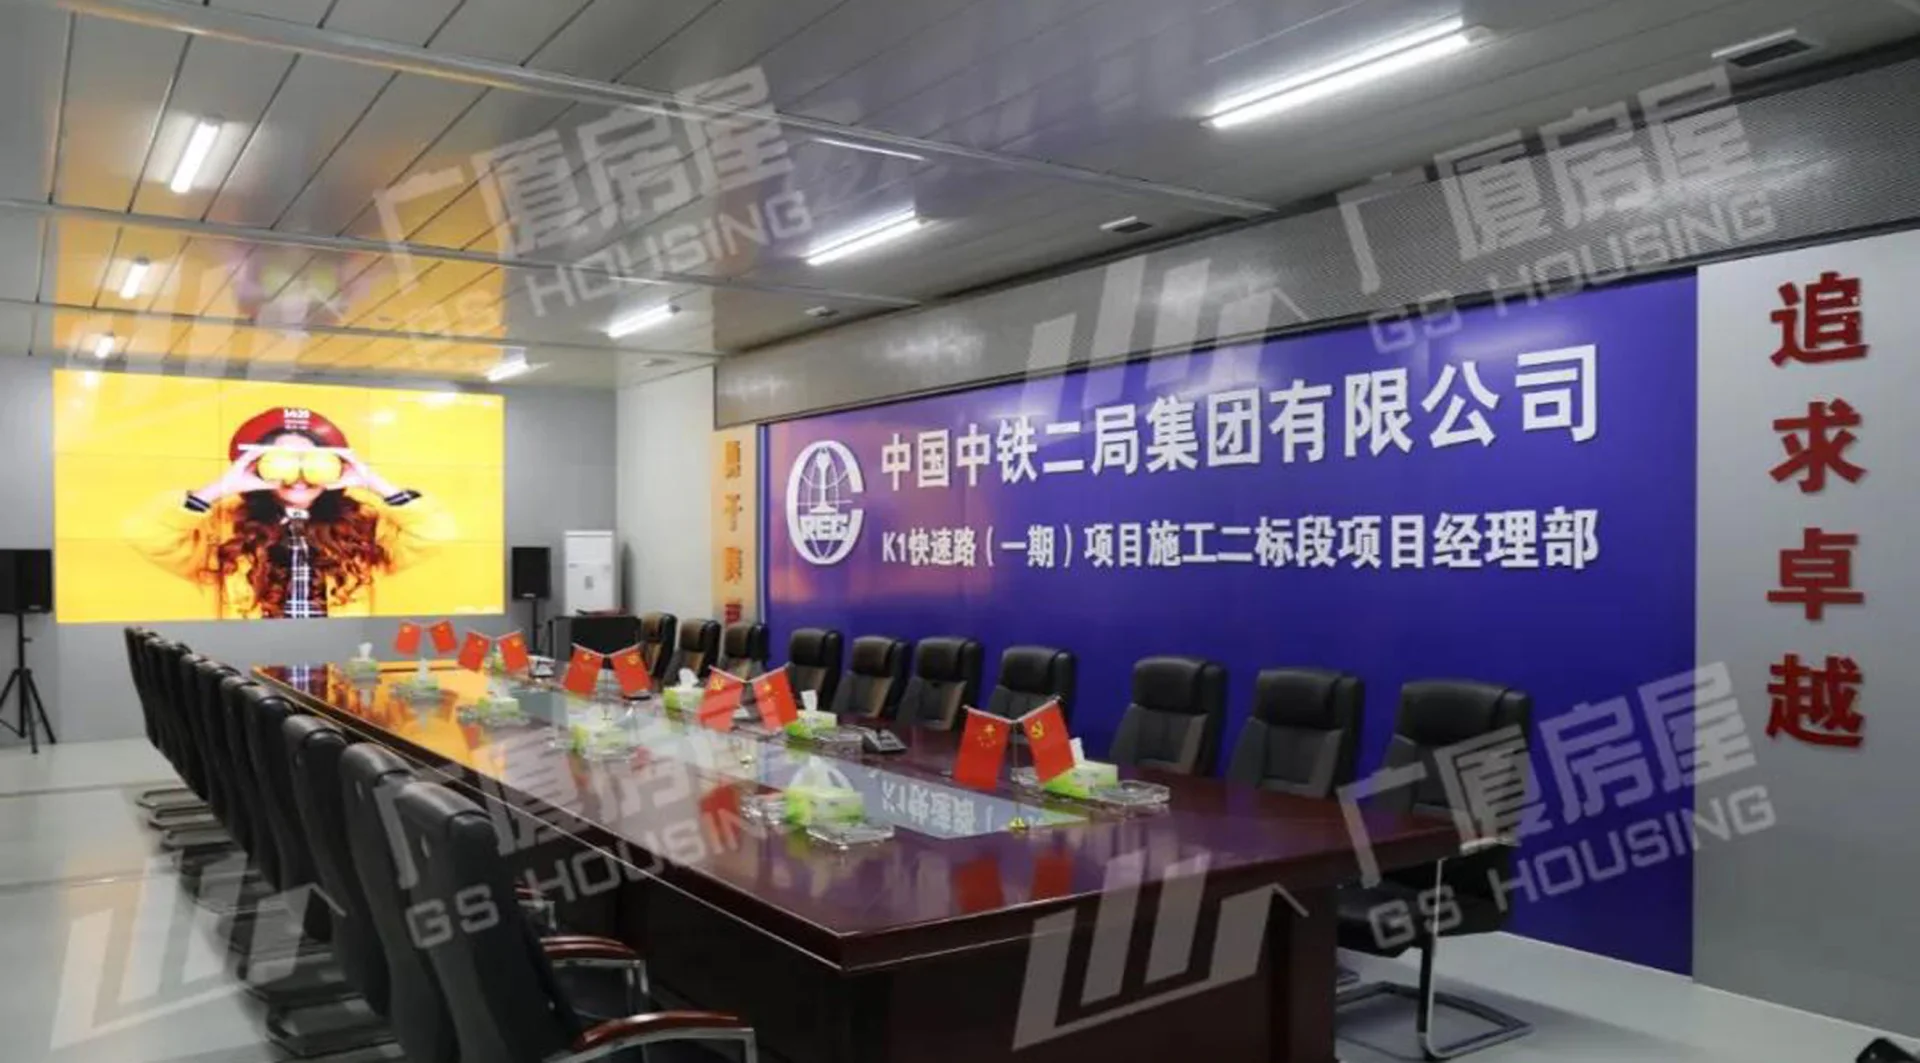
The Phase I of K1 Express Road project required a temporary système de construction modulaire to support construction site management, office use, daily services, and site operation.
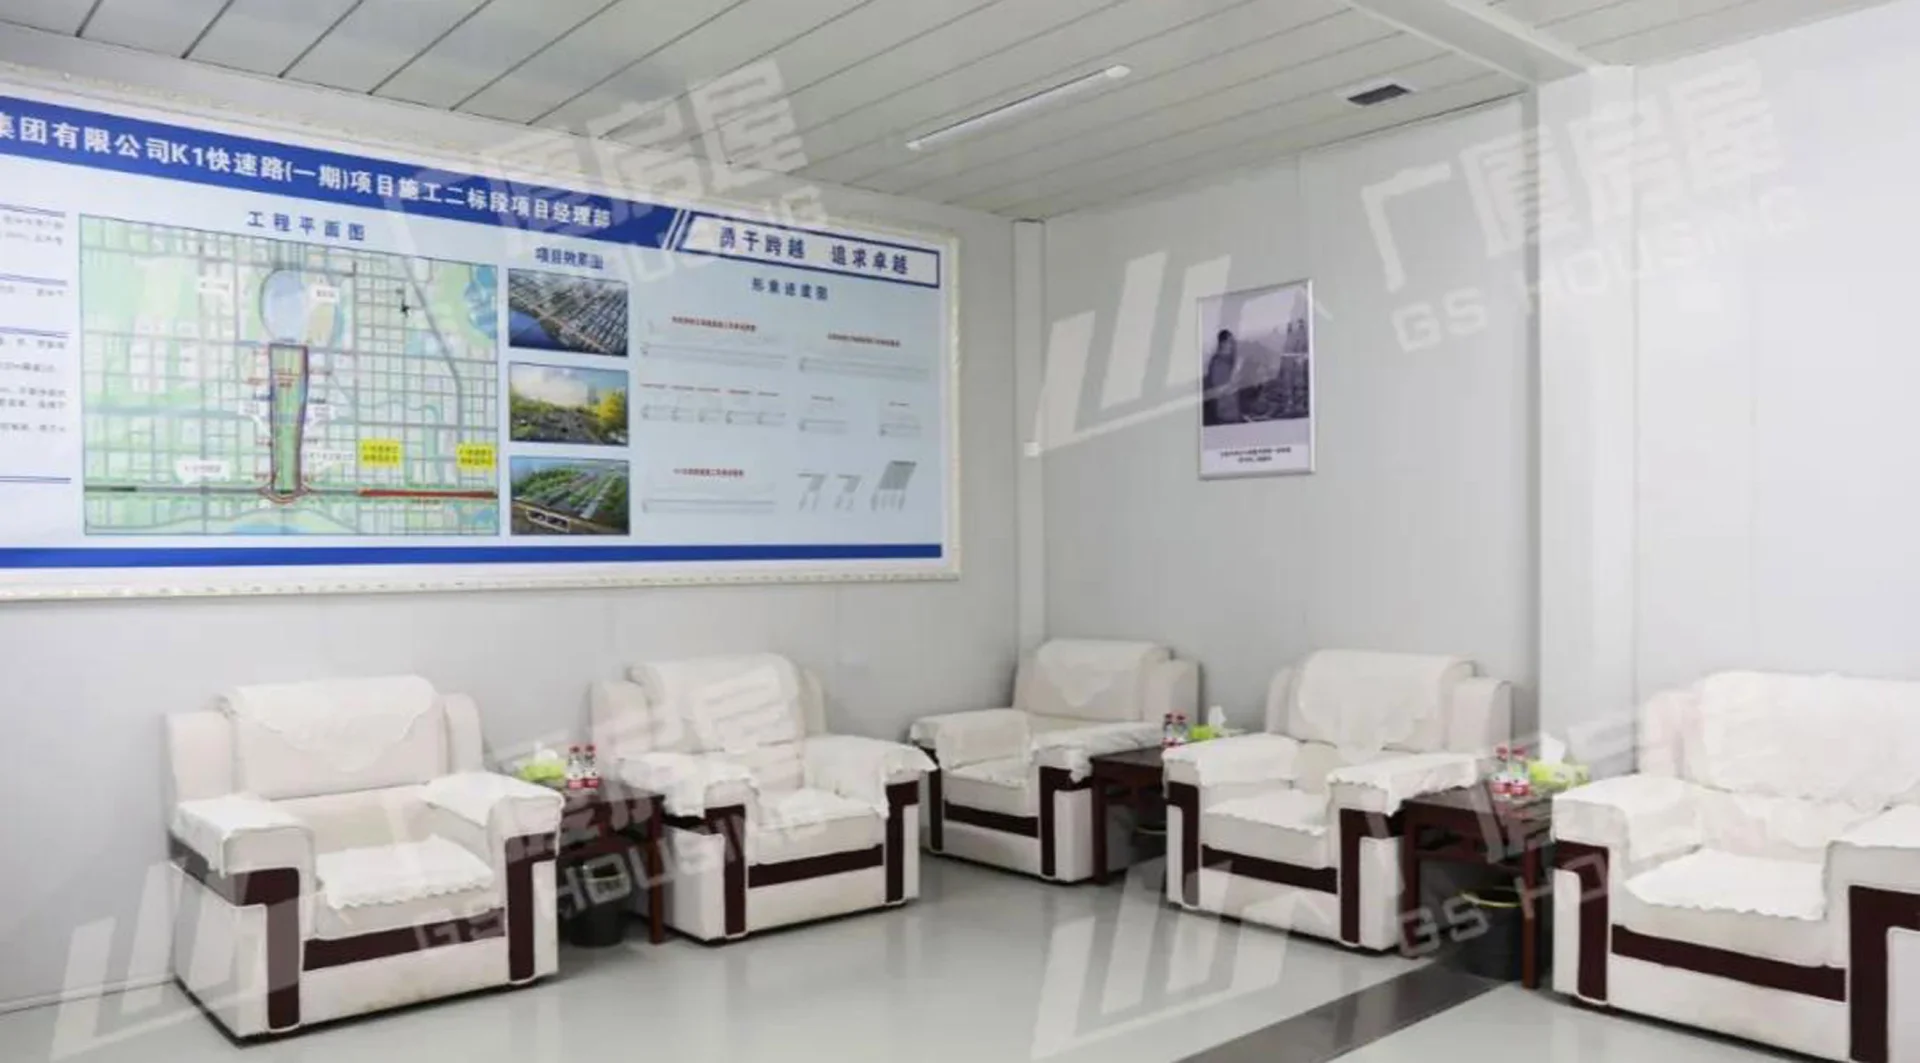
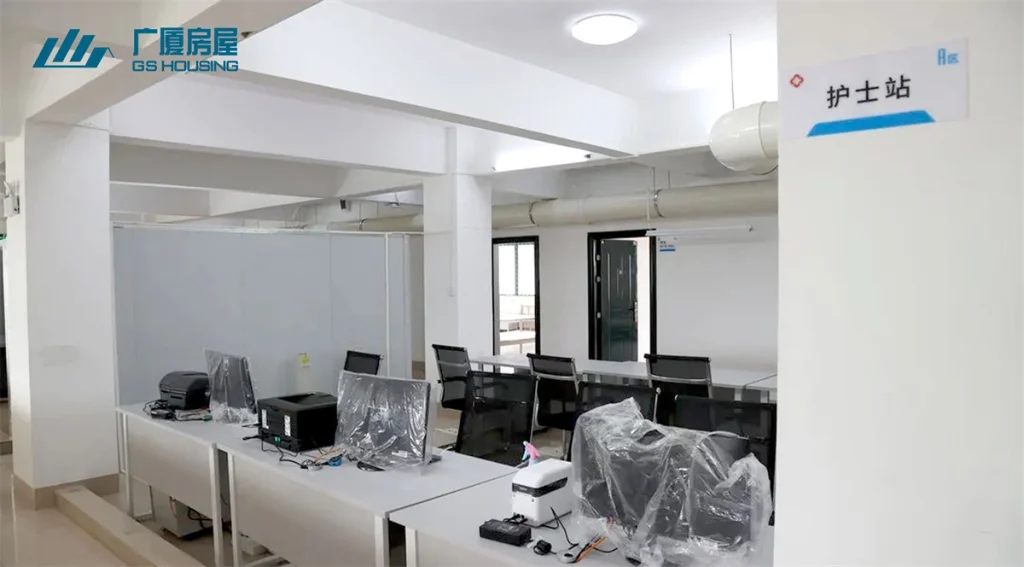
For road construction projects, temporary buildings need to be installed quickly, arranged efficiently, and adapted to the changing needs of the construction site. The project used flat packed container houses to create a practical engineering camp with office, circulation, sanitation, entrance management, and support functions.
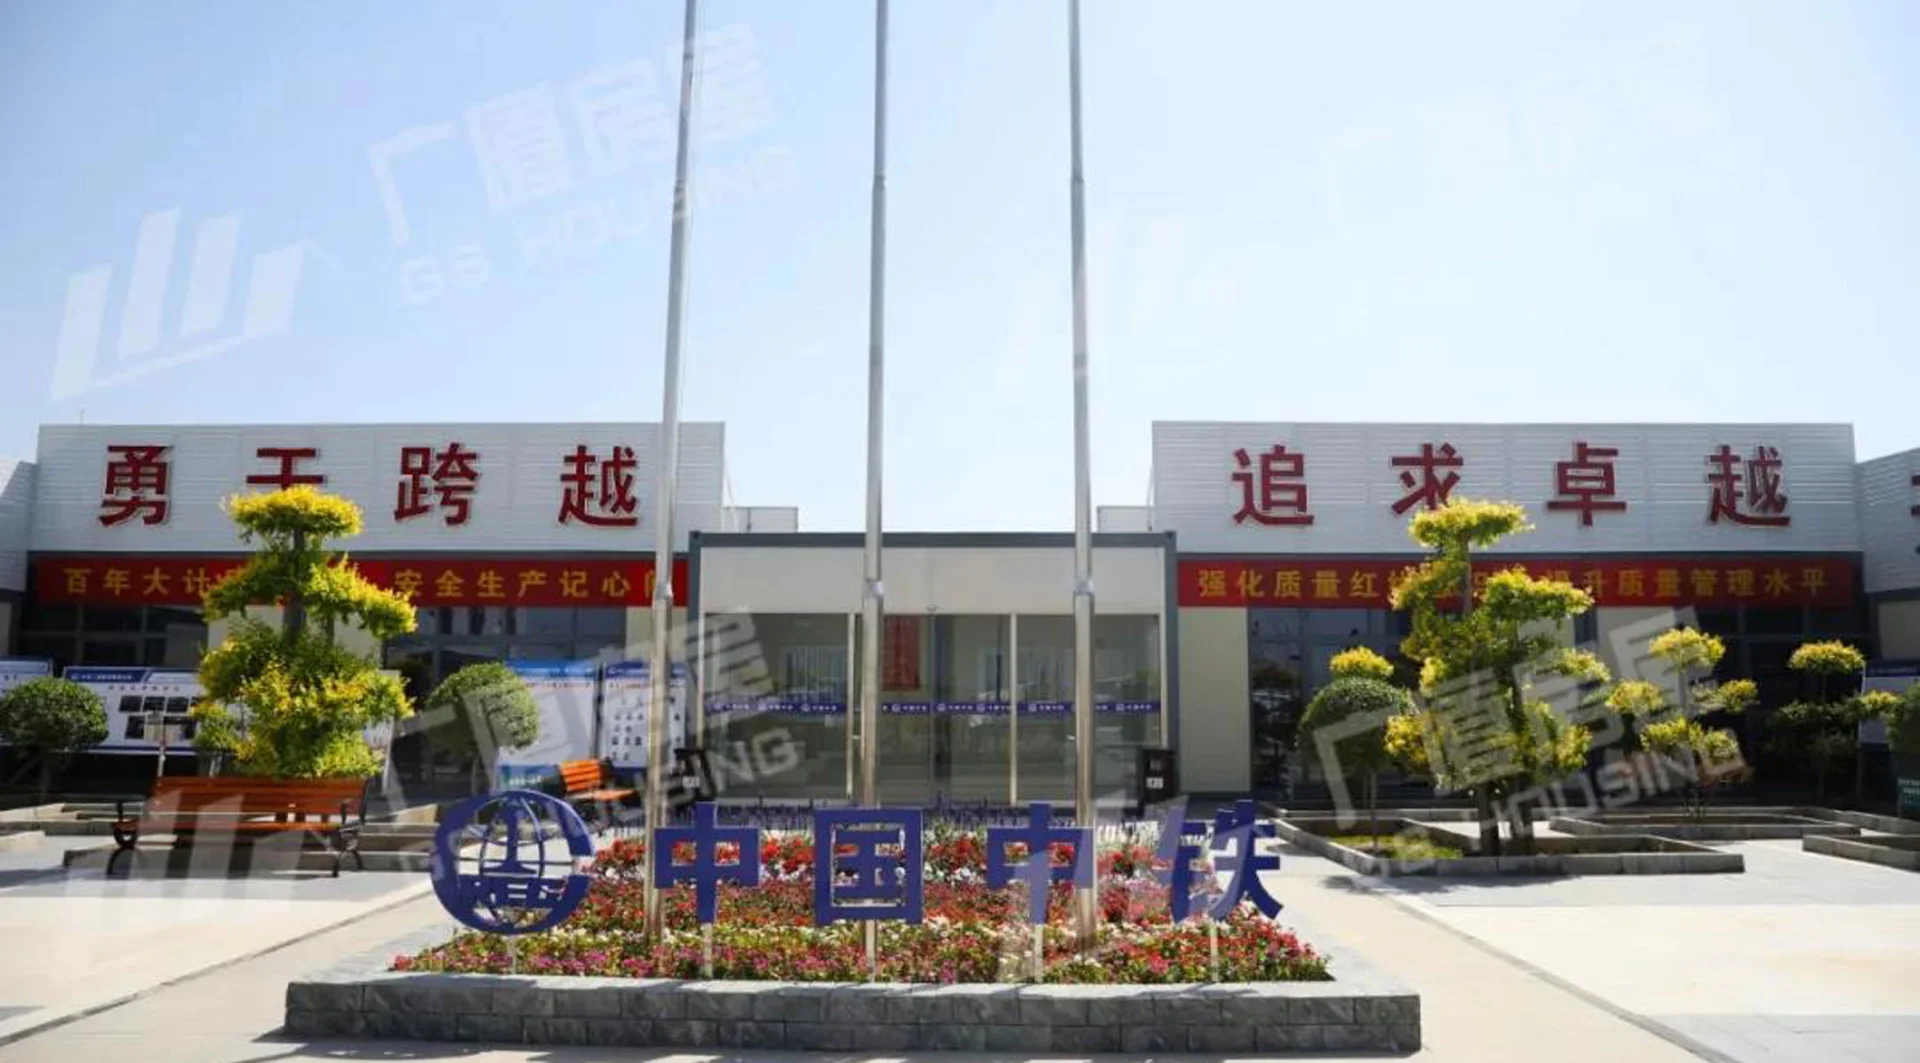
The overall appearance adopted a U-shaped layout, helping organize the site space and create a clear internal circulation route for daily project operation.
Configuration d'un bâtiment modulaire
The project used a total of 51 sets of modular container units, including 3M standard houses, raised container houses, aisle houses, toilet houses, a raised hallway house, and a gate house.
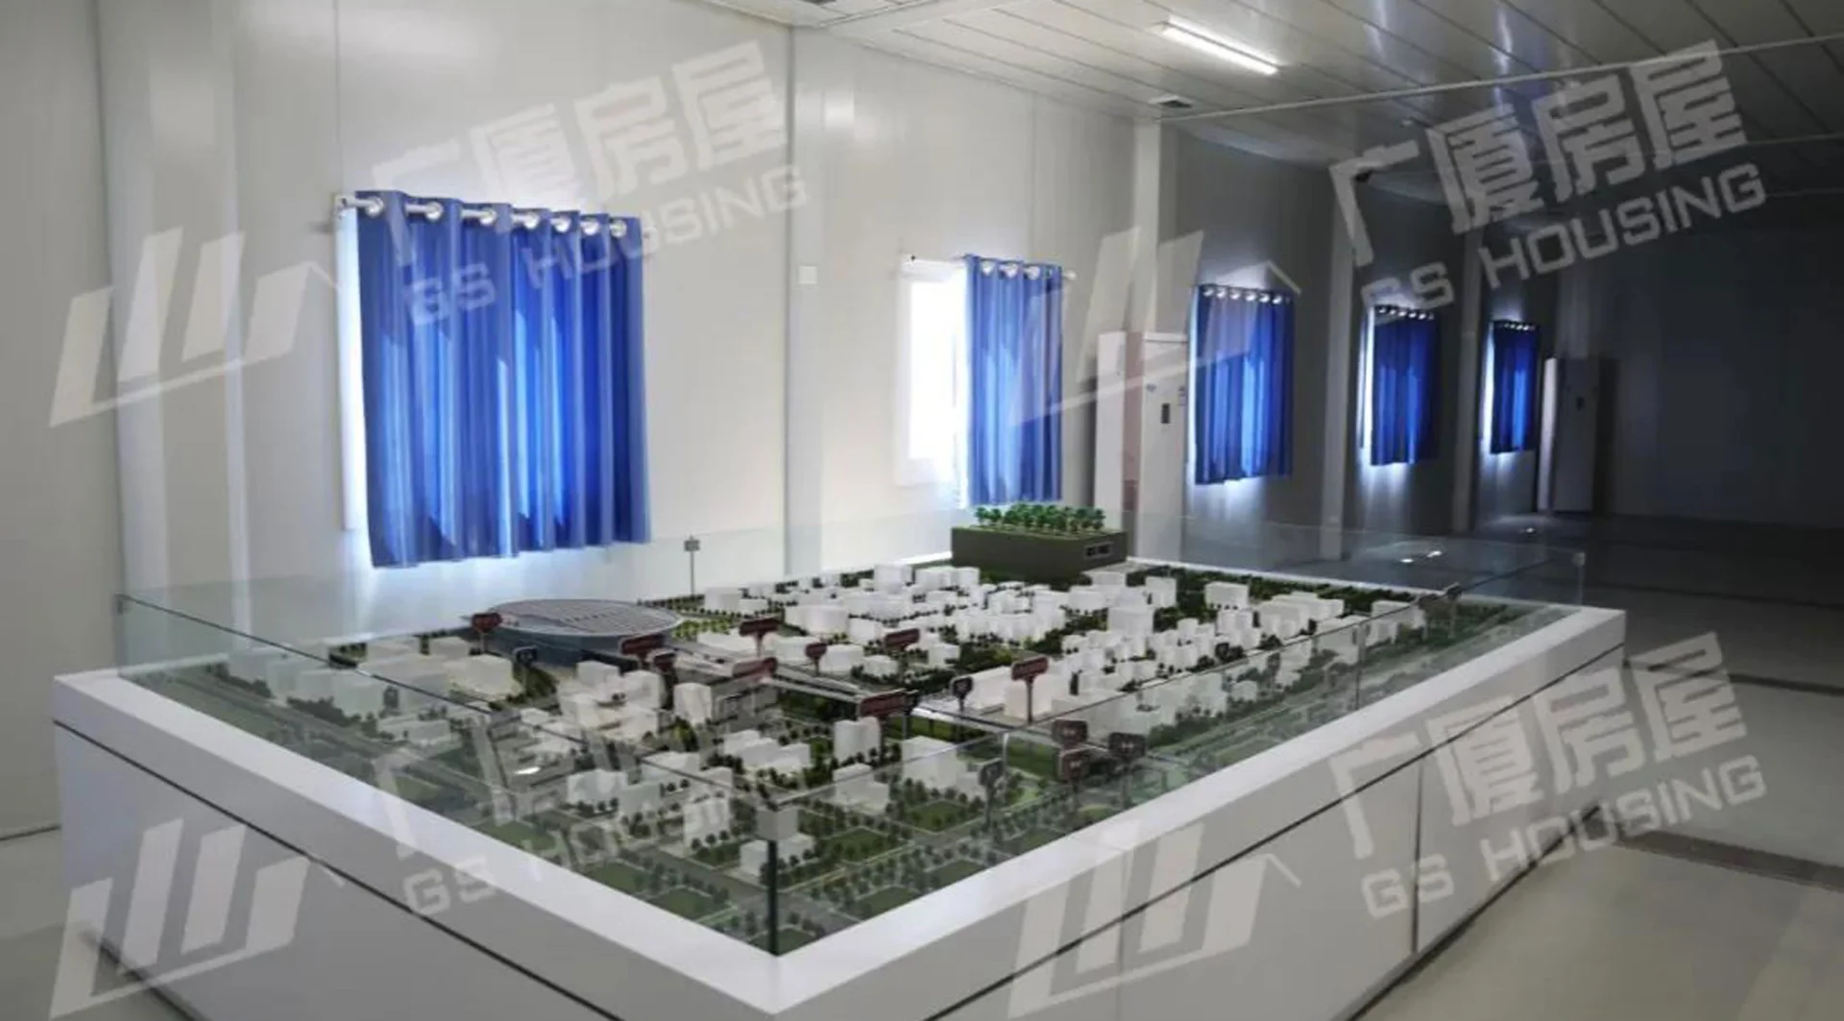
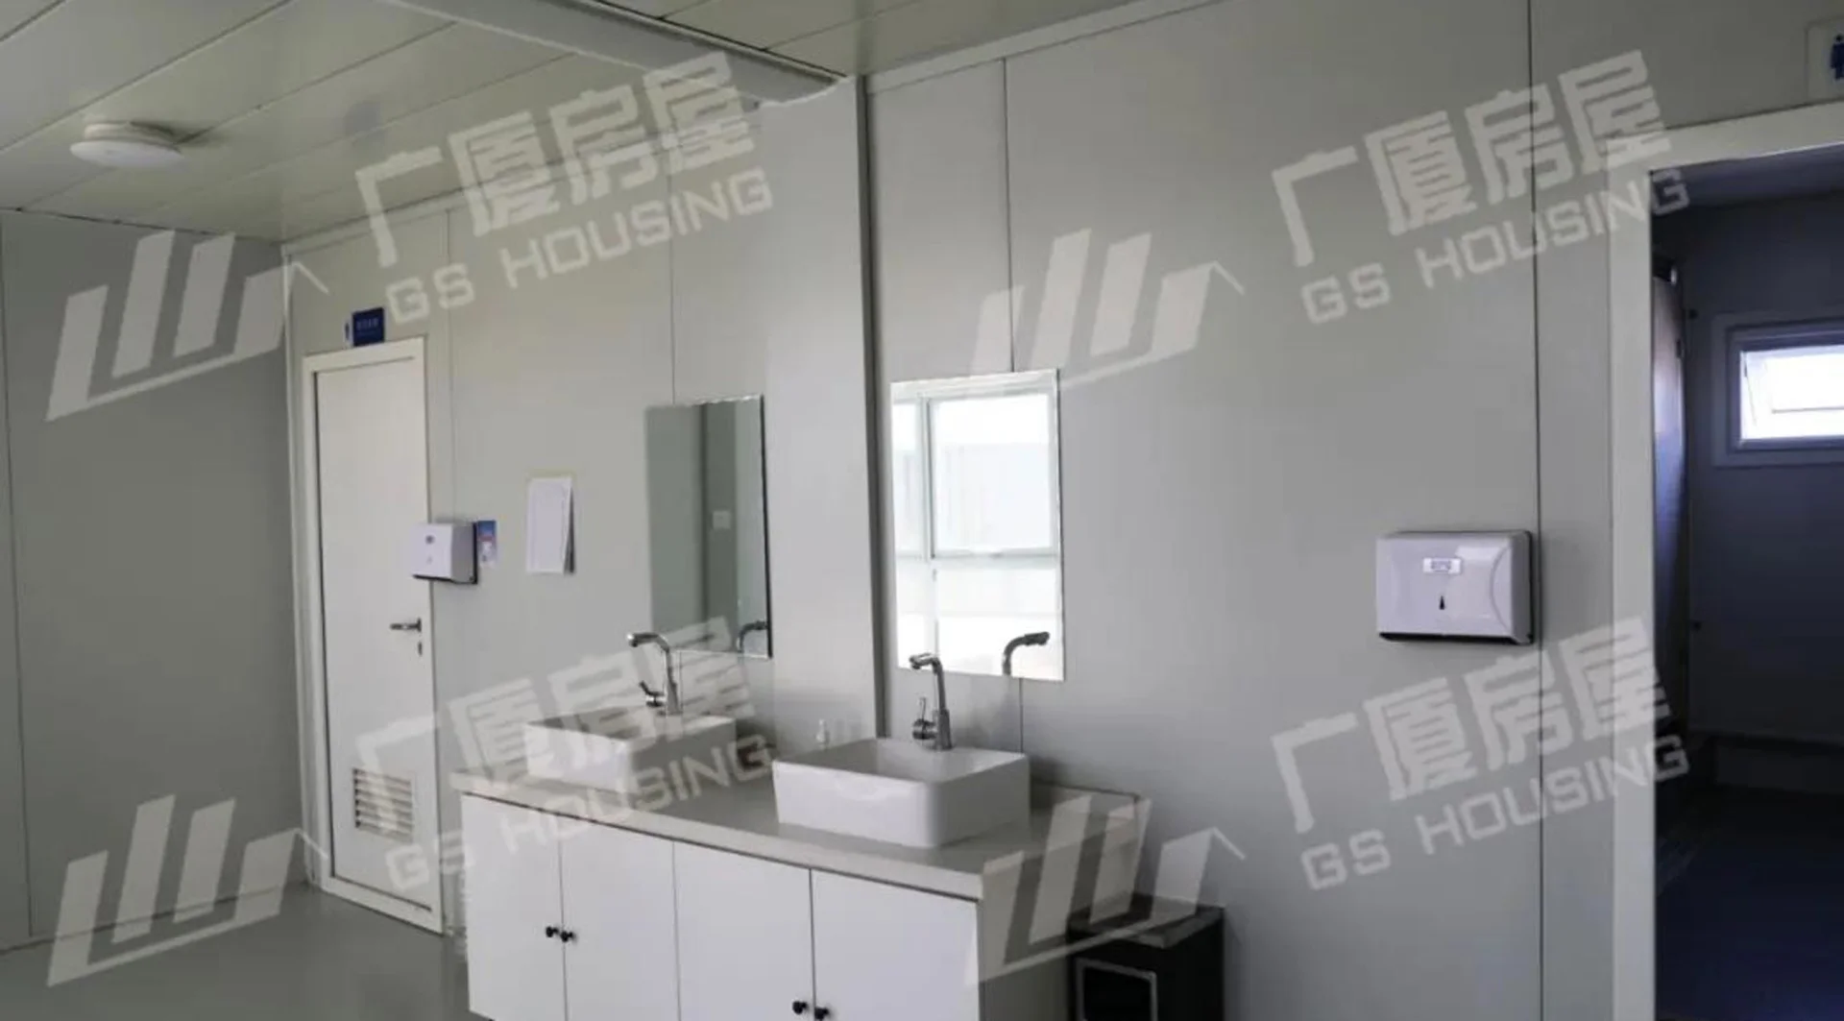
The combination of different house types allowed the camp to meet both functional and circulation requirements. Standard houses and raised container houses provided main indoor spaces, while aisle houses and raised aisle houses connected different areas. Toilet houses supported daily sanitation needs, and the gate house provided entrance management space for the construction site.
Conclusion
Conclusion
The Phase I of K1 Express Road project used 51 sets of flat packed container houses to create a temporary modular camp for engineering site support.
With a U-shaped layout and multiple house types, the project provided practical space for office, circulation, sanitation, and entrance management functions. The container house system’s prefabricated structure, easy installation, relocatable design, and reusable steel frame make it suitable for express road construction sites and other infrastructure projects requiring temporary but functional building solutions.