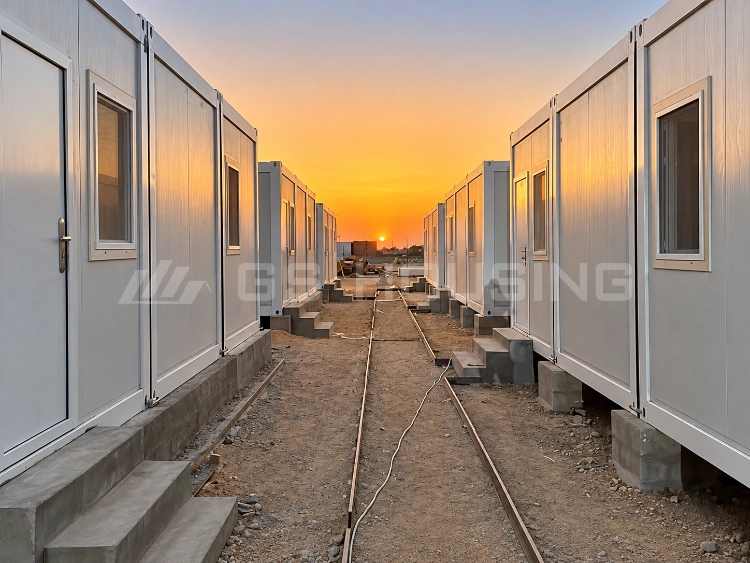
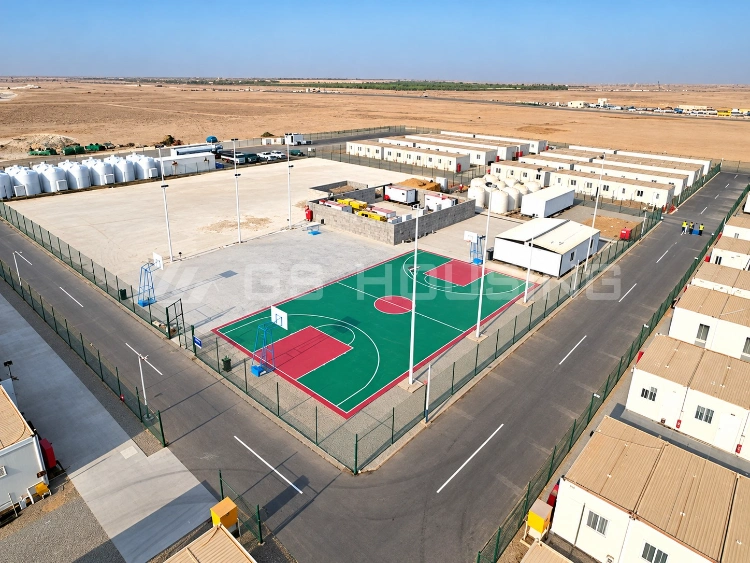
A modular workforce accommodation camp is not ready simply because the modules have arrived at the site. Before shipping, the project team needs to coordinate the approved layout, production status, packing list, transport route, foundation readiness, lifting plan, utility interfaces, and installation sequence.
For contractors and project owners, the main challenge is to make sure each delivery batch arrives with the right components, in the right order, and at the right time for site assembly. Poor coordination can lead to missing parts, repeated handling, storage conflicts, and installation delays.
GS Housing supplies workforce accommodation, site offices, sanitary facilities, dining areas, and other support buildings through factory-prepared modular systems. For large-scale projects, transportation and installation should be planned as one connected process, so factory production, delivery, site preparation, and assembly can follow the same project schedule.
What Should Be Finalized Before Shipping a Labor Accommodation Camp?
Before transport commences, the buyer and the contractor should confirm details of the proposed use of the building, the modular configuration, and the site details. This affects packaging, batch size for transport, lifting details and installation details.
Confirm Camp Capacity, Functional Zones, and Utilities
The practical worker accommodation camp layout begins with a definition of how the camp is going to function after completion. This includes sleeping areas, offices, dining, toilets and showers, first aid, storage and circulation routes.
During the planning phase of your utility installation, ensure that the water, drainage, power connections and access points to services are coordinated with the approved modular layout for the building. Failure to achieve these interfaces could result in part of the installation needing to be altered within previously completed sections, leading to potential delays and serious effects on quality control.
For projects with future expansion requirements, buyers should also consider whether the selected module arrangement allows additional buildings or functional zones to be added later.
Match Flat-Pack Module Types to Transport Conditions
When selecting a modular system for your building, more needs to be considered than just the look of the finished building. The conditions for transportation, the space available for unloading, the lifting capacity and the sequence of installation all play a big role in selecting the right system.
GS Housing’s Type-B Flat Pack Container House is a factory-prepared flat-pack building system made from steel-frame components, insulated wall panels, and project-specific accessories. Final configuration should follow approved drawings, project requirements, and site installation conditions.
When booking a transport, buyers should request the approved dimensions for packing of all shipping packages, the gross weight of each of them, the lifting points and a packing list for the chosen configuration of the material for the corresponding module. Material dimensions do not determine the transport in isolation from the other factors. The method of lifting finally chosen will depend on several factors including the weight of the packages, the unloading equipment, the ground, the space available and the approved installation plan.
Factors to consider when assessing road access and/or crane capacity are best reviewed prior to confirming the module configuration. Early coordination can prevent problems when delivered items cannot be unloaded or installed as intended.
Complete the Pre-Dispatch Checklist
A shipment should not be released until the project team confirms that the delivery conditions have been met. The fact that the factory completion date has been met does not mean that the site is ready to receive the modules.
Before releasing a shipment, confirm three conditions:
- The installation zone is ready or has an agreed readiness date.
- The delivery route and unloading arrangements have been approved.
- The packing list matches the planned erection sequence.
Early delivery to sites with incomplete foundations or no lifting access will require additional space for storage, movement of items and possible detention of equipment. A delivery of roof panels without matching structural connectors will also prevent installation of planned areas.
Deliveries for labor accommodation camps should be scheduled in the sequence of the construction process and arrive on site in a condition suitable for subsequent installation stages.
Modular Camp Transportation and Installation Checklist
| Checkpoint | Key Verification |
| Camp layout | Confirm accommodation, offices, sanitation, dining, and support areas. |
| Module selection | Match the approved configuration with transport and installation conditions. |
| Packing documents | Verify package information, component lists, and installation sequence. |
| Transport route | Check road access, delivery restrictions, and unloading conditions. |
| Lifting preparation | Confirm equipment capacity, working area, and lifting arrangements. |
| Foundation readiness | Verify support positions, levels, drainage, and access before delivery. |
| Installation sequence | Organize delivery batches by building zone and construction order. |
| Utility connections | Confirm electrical, water, drainage, and service interfaces. |
| Quality inspection | Record structural, waterproofing, and installation checks. |
| Handover preparation | Prepare documents, testing records, and correction lists. |
How Can Transportation and Delivery Batches Be Planned Efficiently?
Transportation planning for a modular camp is more than just getting all the components from the factory to the site. It requires coordination of production status, packing order, delivery and installation progress. An effective delivery plan helps the installation team receive the right materials at the right time, reducing repeated handling, unnecessary storage, and repeated material checks.
Verify Port, Road, and Unloading Access
Before shipment, confirm the complete transportation route from departure point to the project site. This includes road width, turning space, access restrictions, unloading areas, and temporary storage conditions.
Many remote project locations have limited infrastructure and a structured modular camp transportation plan is required. Consider whether delivery vehicles can actually get to the installation area and whether there is suitable lifting equipment available on site for use after delivery.
Make sure the unloading area is ready for the arrival of the first batch. The site team needs to check the ground, make sure there is enough space for equipment and to set up communication with the drivers, the lifting team and the installation team.
For very large workforce projects, the delivery sequence should also follow the general construction sequence. Accommodation, office, sanitation and service facilities are not necessarily installed in the same sequence as each other and can be unloaded in functional zones to allow use of parts of the site earlier in the project.
Arrange Packing and Delivery by Installation Zone
Packing should support the actual erection sequence. Components belonging to the same building zone should be grouped together whenever possible, including structural members, wall panels, roofing components, and connection accessories.
GS Housing modular systems are prepared in the factory and assembled on site according to approved drawings, packing lists, and installation requirements. The Multi-Functional Flat-Pack Container House can be arranged in many different ways to fit the requirements of the individual project, and to be used as temporary accommodation, offices or other support structures. Hence, the planning of the delivery has to be aligned with the later camp operation and not treat all similar modules as if they were identical goods for transport.
A practical modular camp transportation plan should include:
- Approved packing lists matched with building zones.
- Clear identification of components before unloading.
- Delivery batches arranged around installation progress.
- Confirmation of missing or damaged parts before the next construction stage.
This approach helps avoid a common problem in modular projects: receiving many components but lacking the specific items needed to complete the current installation area.
Control Storage, Missing Components, and Shipment Delays
Provision for temporary storage of modules delivered earlier than can be erected immediately must be incorporated into the construction plan. Components must be adequately protected from the site environment and storage located to avoid conflict with lifting operations and site access by other in progress construction work.
A process should be established by the project team to verify delivered materials. Items such as missing parts, damaged components and incorrect components should be noted prior to installation.
A delivery is considered to have been successful only if the materials delivered allow the next part of the construction process to proceed. Faster delivery of materials does not help with a project when a construction site is delayed for lack of a few crucial connectors, panels or services materials.
How Should Modular Camp Installation Be Organized on Site?
Preparation prior to the first module being delivered to site is critical and establishes the installation quality of the completed structure. This includes the foundation, lifting arrangement, site assembly sequence and responsibilities for inspection.
Verify Foundations and Lifting Arrangements
The “foundation acceptance” conditions, which have to be checked prior to delivery, define support positions, measurement of foundation levels, possible water drainages as well as connection conditions according to the approved design drawings.
Incorrect foundation preparation can affect the framing of a building, installation of wall panels, the sealing of gaps and service connections. These items can be addressed prior to delivery of the completed building enclosure should any errors have occurred with the foundation preparation.
Review the Lifting Plan prior to commencement of installation. Detail the required plant, site location, lifting route and confirm site personnel responsibilities during the lifting operation. Avoid interference from nearby storage and other active site construction activities.
Install Frames, Enclosures, and Building Services
For an approved flat-pack configuration, installation should proceed in accordance with project specific erection drawings. The structural frames are positioned and fixed, frames aligned and connected, followed by the installation of the wall panels, roof details and services connections.
The modular container house installation videos provided by GS Housing are useful for preparation of installation. These videos need to be watched in connection with the respective installation drawings, technical requirements and the site safety measures.
Flat-pack container houses should be inspected at planned installation stages, not only after the entire camp is completed. Check connections, flat pack panel installation, roof sealed areas and penetration points through containers for services.
Check Connections and Follow Installation Guidance
Check installation quality at planned inspection points instead of at final inspection.
Accept foundation support positions and levels prior to placing the first module. Check frame alignment, structural connections and anchors prior to enclosure completion to ensure that they are accessible after completion of the enclosure. Roof seals, wall joints, and service penetrations should be checked before interior completion, while these areas remain accessible for correction.
The inspection plan should identify:
- Responsible personnel for each inspection stage.
- Required records and photographs.
- Corrective actions before the next installation activity begins.
The process of completion helps to identify and fix any hidden defects and provides a clear handover record for the completed camp.
What Must Be Verified Before a Labor Accommodation Camp Is Occupied?
A modular camp should be considered ready for occupancy only when the structure, utilities, and functional areas have been inspected as one complete operating system, not just as individual buildings.
Inspect Structure, Waterproofing, and Utilities
The final inspection must check all connections of the structure as well as all doors and windows. Furthermore, the roof drainage as well as all wall joints must be checked. Also the electrical installation, the water supply, the wastewater disposal as well as the ventilation must be checked.
Camp handover inspection to identify any outstanding items and assign responsibility to complete prior to starting operation.
There are several areas where different systems meet for modular construction. These are connections between modules, service openings and other external interfaces.
Test Camp Facilities by Functional Area
First of all check the purpose of every functional area. Check the rooms in the dormitories for completion and the basic services provided. Test the sanitary facilities for water supply and drainage. Test the offices and other support buildings for their intended use.
The layout of a worker accommodation camp should enable safe movement between accommodation spaces and working spaces, dining spaces and other shared facilities.
The completion of one building should not be treated as evidence that the entire camp is ready for operation. Large projects are made up of different construction stages and each should be inspected before the camp is opened.
Complete Handover Documents and Final Acceptance
The final handover package should include the Inspection Records, Test Results, Approved Drawings, Operating Instructions and a record of all work completed under the Corrective Work action.
A complete camp handover inspection ensures that the installation team hands over the camp to the operation team in good order and that the future maintenance teams are able to identify the various components of the camp including the services installed.
How Does GS Housing Support Large Modular Camp Projects?
Selecting modules for large accommodation projects is only one aspect of a procurement process and requires the coordination of the preparation of a factory, the transport, the installation support and the general requirements of a project.
Factory Preparation and Installation Support
The GS Housing product is manufactured in a factory using a modular approach. Many of the structural components, panels and other building components are completed before leaving the factory to enable more of the building to be completed in a controlled environment.
The transportation of goods should be planned by the project team in conjunction with the technical team. The approved drawings, packing details, installation sequence and site details should be agreed prior to despatch.
Project References: Egypt and Oman Workforce Accommodation Camps
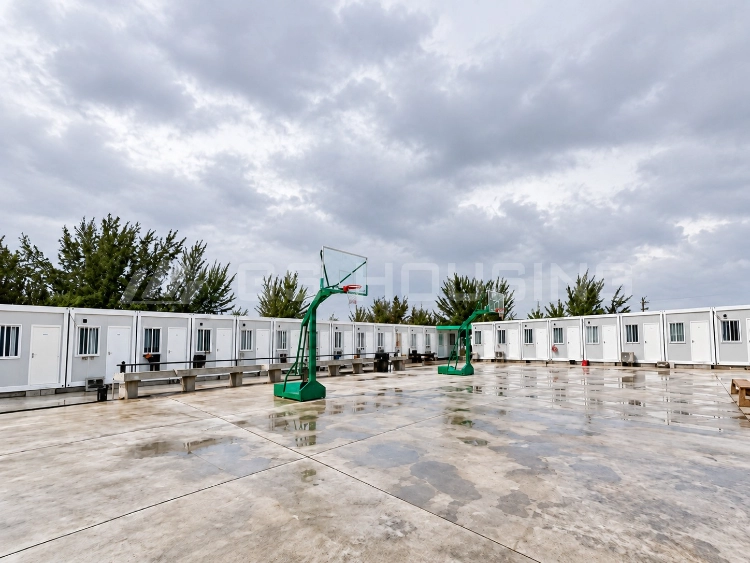
GS Housing’s 1,500-person worker accommodation camp and office project in Alamein, Egypt, located in the area of Alamein in Egypt, consists of 235 flat-pack structures that include accommodation, offices, meeting rooms, medical rooms, dining rooms, toilets, stairs and corridors. This type of large camp requires careful planning of all the various building functions.
GS Housing’s Modular Camp Oman project comprises 56 flat-pack houses that combine accommodation, offices, sanitation facilities and other services and are powered by solar. This type of remote workforce accommodation camp requires different transportation plans for different functional buildings rather than treating all of the houses as if they were of the same shipment.
For similar projects, the buyer should coordinate the delivery of all items in accordance with the planned opening up sequence of bedrooms, toilets, offices and utility areas.
Procurement Requirements and Next Steps
Before embarking on a modular camp project, it is advisable to collate information in relation to workforce requirements, site details, access limitations, available utilities and project completion stages. Suppliers must receive adequate technical information in order to provide appropriate module configurations and instruct on installation.
Contact GS Housing to discuss customized labor accommodation camp solutions for worker accommodation, site offices, dining areas, sanitary facilities, medical rooms, storage, and other camp support needs.
FAQ
How Early Should Transportation Planning Start for a Modular Camp?
Transportation planning needs to start at the module selection and design confirmation stage. The packing information, delivery access, unloading and installation need to be clarified before production and shipping can be fixed.
What Are the Main Risks During Modular Camp Installation?
Typically the biggest risk comes from the coordination of site preparation, delivery of building components and the actual installation work. An example of a typical risk would be incomplete foundations, no lifting gear, wrong sequence of building components, or utilities not completed.
What Should Be Checked Before Workers Enter a Labor Accommodation Camp?
Before occupancy, verify structural connections, waterproofing, electrical and plumbing systems, sanitation facilities, and all functional areas. The final handover should include inspection records, testing information, and completed correction records.

Share This Story, Choose Your Platform!
 How to Choose Wind-Resistant Prefabricated Houses for Heavy-Rain Regions