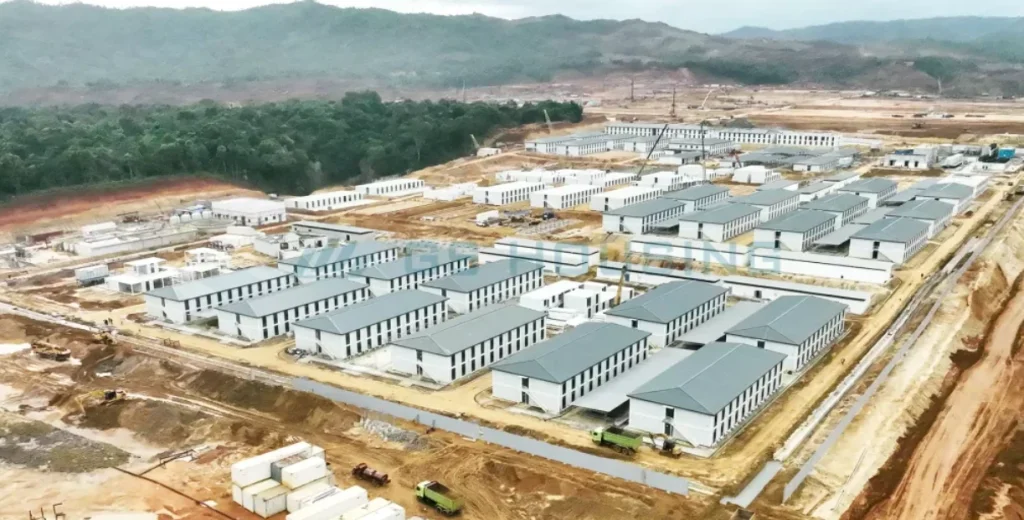
A 500 person mining camp is not simply a larger version of a 100-person or 300-person accommodation site.
Once a mine reaches this scale, the challenge changes. The question is no longer only about how many bedrooms are required. The real challenge is whether hundreds of workers can eat, rest, move between facilities and return to work safely during continuous mining operations.
Many camp problems do not appear during construction or on handover day.
They appear months later.
A dining hall that looks sufficient on a layout drawing suddenly becomes overcrowded during shift changes. Workers spend unnecessary time walking between buildings in extreme weather. Maintenance teams discover that materials selected for a low initial budget cannot handle local climate conditions.
These issues are usually not caused by the number of rooms.
They come from poor planning before the first modular building arrives on site.
A successful modular camp solution considers the complete operation: accommodation, dining, administration, logistics, safety routes and future growth planning. For projects that need to scale from smaller workforce accommodation to larger operations, our guide on 300-person worker camp planning explains how layout, utilities and expansion requirements should be considered from the beginning.
The key is not building more facilities.
It is planning the right facilities in the right places.
Planning a 500 Person Mining Camp Starts With Shift Patterns, Not Bed Numbers
The easiest part of camp planning is counting beds.
The harder part is understanding how workers use the camp during a normal working day.
A mine operating 24 hours a day does not have 500 workers moving around at the same time. Different crews finish shifts at different hours, creating short periods when large groups need the same facilities.
This is where many accommodation projects experience problems.
A dining hall may appear large enough when calculated by total daily meals. However, if a large group of workers finishes a shift within the same period, the real demand is much higher.
The same applies to:
- 淋浴设施
- 洗衣区
- 休闲场所
- Internal roads
- Covered walkways
A good 500 person mining camp plan is based on peak usage periods rather than average numbers.
Key Mining Camp Facilities to Plan at 500-Person Scale
A complete camp normally includes much more than accommodation buildings.
Typical mining camp facilities include:
- 工人宿舍楼
- Supervisor and management rooms
- Dining hall and kitchen
- Laundry and drying rooms
- Administration offices
- Medical facilities
- Training rooms
- 休闲区
- Storage and maintenance buildings
- Utility facilities
- Security and reception areas
Each facility has a different relationship with worker movement.
Accommodation Blocks
Dormitory planning is not only about fitting enough beds into the site.
对于一个 modular accommodation buildings, several details influence daily operation:
- Distance from dining and welfare facilities
- Separation from heavy vehicle routes
- Noise control from mining operations
- Access during bad weather
- Future expansion possibilities
For example, placing accommodation close to a haul road may save land during construction, but constant vehicle noise can affect workers sleeping after night shifts.
A slightly longer distance during planning can create a much better living environment over the entire project life.
Dining and Kitchen Areas
Dining facilities are one of the most common bottlenecks in large mining camps.
Workers usually arrive in groups after shift completion, and the dining hall must handle those short peak periods.
重要因素包括:
- Seating capacity during shift change
- Food preparation capacity
- Serving line arrangement
- Cleaning time between groups
- Storage requirements
Mine workers also require more practical space than a typical office environment. Protective clothing, helmets and work equipment affect circulation inside dining areas.
A design that looks efficient on paper may feel crowded during real operation.
Laundry and Drying Facilities
Laundry is often underestimated during early planning.
In remote mines, workers are not only washing personal clothing. They are also handling:
- Work uniforms
- Protective clothing
- Heavy winter equipment
- Dust-covered gear
Cold regions create additional challenges because outdoor drying is impossible for much of the year.
Dedicated drying rooms and industrial laundry equipment help prevent moisture problems inside accommodation buildings and improve worker comfort.
Mining Camp Layout: Separate Workers, Vehicles and Operations
A good mining camp layout is mainly about controlling movement.
A remote mine combines several activities that should not interfere with each other:
- Workers walking between buildings
- Heavy equipment transportation
- Food deliveries
- Maintenance vehicles
- Waste collection
- Emergency access
When these routes overlap, safety risks increase and daily operations become less efficient.
A practical layout normally separates the camp into several functional zones.
Residential Zone
The residential area should provide the quietest environment possible.
It usually contains:
- 住宿楼
- 餐饮设施
- Laundry
- 诊疗室
- 休闲场所
The area should be positioned away from:
- Haul roads
- Processing facilities
- High-noise equipment
For dusty mining environments, distance and proper orientation can reduce the amount of dust entering living areas.
Administration and Entrance Zone
The administration area is usually located near the main entrance.
This allows:
- Visitors to access offices without entering residential areas.
- Security teams to control movement.
- Deliveries and meetings to happen without disturbing workers.
Typical buildings include:
- 工地办公室
- 会议室
- Training rooms
- Reception facilities
Logistics and Service Zone
The logistics area supports the operation behind the scenes.
It may include:
- Warehouses
- Maintenance areas
- Waste collection points
- Equipment storage
- Utility services
Keeping this zone separate from accommodation reduces noise, vehicle movement and unnecessary safety risks.
A well-designed layout does not only improve safety.
It also reduces the daily walking distance for workers and makes maintenance easier for site teams.
Designing Mining Camps for Cold, Desert and High-Altitude Environments
A remote mining camp is effectively a small community built in a difficult environment.
The same 500-person design cannot be copied directly from one region to another.
Climate affects:
- Building materials
- Insulation requirements
- HVAC systems
- Roof design
- External protection systems
A cold-climate mine requires a different approach from a desert operation.
Cold Climate Mining Camps
Cold regions create challenges beyond low temperatures.
Buildings need to manage:
- Heat loss
- Condensation
- Snow loads
- Frozen access routes
Insulation systems, wall panel design and heating systems must work together to maintain comfortable indoor conditions.
For projects in extremely cold regions, details such as sealed connections, moisture control and thermal performance become critical.
You can also refer to our previous article on Cold Climate Modular Buildings: A Reliable Solution for Remote Workforce Camps for a deeper discussion of low-temperature applications.
Desert Mining Camps: Heat and Dust Challenges
Desert sites create a completely different set of challenges.
Buildings must deal with:
- Strong solar exposure
- High daytime temperatures
- Dust infiltration
- Increased cooling demand
Wall systems, roof insulation and external coatings directly affect indoor comfort and long-term energy consumption.
High-Altitude Mining Camps
High-altitude projects are often overlooked during early planning.
At higher elevations:
- Temperature changes are greater.
- UV exposure is stronger.
- HVAC systems may require adjustment because air density is lower.
- Workers may spend more time indoors due to harsh outdoor conditions.
This means the building envelope and mechanical systems need to be considered together, not separately.
正因如此,, 采矿营地建筑材料 should always be selected according to the actual site environment rather than a standard quotation list.
Kazakhstan Mining Camp: Building for Remote, Cold-Climate Conditions
Remote mining projects often reveal the difference between a design that looks good on paper and one that works in daily operation.
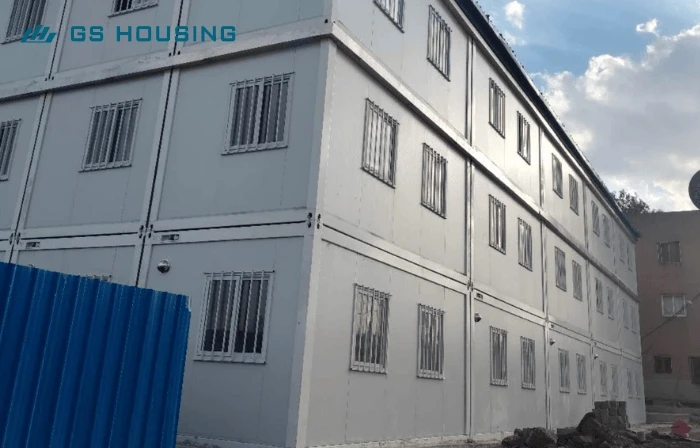
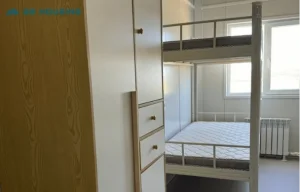
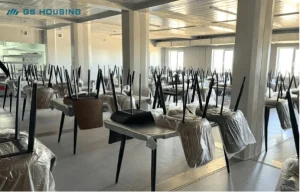
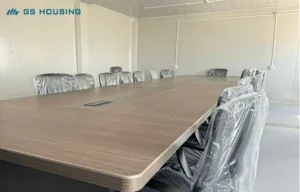
GS Housing’s Kazakhstan mining camp project was developed for a remote site where winter conditions, transportation distance and limited local construction resources created additional challenges.
The project required more than accommodation rooms. The camp needed a complete working environment, including residential buildings, supporting facilities, office areas and reliable systems that could operate during long cold seasons.
Using modular construction allowed most building work to be completed under controlled factory conditions before transportation to site. Structural components, wall systems, insulation and internal installations were prepared in advance, reducing the amount of work required in a remote location.
This approach was especially valuable in regions where weather can shorten construction windows and where bringing large numbers of workers and materials to site is expensive.
The Kazakhstan project also showed an important lesson:
A successful mining camp depends on the relationship between buildings, layout and daily operations.
Accommodation quality matters, but so do walking distances, service access, maintenance routes and how workers move through the camp every day.
Recommended 500 Person Mining Camp Layout Example
There is no single layout that works for every mine site.
A cold-climate iron ore project, a desert copper mine and a high-altitude exploration site will have completely different requirements.
However, most 500 person mining camp layouts follow similar zoning principles.
Accommodation Area
The accommodation zone should normally be located away from heavy vehicle routes, processing areas and major noise sources.
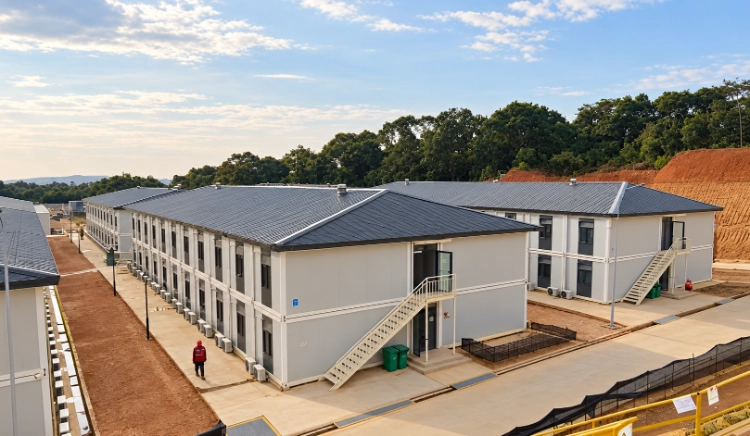
Dormitory buildings are usually arranged around pedestrian paths that provide easy access to dining, laundry and welfare facilities.
For long-term camps, details such as room orientation, window positioning and access routes become important. Workers on night shifts need quieter spaces for daytime rest, while all residents need convenient access after long working hours.
Dining Hall and Kitchen
Dining facilities are one of the most frequently underestimated parts of a mining camp.
The key factor is not total workforce size, but peak demand during shift change.
For a 500 person mining camp operating multiple shifts, the dining hall should be planned around the largest group arriving at the same time.
Kitchen areas also require practical planning:
- Separate delivery access
- Adequate food storage
- Easy cleaning routes
- Space for future workforce increases
A well-designed dining facility reduces waiting times and improves the daily experience for workers.
Laundry and Drying Facilities
Laundry is often overlooked during early planning.
However, mining workers may return with wet, dusty or heavily contaminated work clothing every day.
Cold regions require dedicated drying areas because outdoor drying is impossible during winter. Dust-heavy environments also require separated cleaning and storage areas to prevent contamination spreading into accommodation buildings.
Administration and Medical Facilities
The administration area is usually positioned close to the main entrance.
This allows visitors, suppliers and management personnel to access offices without moving through residential areas.
Medical rooms should have convenient access for emergency vehicles while remaining close enough for workers to reach quickly.
Logistics and Maintenance Area
Storage, maintenance workshops and service facilities should be separated from living areas.
Heavy vehicles, waste collection and material deliveries should have independent access routes wherever possible.
This reduces safety risks and prevents unnecessary disturbance to workers.
Information Required Before Planning a 500-Person Mining Camp
Many project owners start the quotation process with one simple sentence:
“We need accommodation for 500 workers.”
That information is useful, but it is not enough to design the right solution.
Before requesting a quotation, prepare the following information:
1. Workforce Structure
The total number of workers is only the starting point.
Suppliers need to understand:
- Number of shifts
- Shift duration
- Worker rotation pattern
- Percentage of supervisors and management staff
A 500-person day-shift camp and a 500-person 24/7 operation may require very different facilities.
2. Project Location and Climate
The environment directly affects building specifications.
Important information includes:
- Minimum and maximum temperatures
- Snow conditions
- Wind speed
- Dust exposure
- Humidity
- Altitude
A mining camp in Kazakhstan requires different insulation and structural considerations compared with a desert project in South America.
3. Expected Service Life
The planned operating period determines the building system.
Short exploration projects may prioritise mobility and fast installation.
Long-life mining operations usually require stronger structures, better insulation systems and materials selected for years of continuous use.
4. Required Facilities
Accommodation is only one part of a mining camp.
The final scope may include:
- 食堂
- 厨房
- 办公室
- 诊疗室
- Training rooms
- 休闲区
- 洗衣设施
- 仓储建筑
These requirements should be defined before layout development.
5. Site Access Conditions
Remote projects often face transportation challenges.
The supplier should understand:
- Road conditions
- Crane availability
- Distance from ports or cities
- Local installation limitations
These factors influence both schedule and total project cost.
6. Future Expansion Plans
Many mines increase production gradually.
Leaving space for additional accommodation blocks, utility connections and access roads during initial planning can prevent expensive modifications later.
Questions Project Teams Usually Ask Before Building a 500-Person Camp
One of the first questions many project teams ask is how many buildings a 500-person mining camp actually needs.
There is no fixed answer.
The number depends on room configuration, shift patterns, local regulations and the facilities required beyond accommodation. A camp designed for 500 workers may include dozens of separate buildings covering accommodation, dining, administration, medical services, laundry and utilities.
Another common question is whether modular buildings can support long-term mining operations.
The answer depends on specification rather than the word “modular”. When structural systems, insulation, coatings and services are designed according to local climate conditions, modular buildings can support long-life mining operations in remote environments.
Planning a 500-Person Mining Camp: Final Considerations
A 500 person mining camp is not simply a collection of accommodation buildings.
It is a small operational community that needs to support workers through long shifts, difficult weather and remote conditions.
The most successful camps usually do not stand out because they have the most impressive designs.
They work because the planning decisions were made early:
- workers can reach facilities without unnecessary walking
- vehicles and pedestrians have separate routes
- buildings match the local climate
- maintenance requirements are considered before construction starts
For remote mining projects, good planning saves more than construction time. It reduces operational problems after the camp begins running.
If you are planning a 500 person mining camp, GS Housing can provide layout suggestions and modular building specifications based on different climates, workforce sizes and project conditions.