A worker camp can have good accommodation and still struggle with daily operations if sanitation is not planned properly.
Blocked drains before the morning shift.
Long queues during peak hours.
Cold showers after a full day working outdoors.
Poorly separated male and female facilities.
For site managers, these issues quickly become operational problems rather than simple comfort concerns. They affect worker satisfaction, maintenance workload and the efficiency of daily site management.
This is why more EPC contractors, construction companies and industrial developers are choosing modular sanitary containers instead of building temporary bathrooms from the ground up.
A properly designed sanitary container can provide:
- Toilet cubicles and shower rooms;
- Handwashing areas;
- Changing spaces;
- Male and female sanitary facilities;
- Pre-installed plumbing and electrical systems;
- Simple connections with existing camp infrastructure.
Unlike basic portable toilets, modern sanitary facilities for European projects are designed for repeated daily use on projects that may operate for months or even years.
For European construction projects, Middle East infrastructure developments and remote workforce camps, sanitation needs to be considered together with climate conditions, workforce numbers, water supply and power requirements.
This guide explains how sanitary container Europe solutions are planned, what technical specifications buyers should review, and how modular sanitary facilities support large-scale construction camps.
Why Construction Sites Need Reliable Sanitary Containers
Temporary construction sites are becoming more complex.
A highway project, renewable energy development or industrial facility may operate far from existing public infrastructure. In these locations, building permanent sanitation facilities is often too slow, expensive or difficult.
Workers do not need luxury bathrooms.
They need facilities that work every day.
A practical construction site sanitary facilities solution should provide:
- Sufficient toilet capacity for the workforce;
- Private shower areas;
- Reliable hot water supply;
- Effective drainage;
- Proper ventilation;
- Easy-to-clean internal finishes.
This becomes especially important for:
- Remote mining camps;
- Large infrastructure projects;
- Energy construction sites;
- Industrial plants;
- Workforce accommodation camps.
For a small short-term project, a basic portable toilet container may be enough.
However, when hundreds of workers live and work on site, scattered temporary facilities create unnecessary problems.
Workers may need to walk long distances between accommodation and washing areas. Maintenance teams have to inspect multiple independent units. Plumbing failures become harder to identify and repair.
A modular sanitary container provides a more organised approach.
The units can be planned together with:
- Worker accommodation blocks;
- Site offices;
- Dining halls;
- Laundry facilities;
- Recreation areas.
Instead of placing separate temporary buildings wherever space is available, contractors can create a more efficient camp layout with shorter walking distances and easier maintenance.
Sanitary Container vs Toilet Container vs Shower Container: How to Choose
Buyers often use these terms interchangeably, but each type serves a different purpose.
Choosing the correct configuration depends on workforce size, project duration and daily usage patterns.
Sanitary Containers
A sanitary container is the most complete option.
It combines several functions into one modular bathroom facility, including:
- Toilets;
- Showers;
- Wash basins;
- Changing areas.
For large worker camps, sanitary containers are usually designed as dedicated welfare buildings rather than single-purpose units.
The internal layout can be adjusted according to:
- Number of users;
- Male and female separation requirements;
- Shift schedules;
- Available site space.
This makes them suitable for long-term projects where reliable daily operation is required.
Toilet Containers
A toilet container is mainly designed for restroom use.
Typical configurations include:
- Multiple toilet cubicles;
- Male urinal areas;
- Handwashing stations;
- Internal lighting;
- Exhaust ventilation.
They are commonly used for:
- Construction sites;
- Events;
- Temporary public facilities;
- Industrial maintenance projects.
For larger workforce camps, toilet containers are often combined with shower containers to create complete sanitation zones.
Shower Containers
A shower container focuses on worker washing facilities.
Typical features include:
- Individual shower cabins;
- Hot water systems;
- Moisture-resistant walls;
- High-capacity drainage;
- Ventilation systems.
For remote camps where workers stay on site for long periods, reliable shower facilities are essential.
A well-designed toilet shower container solution helps maintain hygiene standards while reducing daily maintenance pressure.
Planning Sanitary Containers for 50, 100 and 300+ Workers
The correct sanitary capacity depends on more than the total number of workers.
Buyers should also consider:
- Shift patterns;
- Working hours;
- Peak usage periods;
- Project duration.
A facility designed for 50 workers may not perform well when the workforce increases to 150.
Small Projects: Around 50 Workers
For smaller teams, a compact modular bathroom unit may include:
- Separate toilet facilities;
- Shower areas;
- Handwashing stations;
- Basic hot water supply.
This configuration works well for:
- Small construction projects;
- Maintenance teams;
- Short-term infrastructure works.
The priority is usually fast installation and limited footprint.
Medium Projects: Around 100 Workers
For approximately 100 workers, planning becomes more important.
A suitable configuration normally requires:
- Separate male and female facilities;
- Increased shower capacity;
- Additional washing points;
- Larger water and drainage capacity.
Compared with multiple standalone portable toilets, modular sanitary units provide better management and easier maintenance.
Large Workforce Camps: 300+ Workers
Large industrial projects require dedicated sanitary zones.
For camps with several hundred workers, facilities usually include:
- Multiple toilet blocks;
- Dedicated shower modules;
- Separate male and female areas;
- Changing rooms;
- Maintenance access routes.
At this scale, sanitary facilities are normally planned together with accommodation, dining and office buildings as part of a complete temporary camp system.
Plumbing and Hot Water Systems: Details That Decide Long-Term Performance
For any worker camp, plumbing is one of the first systems that gets tested.
A sanitary container may look complete when it leaves the factory, but daily performance depends on whether the water supply, drainage and hot water systems are designed correctly before installation.
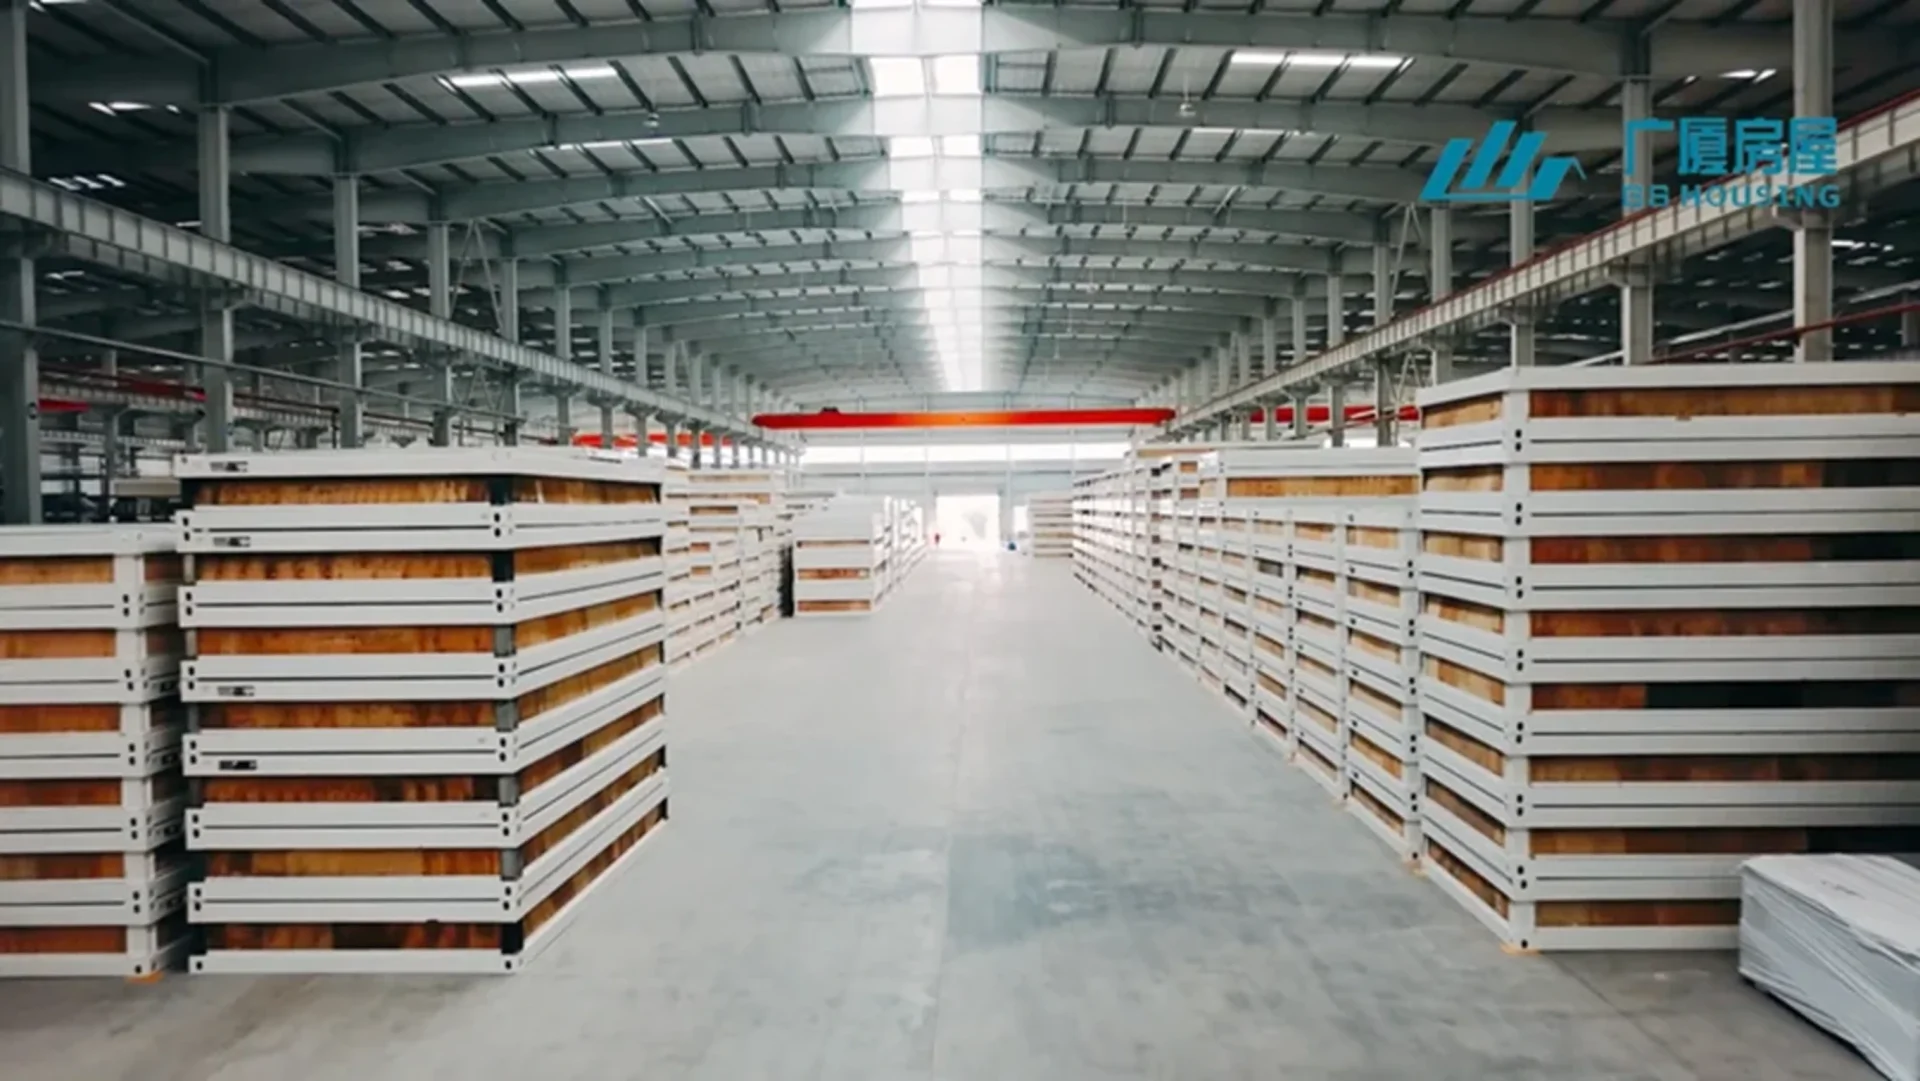
A suitable modular bathroom container should have most plumbing work completed in the factory, reducing connection time and avoiding unnecessary installation problems on site.
Water Supply System
Before ordering, buyers should confirm:
- Water inlet location;
- Required water pressure;
- Connection size;
- Local pipe standards;
- Maintenance access.
GS Housing sanitary containers use pre-installed PP-R water supply pipes and standardised connection points, allowing easier integration with temporary camps and existing site infrastructure.
For projects in remote areas, early confirmation of water supply conditions is especially important because temporary camps may rely on independent water tanks or treatment systems.
Drainage System
Poor drainage can quickly affect worker experience and increase maintenance costs.
Common problems include:
- Slow drainage;
- Standing water;
- Unpleasant odours;
- Pipe blockages.
A professional sanitary container design should consider:
- Number of toilets and showers;
- Daily water usage;
- Site sewage connection;
- Future camp expansion.
GS Housing units use pre-installed UPVC drainage systems with planned connection points, helping reduce complicated pipe installation after delivery.
For desert projects, remote camps or locations without permanent sewage systems, drainage planning should be completed before production begins.
Electrical and Ventilation Configuration
Sanitary facilities require stable electrical systems because they support lighting, ventilation, hot water and daily equipment operation.
A standard GS Housing sanitary container electrical configuration includes:
- 220V–250V power system;
- Independent circuit protection;
- Pre-installed wiring;
- Waterproof LED lighting;
- Power sockets;
- Exhaust fan connections;
- Hot water system connections.
Typical electrical specifications include:
- Main incoming cable: 6.0 mm²;
- Air-conditioning cable: 4.0 mm²;
- Socket cable: 2.5 mm²;
- Lighting cable: 1.5 mm².
For daily use, units can be equipped with:
- LED waterproof ceiling lights;
- 10A five-hole sockets;
- 16A three-hole sockets;
- Double switches;
- Wall-mounted exhaust fans with weather protection.
Ventilation is equally important.
Shower areas produce high humidity every day. Without effective air extraction, moisture can lead to:
- Condensation;
- Mould growth;
- Odour problems;
- Faster material ageing.
A properly designed toilet and shower container should maintain airflow while protecting internal materials from continuous moisture exposure.
Common Sanitary Container Layouts for Worker Camps
Different projects require different combinations of welfare facilities.
A construction site with 50 workers does not need the same solution as a 2,000-person workforce camp.
Common modular configurations include:
Male Toilet Container
Designed for high daily usage.
Typical features include:
- Multiple toilet cubicles;
- Urinal areas;
- Washing basins;
- Ventilation systems.
These units are commonly used in:
- Construction camps;
- Industrial projects;
- Mining sites;
- Temporary workforce facilities.
Female Sanitary Container
Female facilities usually require additional privacy considerations.
Typical layouts include:
- Private toilet cubicles;
- Washing areas;
- Improved internal circulation space;
- Personal care areas.
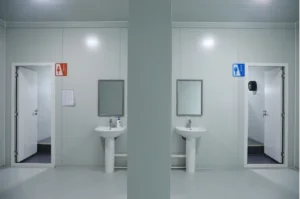
For mixed workforce projects, separated male and female sanitary facilities help create a more organised camp environment.
Combined Toilet and Shower Container
This is one of the most common solutions for worker accommodation projects.
A combined unit may include:
- Toilet cubicles;
- Shower rooms;
- Wash basins;
- Changing areas.
By placing these units close to accommodation blocks, contractors can reduce unnecessary walking distance and improve daily camp operation.
Accessible Sanitary Containers
For schools, public facilities and government temporary projects, accessibility requirements may become an important consideration.
Modular sanitary buildings can be adapted with:
- Wider entrances;
- Larger internal space;
- Grab rails;
- Level access designs.
Although not every construction camp requires accessible facilities, modular systems allow different configurations according to project requirements.
Independent Sanitary Containers vs Bathrooms Inside Accommodation Units
When planning worker accommodation, buyers often compare two approaches:
- Installing private bathrooms inside each accommodation unit;
- Using independent sanitary buildings.
Both have advantages depending on the project.
Bathrooms Inside Accommodation Units
Advantages:
- Higher privacy;
- More convenient for smaller teams;
- Suitable for premium accommodation projects.
However, this approach also creates:
- More complex plumbing networks;
- Higher initial costs;
- More maintenance points across the camp.
If one bathroom has a plumbing issue, the impact is limited to that individual accommodation unit.
Independent Sanitary Containers
For large workforce camps, separate sanitary blocks are often more practical.
Advantages include:
- Easier cleaning and maintenance;
- Simple capacity expansion;
- Lower plumbing complexity;
- Easier relocation between projects.
For mining camps, infrastructure projects and industrial developments with hundreds of workers, independent sanitary facilities usually provide better operational flexibility.
Sanitary Containers as Part of Complete Worker Camps
A successful temporary camp is not built from isolated buildings.
Each facility needs to support the others.
Sanitary containers are usually planned together with:
- Worker accommodation;
- Site offices;
- Dining halls;
- Laundry facilities;
- Recreation areas.
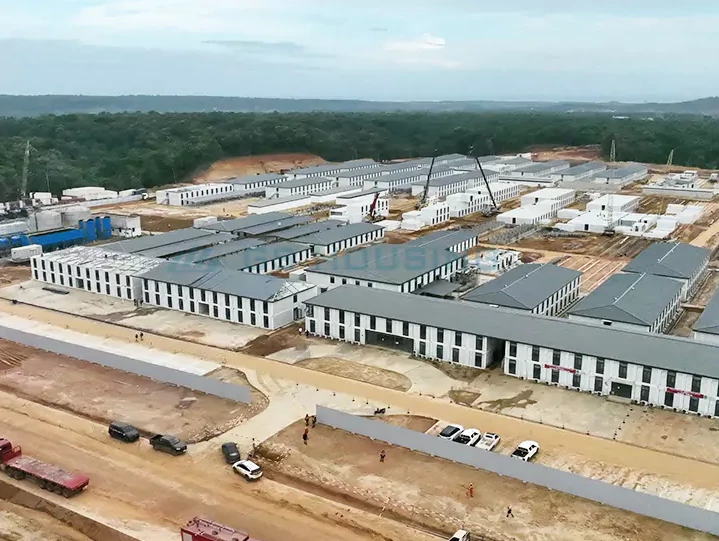
GS Housing’s Saudi Red Sea worker camp project demonstrates this integrated approach.
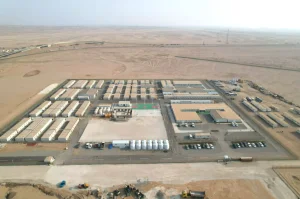
For this project, GS Housing supplied modular buildings including:
- Tekis qadoqlangan konteyner uylar;
- Portable cabin units;
- Accommodation buildings;
- Office facilities;
- Sanitary facilities;
- Dining areas.
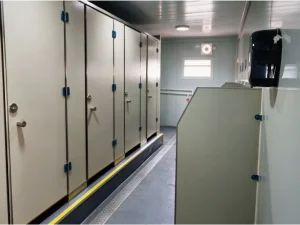
The modular system allowed different functional areas to be arranged according to site requirements.
Instead of scattered temporary buildings, the camp formed a more organised layout where workers could access living, working and welfare facilities efficiently.
This approach is especially valuable for remote projects where logistics, maintenance and daily operation must be carefully managed.
What European Buyers Should Confirm Before Ordering
A suitable sanitary container Europe solution needs to match the local environment, regulations and project operation requirements.
Before production begins, buyers should confirm the following points.
1. Usage Requirements
Define:
- Number of daily users;
- Project duration;
- Shift patterns;
- Male and female facility requirements;
- Future workforce expansion plans.
A unit designed for a small construction team may not be suitable for a large workforce camp.
2. Water, Drainage and Electrical Connections
Tasdiqlang:
- Water inlet location;
- Drainage connection method;
- Local sewage requirements;
- Voltage standards;
- Cable specifications;
- Installation access.
These details should be reviewed before manufacturing to avoid costly modifications after delivery.
3. Climate Conditions
Different regions require different configurations.
For colder European climates, buyers should consider:
- Increased insulation thickness;
- Frozen pipe protection;
- Better sealing performance;
- Heating requirements.
For warmer climates, ventilation, moisture control and heat resistance become more important.
One standard sanitary container design cannot perfectly fit every market.
4. Materials and Fire Performance
For long-term projects, buyers should check:
- Structural material;
- Corrosion protection;
- Wall panel insulation;
- Fire rating;
- Floor waterproofing;
- Anti-slip performance.
GS Housing sanitary containers use cold-formed galvanised steel structures, rock wool insulation options and waterproof internal systems designed for demanding project environments.
Why Choose Modular Sanitary Containers Instead of Site-Built Facilities?
Traditional temporary bathrooms often require more site labour, longer preparation periods and more uncertain quality control.
Factory-produced sanitary container Europe solutions offer several practical advantages:
- Faster installation;
- Consistent manufacturing quality;
- Reduced on-site work;
- Easier relocation;
- Better cost control for repeated projects.
For EPC contractors, construction companies and rental providers, standardised modular welfare facilities make future project mobilisation easier.
A proven design can be adjusted for different workforce sizes, climates and site conditions without starting the planning process from zero every time.
Final Thoughts: Sanitation Is Essential Camp Infrastructure
Sanitary facilities are one of the most important parts of any temporary workforce environment.
For remote construction sites, industrial projects and large worker camps, properly planned bathroom facilities improve:
- Worker hygiene;
- Site organisation;
- Maintenance efficiency;
- Daily operational stability.
A sanitary container is not simply a temporary bathroom.
It is a functional part of a complete modular camp system.
When combined with accommodation, offices, dining facilities and welfare buildings, modular sanitary solutions help contractors create cleaner, more efficient temporary environments for large-scale projects.
GS Housing provides modular solutions including sanitary containers, accommodation units, offices and complete worker camp systems. Solutions can be configured according to workforce size, climate conditions and project requirements.
For your next construction site sanitary facilities project, contact GS Housing for layout planning and technical support.
Ko'p beriladigan savollar
Are sanitary containers suitable for long-term construction projects?
Yes. With suitable structural protection, insulation, waterproofing and regular maintenance, modular sanitary containers can support long-term construction camps, industrial projects and remote workforce facilities.
How many workers can one sanitary container support?
The required number depends on workforce size, shift schedules and local project requirements. Small sites may need only one unit, while large camps usually require multiple connected sanitary blocks.
Can sanitary containers be combined with worker accommodation?
Yes. Sanitary containers are commonly integrated with accommodation blocks, offices, dining halls and laundry facilities to create complete temporary camp environments.
Can sanitary containers be reused after a project?
Yes. One major advantage of modular construction is that units can be transported, relocated and reused for future projects when workforce requirements change.
Ushbu hikoyani ulashing, platformangizni tanlang!
 Yevropa qurilish loyihalari uchun ko'chma sayt ofis konteynerlari