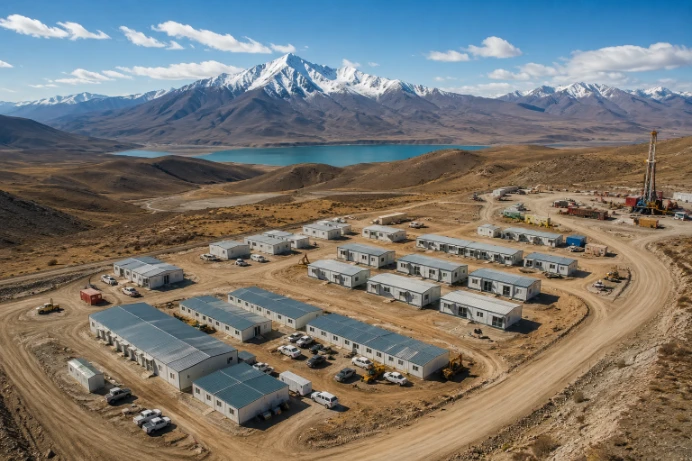
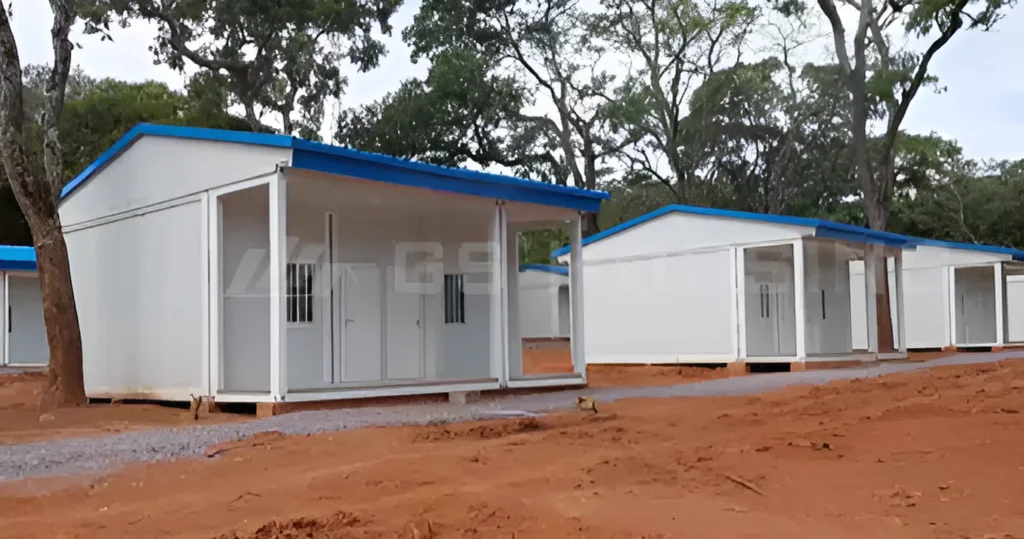
For contractors and procurement teams, prefabricated houses for Europe are not only about faster building. The harder part is often coordination before production starts. A European project may involve an owner, EPC contractor, architect, local engineer, site manager, procurement team, and overseas supplier. If drawings, room functions, installation steps, and delivery details are unclear, the project can lose time through repeated emails, late changes, and approval delays. This is especially important for EPC contractors, procurement teams, and project developers working on international construction projects.
GS Housing provides modular container house and prefabricated building solutions for construction camps, worker accommodation, site offices, mining camps, and large-scale project sites. Its product range includes flat pack, folding, expandable, and camp-based modular systems. For buyers comparing prefabricated houses for Europe, the useful question is not whether prefab is “simple.” The real question is whether the product system can support clear layout approval, stable production, organized delivery, and practical site use.
Why Do Misconceptions About Prefab Houses Affect Project Planning?
Many project buyers hesitate because they still judge prefab houses through old impressions. Some concerns are fair, but they should be checked against product design, supplier documents, project experience, and real site use.
Prefab Houses Are Not Only Temporary Buildings
One common mistake is treating prefab houses as short-life shelters only. In real B2B project use, they can support site offices, worker accommodation, meeting rooms, sanitary facilities, storage rooms, and camp service areas. The key is not the word “prefab.” The key is whether the house system matches the project duration, local site conditions, approval needs, and daily operation.
This is where prefab house misconceptions can lead buyers in the wrong direction. A team may compare only appearance or unit quantity, while ignoring drawings, insulation needs, fire-safety considerations, drainage, installation planning, and service support.
Standardized Design Does Not Mean One Fixed Layout
Standardization does not mean every project uses the same camp plan. A standardized prefab house design gives buyers a reliable starting point: repeatable modules, clear drawings, stable component logic, and easier internal review. The final layout can still change according to site size, workforce number, room function, and access routes.
For prefabricated houses for Europe projects, this matters because buyers often need to coordinate with several teams before approval. A standard design basis makes each change easier to discuss.
New Projects Do Not Always Need a Design From Zero
Starting every project from a blank drawing may look flexible, but it can create more revision work. A mature prefab system allows buyers to begin with proven unit types and then adjust the layout for real use. This reduces early uncertainty and helps the supplier prepare a more accurate proposal.
How Can Standardized Prefab House Design Reduce Project Coordination Work?
Coordination cost is not only the cost of meetings. It includes drawing revision, missing information, unclear responsibility, delayed approval, and site changes caused by weak early planning.
Unified Drawings and Clear Module Specifications
A good prefab housing proposal should show module type, room function, layout arrangement, installation sequence, packing method, and site preparation needs. These details help the owner, contractor, procurement team, and site manager check the same information.
This is the practical way to reduce communication costs in prefab housing projects. Instead of asking broad questions such as “How many houses do we need?”, the team can discuss how many people will live there, which rooms need privacy, where offices should be located, and how staff will move between zones.
Faster Coordination Across International Teams
A cross-border project often has teams working in different countries and time zones. If each side reads a different version of the layout or function list, mistakes happen quickly. Standard drawings and a clear function list reduce repeated explanations.
For prefabricated houses for Europe, buyers should also confirm local requirements with their own engineers or local professionals. Fire rules, energy performance, drainage, wind load, snow load, and approval documents may vary by location. A standardized product system helps organize these checks, but it does not replace local compliance review.
Smoother Approval of Layout, Functions, and Delivery Plans
Before production, buyers should confirm the layout, room functions, quantity, installation conditions, and document needs. Late changes can affect schedule and coordination. Standard modules help project teams lock key decisions earlier and avoid unnecessary redesign.
Can Standardized Modules Still Fit Different Site Needs?
A real project site is not only a row of sleeping rooms. It needs a working layout that supports daily management, movement, safety, and basic services.
Worker Accommodation, Site Offices, and Support Facilities
Construction camps often require worker accommodation, site offices, meeting rooms, corridors, sanitary areas, storage rooms, management rooms, and service zones. A supplier should help the buyer think through these functions before confirming the final layout.
For prefab houses for European construction projects, the product should be judged as a project system, not only as separate units.
Prefabricated Camp Solutions From GS Housing
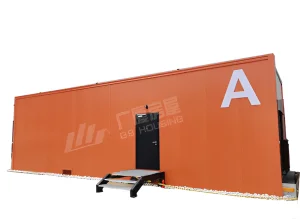
If the project includes worker accommodation, temporary offices, sanitary rooms, and management areas, GS Housing’s Збірний табір is more relevant than choosing single units one by one. Its Type-A, Type-B, and Type-D flat pack container houses give buyers a standard product basis for different camp layouts.
This helps procurement teams compare functions, confirm quantities, and discuss installation planning with fewer repeated explanations. It also supports the need for both standardization and site-specific layout planning.
Flexible Layout Planning Based on Standard Units
Standard units can be combined in different ways. A compact urban site may need tighter circulation. A remote site may need clearer separation between accommodation, office, and service areas. A long-term project may need more attention to comfort, maintenance access, and future adjustment.
What Can Buyers Learn From a Large Overseas Prefab Housing Project?
Project cases are useful only when buyers know what to look for. A case should show not only product supply, but also layout planning, function matching, delivery control, and site operation logic.
Large-Scale Prefab Housing Project Reference
Цей CSCEC Egypt A Laman Apartment Project is not a European case, but it is useful for European project buyers because it shows how a large overseas construction camp can be organized with standardized flat packed container houses.
GS Housing supplied flat packed container houses for offices, meeting rooms, accommodation areas, corridors, staircase units, and storage rooms. The project used a double U-shaped layout to create clearer functional division and support daily site management.
Organized Camp Layout for Better Site Management
For procurement teams, the value of this case is not only the project name. It shows whether a supplier can organize different functional rooms in one camp system, whether the layout can support department communication, and whether the product can serve more than basic sleeping space.
How Should Buyers Choose a Prefab Housing Supplier for European Projects?
A smooth prefab housing project starts before the inquiry is sent. The more complete the early information, the easier it is to choose the right product type and avoid repeated communication.
| Buyer Information | Why It Matters |
| Project location and site climate | Helps check roof, insulation, ventilation, and durability needs |
| Workforce size and room functions | Helps plan accommodation, offices, sanitary areas, and support spaces |
| Available land and rough layout | Helps confirm building arrangement and circulation |
| Use period and relocation plan | Helps choose suitable structure and service level |
| Local approval requirements | Helps buyers prepare documents with local professionals |
| Installation condition | Helps define whether more guidance or site support is needed |
Standard Products With Project-Based Design Support
Buyers should not compare suppliers only by unit appearance. A stronger supplier should support layout planning, technical drawings, function confirmation, packing suggestions, installation guidance, and after-sales communication.
For prefabricated houses for Europe, these services can affect project progress as much as the house unit itself.
Manufacturing, Delivery, Installation, and After-Sales Capability
Overseas project housing needs coordination from design to site use. Buyers should check whether the supplier can support manufacturing consistency, delivery communication, installation documents, and response after arrival. This is especially important when the project involves many room types and several approval parties.
A standardized prefab housing plan is most suitable when your project needs repeated room types, clear documents, faster installation planning, and coordination across several teams. It is less suitable if land size, room functions, local approval points, or site access conditions are still unclear.
Request a Customized Quotation for Your Prefab Housing Project
If your team is planning prefabricated houses for Europe for worker accommodation, site offices, or a multi-function project camp, prepare the site location, functional room list, rough layout, workforce size, and expected use period before supplier discussion. These details help reduce repeated drawings and unclear technical communication. You can contact GS Housing with your project information to discuss product selection, layout planning, technical documents, and service support.
Get a Customized Quotation for Your Prefab Housing Project Solutions!
Часті запитання
Q: Are prefabricated houses for Europe only suitable for temporary use?
A: No. They can be used for temporary, semi-permanent, or project-based buildings, depending on structure, materials, local approval requirements, use period, and site conditions. Buyers should check drawings, material descriptions, installation details, and supplier project experience before making a decision.
Q: How does standardized prefab house design reduce project communication problems?
A: It gives all teams a shared technical basis. Module type, room function, layout, packing method, and installation sequence can be confirmed earlier. This reduces repeated drawing changes and helps the owner, contractor, supplier, and site team work from the same plan.
Q: What should buyers prepare before ordering prefabricated houses for Europe?
A: Buyers should prepare site location, climate condition, workforce size, required room functions, available land, rough layout, use period, delivery schedule, and local approval points. These details help the supplier recommend a suitable prefab housing system instead of a generic product.