Будівництво будинку на острові часто пов’язане з практичними обмеженнями. Транспорт, будівельні роботи на місці, наявність робочої сили та місцевий клімат — все це може впливати на те, як швидко вдасться завершити житловий проект.
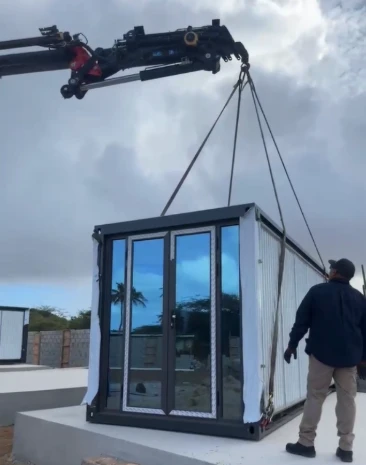
У 2025 році компанія GS Housing поставила два 20-футові розкладні контейнерні будинки для приватного житлового проєкту на Арубі. Будинки транспортували у складеному стані, за допомогою крана підняли на підготовлений фундамент, а потім розклали та зібрали місцева бригада з чотирьох осіб.
Цей проєкт демонструє, як складаний будинок-контейнер може забезпечити більший житловий простір, водночас залишаючи транспортування та будівництво на місці відносно простими.
Огляд проєкту
| Позиція | Деталі |
|---|---|
| Рік реалізації проекту | 2025 |
| Місцезнаходження | Аруба |
| Тип проекту | Тип проекту |
| Кількість | 2 одиниці |
| Товар | 20-футовий розсувний будинок-контейнер |
| Розширена територія | Приблизно 37 м² на одиницю |
| Ширина в складеному стані | Приблизно 2,2 м |
| Монтажна бригада | 4 місцевих працівники |
Від складеного модуля до житлового простору
Однією з головних причин вибору розширюваного контейнерного будинку стала можливість транспортувати компактну конструкцію та створити після доставки набагато більший житловий простір.
Обидва блоки були доставлені на будівельний майданчик у складеному стані. За допомогою крана кожен блок було встановлено на підготовлений фундамент.
Після встановлення конструкції місцева бригада з чотирьох робітників виконала роботи з розгортання та монтажу.
Основна послідовність встановлення була такою:
Транспортування → Розміщення крана → Розширення → Монтаж → Підключення до інженерних мереж
На відміну від традиційного будівництва, основна несуча конструкція та більшість будівельних елементів були вже вмонтовані у заводський модуль ще до його відправлення.
Після того як будинок було розширено та зібрано, на місці можна було виконати необхідні підключення до водопроводу та електромережі.
У документації проєкту не вказано конкретний час монтажу, тому компанія GS Housing не визначає фіксовану кількість годин або днів для цього конкретного монтажу.
Головною перевагою є спрощений процес: значна частина будівельних робіт виконується ще до прибуття установки, що дозволяє бригаді на будівельному майданчику зосередитися на розміщенні, розгортанні, монтажі та підключенні до інженерних мереж.
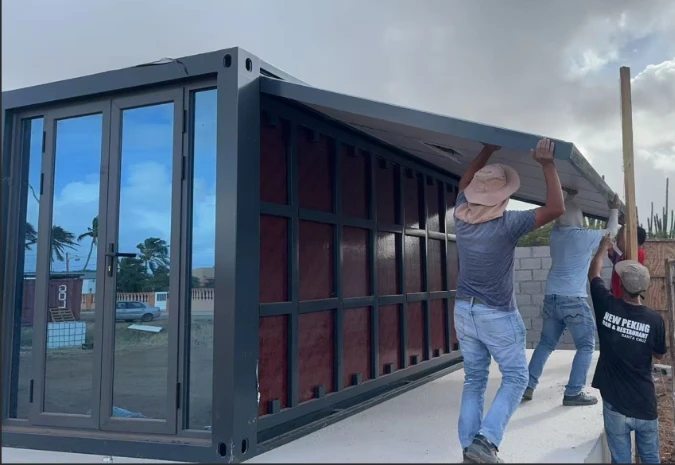
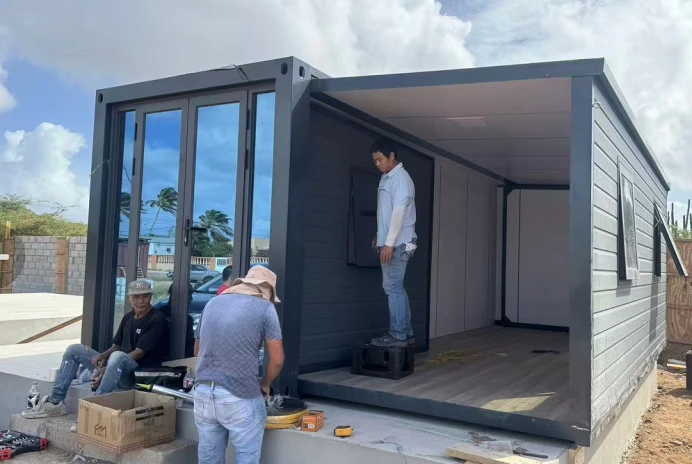
37 м² житлової площі у транспортному контейнері довжиною 20 футів
37 м² житлової площі у транспортному контейнері довжиною 20 футів
Кожен пристрій використовує 20-футовий розширюваний будинок-контейнер дизайн.
Під час транспортування модуль залишається компактним, а його ширина у складеному стані становить приблизно 2,2 метра. Після розкладання розсувна конструкція створює житлову площу приблизно 37 м².
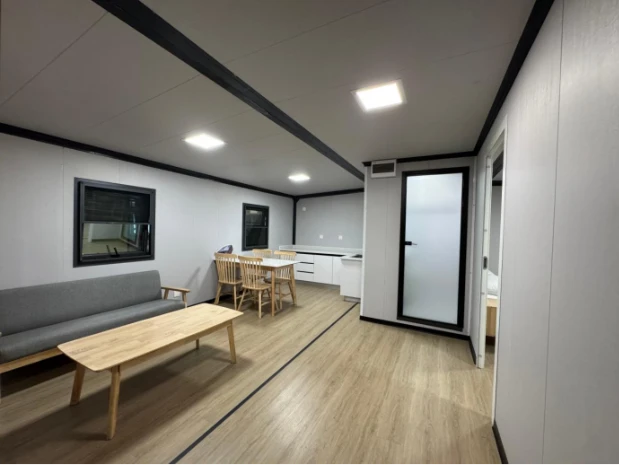
У комплектацію кожного пристрою Aruba входять:
- Дві спальні
- Одна вітальня
- Кухня
- Ванна кімната
Завдяки цьому така планування підходить для невеликої сім’ї, розміщення гостей, оренди житла або як додаткова житлова площа в існуючому будинку.
У разі великих замовлень у один 40-футовий контейнер за стандартною схемою завантаження можна розмістити дві складені одиниці, що робить оптові перевезення дуже ефективними.
Конструкція даху, розроблена з урахуванням теплих кліматичних умов острова
У випадку житлового проекту на острові покрівельна система є важливою складовою загального проекту будівлі.
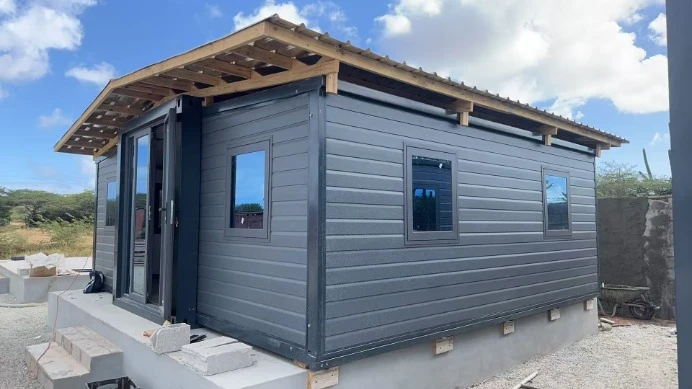
На Арубі в уже побудованому будинку над розширювальною частиною встановлено додаткову похилу дахову конструкцію. Ця конструкція створює додатковий захисний шар між дахом основної будівлі та прямими сонячними променями, а виступ даху забезпечує додаткову тінь навколо зовнішніх стін.
Піднятий дах також надає будівлі більш традиційний житловий вигляд порівняно зі звичайним контейнером із плоским дахом.
Виступ даху також може сприяти відведенню дощової води від основних поверхонь стін, забезпечуючи додатковий захист під час дощу.
Важливо, що цей проєкт демонструє: стандартна розширювана конструкція може поєднуватися з індивідуальним рішенням для даху, а не обмежуватися однією фіксованою зовнішньою конфігурацією.
Деталі щодо матеріалів та конструкції
Деталі щодо матеріалів та конструкції
У пристроях Aruba використовується тривимірна каркасна конструкція, виготовлена з повністю оцинкованої сталі.
У нижніх бічних балках використовується сталь товщиною 3,75 мм, що забезпечує міцну конструктивну основу для будівлі, яку можна розширювати.
Конструкційна система виготовляється на заводі перед відправкою, що дозволяє зменшити обсяг основних монтажно-конструкторських робіт, які необхідно виконати на будівельному майданчику.
Композитні панелі з кремнезему та гірської породи товщиною 50 мм
Для стін і даху використовуються композитні панелі з кремнієвого каменю товщиною 50 мм.
Ці панелі забезпечують теплоізоляцію, а також відповідають встановленим для цього проєкту вимогам щодо вогнестійкості класу А.
У умовах теплого острівного клімату система утеплених стін і даху допомагає обмежити передачу тепла через огороджувальні конструкції будівлі та забезпечує комфорт у приміщенні.
Міцна конструкція підлоги
Система підлоги поєднує в собі:
- 18-міліметрова вогнестійка цементно-волокниста плита
- 18 мм бамбукова фанера
Двошарова конструкція забезпечує міцну та довговічну поверхню підлоги для щоденного використання в житлових приміщеннях.
Захист від корозії зовнішніх поверхонь
Зовнішні стіни оброблені антикорозійним покриттям, нанесеним методом розпилення.
Це особливо актуально для острівних місцевостей, де будівлі можуть тривалий час перебувати під впливом вологи та прибережної атмосфери.
Стандартна конфігурація житлового приміщення також передбачає вікна з подвійним склінням, протипожежні двері та каркас із повністю оцинкованої сталі.
У сукупності ці елементи роблять готову будівлю суттєво відмінною від простої переробки транспортного контейнера.
Чому розширювані корпуси підходять для острівних проєктів
Чому розширювані корпуси підходять для острівних проєктів
Проєкт «Аруба» був порівняно невеликим — він складався лише з двох одиниць, — але він демонструє низку практичних переваг розширюваних корпусів для застосування на островах.
Менше будівельних робіт на об’єкті
Основна конструкція виготовляється ще до відвантаження. Це дозволяє зменшити обсяг основних будівельних робіт, які необхідно виконати на місці призначення.
У випадках, коли будівельна площа, кваліфікована робоча сила або терміни реалізації проєкту обмежені, це може спростити загальний процес.
Ефективні перевезення
Складений у форматі 20 футів дозволяє зберегти компактні габарити при транспортуванні. За стандартної конфігурації завантаження в одному 40-футовому контейнері можна транспортувати дві одиниці.
Це особливо корисно, коли будівельні матеріали та готові споруди потрібно транспортувати на острів.
Гнучка планування житлових приміщень
Планування з двома спальнями, реалізоване в проекті «Аруба», демонструє, як розкладний контейнерний будинок довжиною 20 футів можна облаштувати для повсякденного проживання, зокрема як приватні будинки, гостьові будиночки, об’єкти для оренди та інші невеликі житлові об’єкти, де важливу роль відіграють ефективність транспортування та корисна житлова площа.
Часті запитання
Часті запитання
Чи можна використовувати розсувний контейнерний будинок довжиною 20 футів для проживання?
Так. Проєкт «Аруба» було розроблено як приватний житловий об’єкт із теплоізольованими стіновими та покрівельними панелями, зносостійким підлоговим покриттям, житловими вікнами та дверима, а також з передбаченими можливостями підключення до водопроводу та електромережі. Для довгострокового використання в житлових цілях слід перевірити відповідність проєкту вимогам до конструкції та будівництва згідно з місцевими нормами.
Як конструкція даху витримує тропічні зливи та сильне сонячне проміння?
Спеціально спроектований похилий дах створює додатковий захисний шар між основним дахом і прямими сонячними променями, а карниз забезпечує додаткову тінь навколо зовнішніх стін. Це також допомагає відводити дощову воду від основної оболонки будівлі.
У чому полягає різниця між будинком із розширювального контейнера та переобладнаним транспортним контейнером?
Переобладнані транспортні контейнери — це транспортні одиниці, які було пристосовано до нового призначення з мінімальними конструктивними змінами. Розширювані контейнерні будинки з самого початку проектуються як житлові споруди: вони мають вбудовану ізоляцію стін і даху, належне покриття підлоги, вікна та двері житлового класу, а також несучий каркас, розрахований на щоденне використання, а не лише на транспортування.
Чи можна адаптувати цей дизайн для інших ринків Карибського басейну або тропічних островів?
Так, конструкцію з розширюваною основою можна адаптувати до різних місць установки. Однак технічні характеристики, що стосуються конструкції, теплоізоляції, електрообладнання та вітростійкості, завжди слід перевіряти на відповідність місцевим будівельним нормам та умовам навколишнього середовища для кожного конкретного проєкту.
Висновок
Висновок
Цей проект приватного житлового будинку, реалізований у 2025 році, доводить, що розширюваний контейнерний будинок на Арубі може забезпечити комфортне та довговічне житло без тривалих термінів будівництва та високих витрат, характерних для традиційного будівництва на острові.
Для всіх, хто розглядає можливість будівництва розширюваного будинку-контейнера на Арубі або на подібних острівних ринках, цей проєкт є чітким орієнтиром.
Кожна 20-футова одиниця, що транспортується у компактному складеному вигляді, розкладається до площі приблизно 37 м² і має житлову планування з двома спальнями, вітальнею, кухнею та ванною кімнатою.
Проєкт поєднує в собі повністю оцинковану сталеву конструкцію, утеплені композитні стінові та покрівельні панелі, міцне підлогове покриття, корозієстійке зовнішнє покриття та додатковий похилий дах, спроектований з урахуванням місцевих умов.
Що ще важливіше, такий підхід до монтажу дозволяє виконувати основні конструкційні роботи на заводі. Після встановлення краном місцева бригада з чотирьох осіб могла розгортати та збирати блоки перед підключенням необхідних інженерних мереж.
Для власників нерухомості, забудовників та дистриб’юторів, які шукають складаний контейнерний будинок, який можна ефективно транспортувати та перетворити на придатне для проживання житло безпосередньо на місці, проект «Аруба» є практичним прикладом того, що може запропонувати розширюване житло.
Шукаєте розширюваний контейнерний будинок для острова, віддаленого місця або житлового проекту? Зв’яжіться з GS Housing щоб обговорити вимоги до вашого проєкту та можливі варіанти конфігурації.