If your team needs to buy container houses for a large construction, infrastructure, mining, or workforce project, the first task is not to compare a single module in isolation. A large project combines accommodation, offices, sanitary areas, utilities, transportation, installation, site preparation, and delivery scheduling. Missing one of these items can distort the container house project budget before procurement even starts.
GS Konut develops prefabricated modular building systems for project applications such as construction camps, worker accommodation, offices, schools, emergency facilities, and other temporary or semi-permanent spaces. Its flat-pack system moves many structural, enclosure, utility, and interior processes into factory production, allowing site teams to focus more on assembly and connection work. This makes early project definition especially important: the clearer the layout and technical scope, the easier it is to control later changes.
What Should Buyers Include in the Budget Before They Buy Container Houses?
A useful budget should follow the complete path from factory production to an operational building. Procurement teams that buy container houses based only on the basic unit price can miss work that appears later at the destination site.
The Factory Price Is Only One Part of the Project Cost
For B2B procurement, the factory quotation should first be checked against the scope of supply. Does it include only structural modules, or also wall panels, doors, windows, internal finishes, electrical work, plumbing, and sanitary modules?
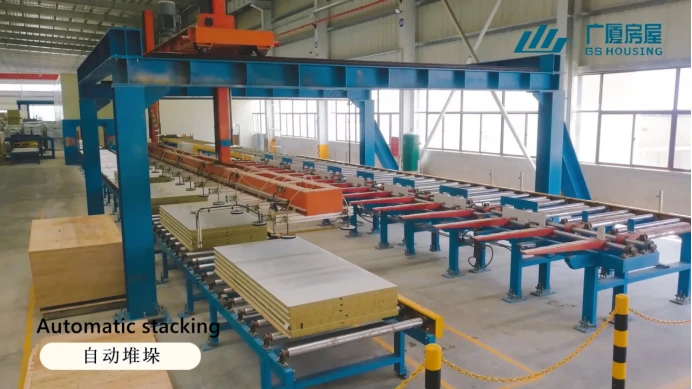
GS Housing flat-pack units use modular structural components, with top frames, bottom frames, corner columns, and interchangeable wall panels. Plumbing, electrical work, interior finishing, and supporting functions can be prefabricated before site assembly. This shifts substantial work away from an uncontrolled construction site, but the buyer still needs to identify what remains outside the factory scope.
Build the Budget Around the Whole Project Scope
A container house project budget should therefore be built from the required functions rather than only the number of boxes. A workforce camp may need bedrooms, bathrooms, offices, kitchens, dining areas, meeting rooms, storage, and circulation spaces. These modules do not have identical internal requirements.
The same principle applies to utilities. Electrical distribution, water supply, drainage, and heating, ventilation, and air conditioning (HVAC) interfaces must be assigned either to factory work or site work before the order is released.
Project Size Alone Does Not Determine the Budget
Two projects using the same number of modules may require very different engineering and installation work. A project made mainly of repeated accommodation rooms benefits from standardization, while a mixed-use camp may require several module types, different plumbing points, more circulation areas, and more site coordination.
This is why a buyer should define occupancy, functions, site conditions, and installation responsibility before asking a supplier to finalize the technical scope for a large container house project.
Container House Project Budget Checklist
| Budget Item | Alıcıların Dikkat Etmesi Gerekenler |
| Factory Supply | Module type, structure, panels, doors, windows, interior configuration |
| Transport | Packing method, delivery route, inland delivery, unloading access |
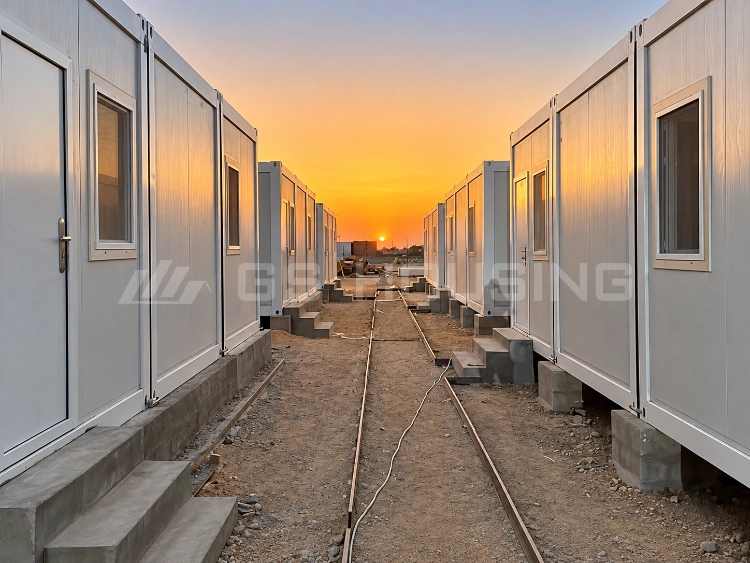
| Foundation | Site preparation, foundation type, drainage, leveling |
| Kurulum | Labor, tools, lifting equipment, installation sequence |
| Kamu Hizmetleri | Electrical, plumbing, HVAC, water supply, drainage connections |
| Documentation | Drawings, material information, compliance documents, local review |
| Site Conditions | Climate, wind, corrosion exposure, temperature, access roads |
| Project Schedule | Phased delivery, storage, installation timing, delay risks |
| After-Sales | Spare parts, maintenance, relocation, future expansion |
Which Product Decisions Have the Biggest Impact on the Budget?
Product selection should come after the project team has defined how people will use the building. Before buying container houses at scale, separate the requirements that must be customized from those that can remain standardized.
Standardization and Functional Mix Shape the Cost
For camps requiring several room functions, Çok İşlevli Demonte Konteyner Evler provide a practical basis for combining accommodation, office, sanitary, and supporting spaces within one modular system.
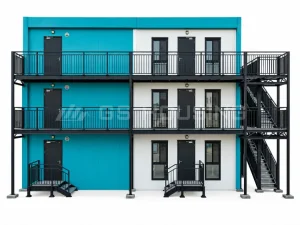
GS Housing flat-pack modules can be combined horizontally or vertically where approved structural design, site conditions, and local regulations permit. Suitable configurations can support stacked layouts when verified by project-specific engineering. Factory flow-line production and standardized components also help maintain dimensional consistency across repeated units.
For a flat pack container house for large projects, the procurement advantage comes from repeating as many dimensions and components as practical while reserving customization for areas that genuinely need it.
Material and Performance Requirements Should Match the Site
Reducing the specification without considering the destination environment can create problems after installation. Structural loading, wind, corrosion exposure, insulation, rainfall, and project service period should all be reviewed before production.
GS Housing specifies galvanized structural components with a galvanized layer of at least 10 μm and zinc content of at least 100 g/m². Its flat-pack structure is also stated to meet seismic intensity 8, wind level 12, and a service life of more than 20 years.
The purchasing lesson is simple: specification should follow the actual site rather than a generic module configuration.
Choose the Module Type Around Occupancy and Layout
Room density, circulation, floor count, bathroom arrangement, and shared facilities affect how efficiently a building can be organized. The D Tipi Demonte Konteyner Ev is useful when buyers want to compare a defined flat-pack configuration against their required occupancy and floor plan.
A flat pack container house for large projects should therefore be reviewed as part of a building layout, not as an isolated product. If you buy container house modules first and resolve circulation or sanitary requirements later, the project may require avoidable redesign.
What Costs Can Appear After the Factory Quote?
After the manufacturing scope is fixed, project teams still need to control logistics, installation interfaces, and timing. These items are especially important for international and remote-site work.
Transportation Depends on More Than Distance
Good container house transportation planning starts with the packing method, module dimensions, unloading conditions, storage area, lifting access, and final delivery sequence.
GS Housing flat-pack products can be transported in reduced flat-packed form or in assembled form depending on project needs, giving project teams different ways to organize long-distance delivery.
For phased construction, container house transportation planning should also follow the installation sequence. Delivering modules in the wrong order can create extra handling and congest limited storage areas even if the manufacturing work itself is complete.
Schedule Risk Can Become a Financial Cost
Factory production and site preparation can run in parallel, which is one of the main scheduling advantages of modular construction. Modular methods can move a large share of building work into controlled factory conditions and shorten the amount of construction activity required at the destination.
However, schedule control still depends on foundations, access, lifting plans, utilities, and installation teams being ready at the right time. Good container house installation planning should therefore start before dispatch, not after the first modules arrive.
Installation, Foundation, and Utilities Can Change the Final Cost
Foundation preparation, lifting equipment, local labor, temporary storage, electrical connection, plumbing connection, drainage, HVAC interfaces, and commissioning can all affect the final project budget. These items should be assigned clearly between the supplier, buyer, dealer, local contractor, and site team before the order is confirmed.
What Can Large Projects Teach Buyers About Budget Control?
Project references are most useful when buyers study the scope behind them. A large unit count alone says little about the difficulty of the project.
The NEOM Project Shows Why Functional Mix Matters
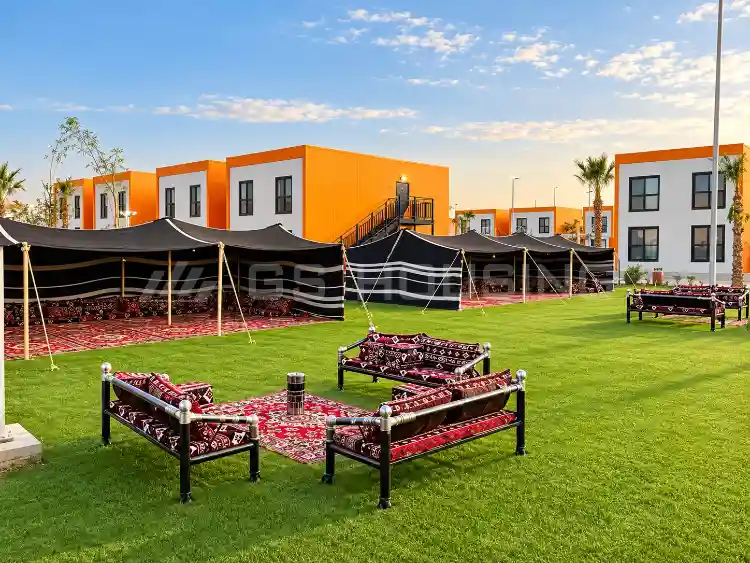
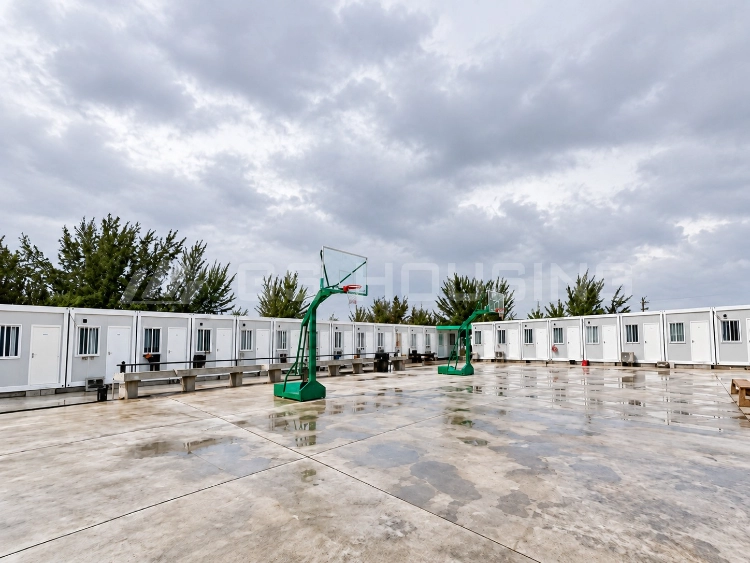
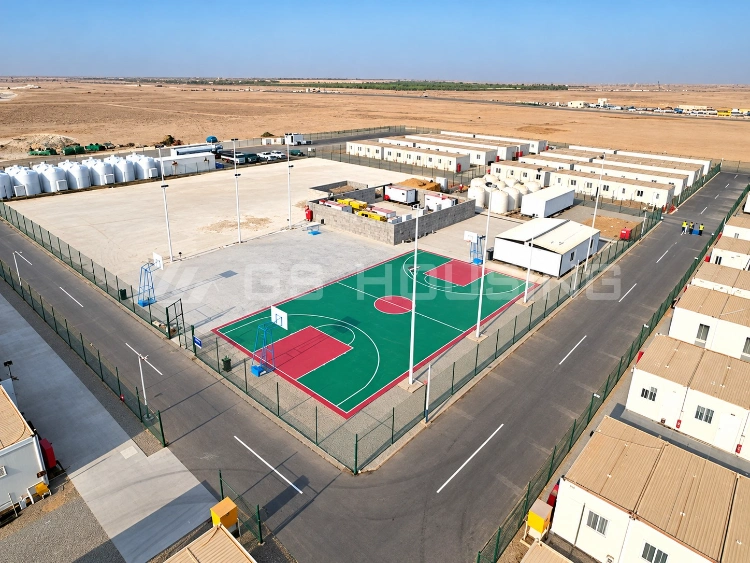
GS Housing supplied 4,480 Flat Pack Container Houses for its NEOM accommodation camp project in Saudi Arabia. The project included offices, accommodation, toilets, showers, prayer rooms, restaurants, sports areas, and gyms. GS Housing also sent an engineering team for installation and technical guidance.
For any modular worker accommodation project, this is a useful budgeting lesson. The project is not simply a repeated bedroom module. Different functions create different utility, layout, equipment, and installation requirements. Teams planning to buy container house systems should therefore prepare a room schedule before fixing the order quantity.
The Chile Metro Project Shows the Value of Project-Specific Planning
Şu Chile Metro construction site accommodation project is another useful example of why construction accommodation should be planned around actual site operations.
A construction project may need offices, accommodation, shared facilities, and movement routes to work together within limited site space. For a modular worker accommodation project, module selection should therefore follow workforce numbers, department functions, shift patterns, sanitary demand, and site circulation instead of applying one standard arrangement everywhere.
Evaluate the Scope Behind Every Project Reference
When evaluating a container house supplier for large projects, buyers should look beyond project photos. Check whether the supplier can support design coordination, repeated manufacturing, phased dispatch, installation guidance, and changes in functional module mix.
The relevant question is not simply, “Has the supplier completed a large project?” It is, “Was the supplier responsible for a scope similar to ours?”
How Can Buyers Reduce Budget Risk Before Placing a Large Order?
The most effective risk control happens before mass production. Once repeated modules enter the production line, layout changes can affect manufacturing, transportation, and installation together.
Freeze Key Design Decisions Before Mass Production
Modular construction requires design decisions to be made earlier than many conventional site-built projects. Changes introduced after module fabrication begins can have a greater effect on both schedule and project coordination.
Before placing a volume order for container houses, freeze the occupancy plan, room functions, module mix, utility interfaces, site conditions, delivery stages, and installation responsibility. A coordinated drawing package gives manufacturing and site teams the same reference.
Supplier Capacity and Installation Support Matter at Scale
Production capacity becomes more important as project size and delivery stages increase. GS Housing operates six production bases with a stated combined annual modular production capacity of approximately 200,000 units. Its engineering operation has also completed more than 2,000 projects, supported by professional installation teams.
For procurement teams, capacity is useful only when it is combined with coordination. Manufacturing, dispatch, site readiness, and container house installation planning must follow the same project schedule.
Contact GS Housing for Large-Project Container House Solutions
Buyers preparing to buy container house units should send the project country, application, required occupancy, preliminary layout, site conditions, delivery schedule, and installation requirements before technical confirmation. This gives both sides enough information to define module types and responsibilities clearly.
GS Housing ile İletişime Geçin to discuss customized large-project container house solutions for worker accommodation, site offices, dining areas, sanitary facilities, medical rooms, storage, and other project support needs.
Sık Sorulan Sorular
What Information Should I Prepare Before Buying Container Houses for a Large Project?
Prepare the project location, required number of occupants, room functions, preferred floor arrangement, climate and site conditions, utility requirements, delivery schedule, and expected installation scope. This information helps the supplier determine whether standard modules can be repeated or whether certain functional areas require customization.
Can Container Houses Be Used for Multi-Function Construction Camps?
Yes. A modular camp can combine accommodation, offices, sanitary rooms, dining areas, meeting spaces, storage, and other support functions. The key is to define the functional mix early so structural layout, utilities, circulation, and installation can be coordinated before manufacturing.
How Can I Reduce Design Changes After Ordering Container House Modules?
Finalize occupancy, room schedules, module combinations, utility connection points, site access, foundations, and installation responsibilities before production. Early design coordination reduces the risk of changing repeated components after manufacturing starts and helps keep the container house project budget aligned with the actual project scope.