
История проекта
The Sichuan-Tibet Railway is a landmark national infrastructure project planned for a century and surveyed for 70 years, known as China’s second “Sky Road” following the Qinghai-Tibet Railway. The Ya’an-Bomi section boasts complicated geology and extreme plateau climate, with a total investment of 319.8 billion RMB. Its completion will greatly boost economic development across southwest China and deliver comprehensive multi-industry benefits.
Construction teams face severe challenges including intricate geological structures, frigid hypoxic weather and strict ecological protection rules. Cooperating with CCCC Second Highway Engineering Co., Ltd., GS Housing delivered a fully customized flat pack container & prefab house camp, leveraging premium modular products and full-cycle construction service to provide stable living & office support for railway builders on the high-altitude plateau.
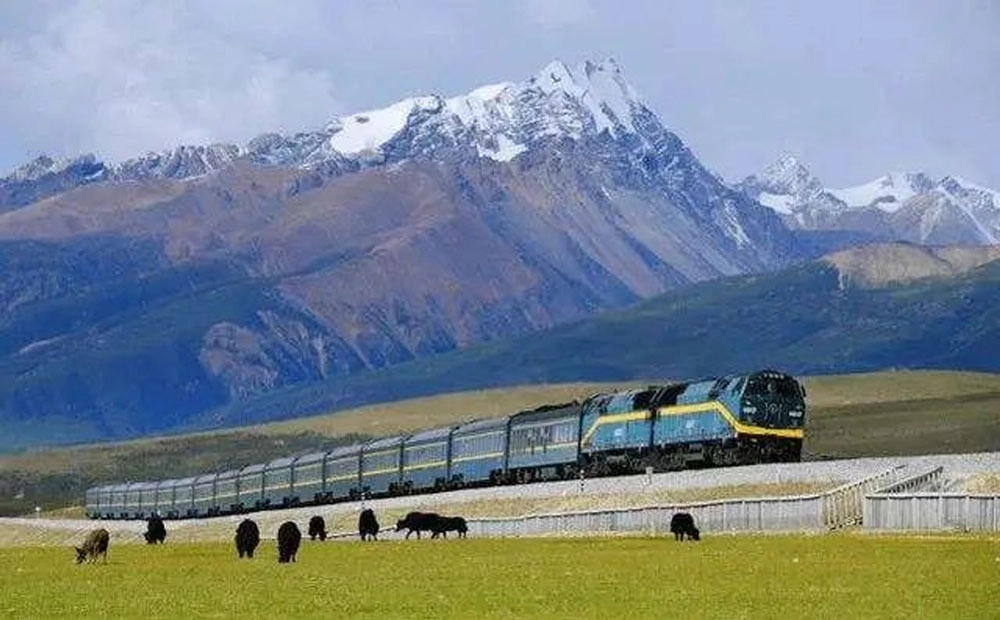
Basic Project Information
Basic Project Information
Место реализации проекта: Bomi, Xizang Autonomous Region
Product Supply:226 sets of flat packed modular container houses
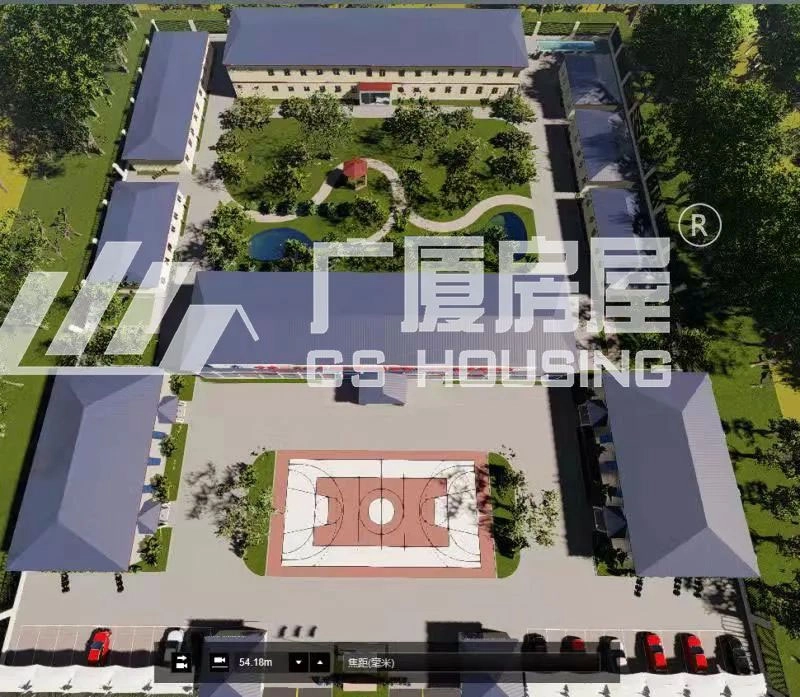
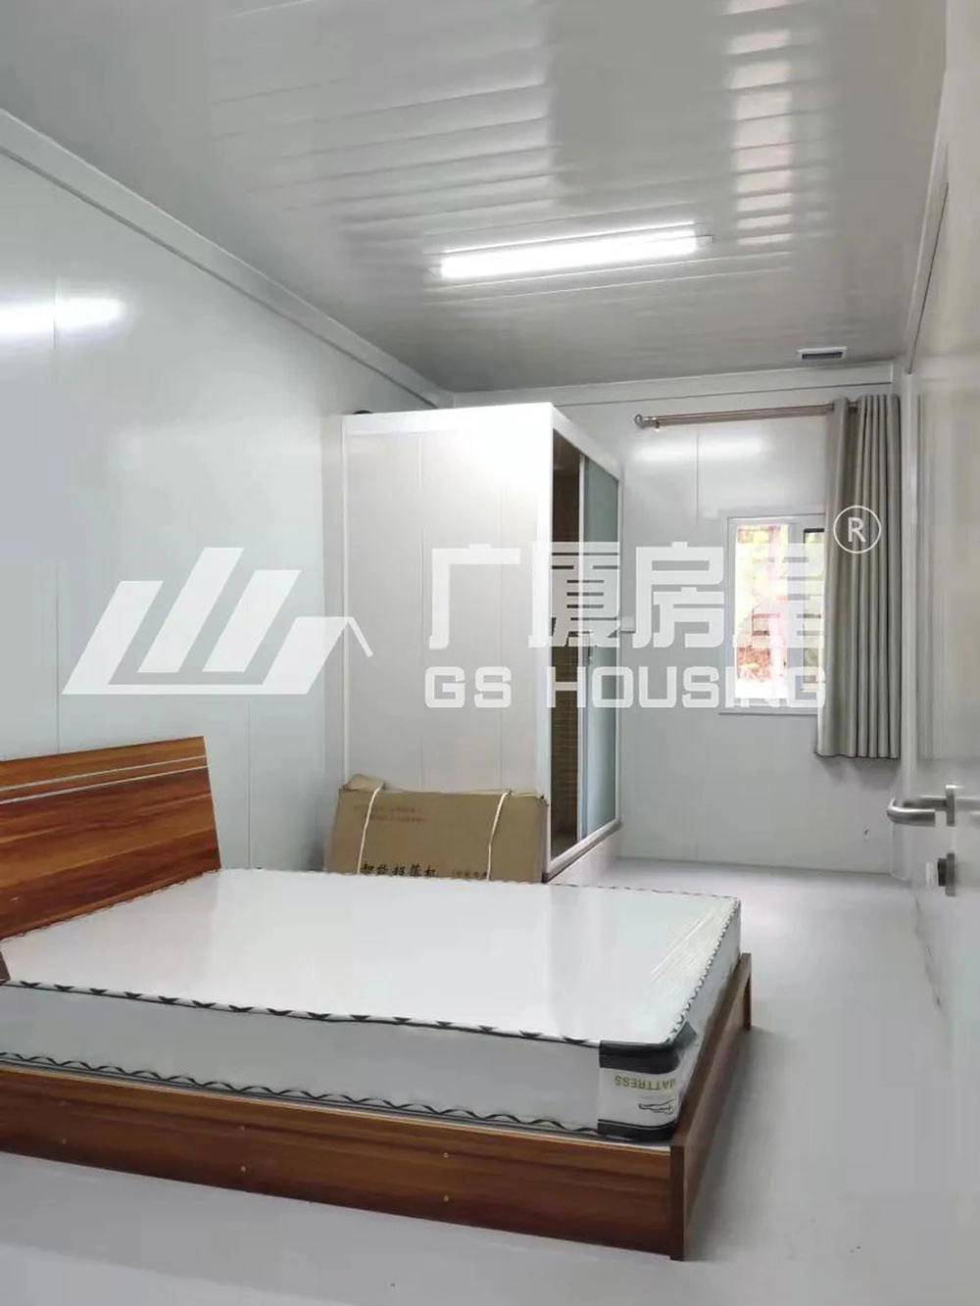
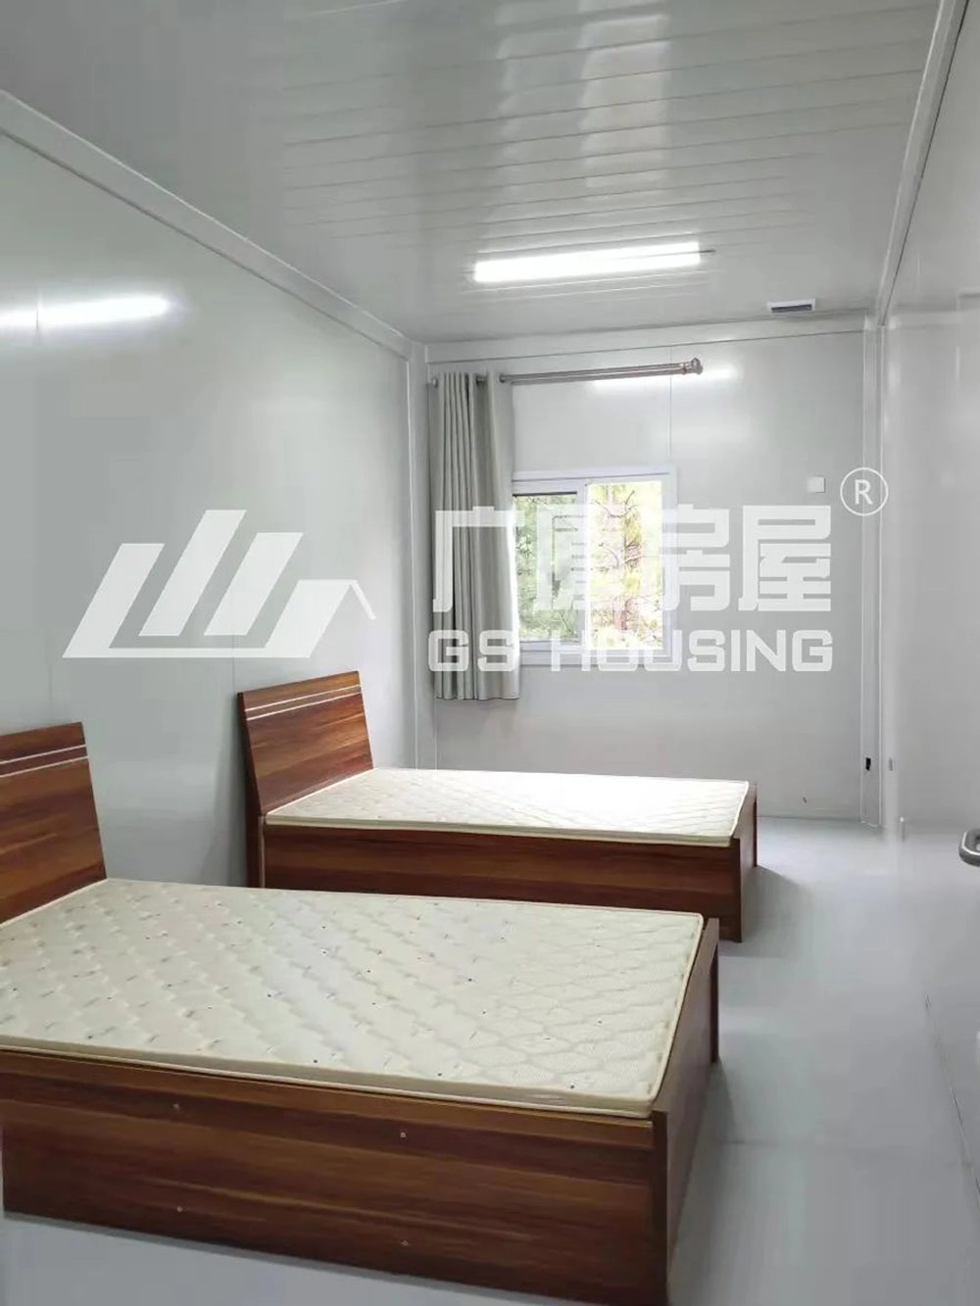
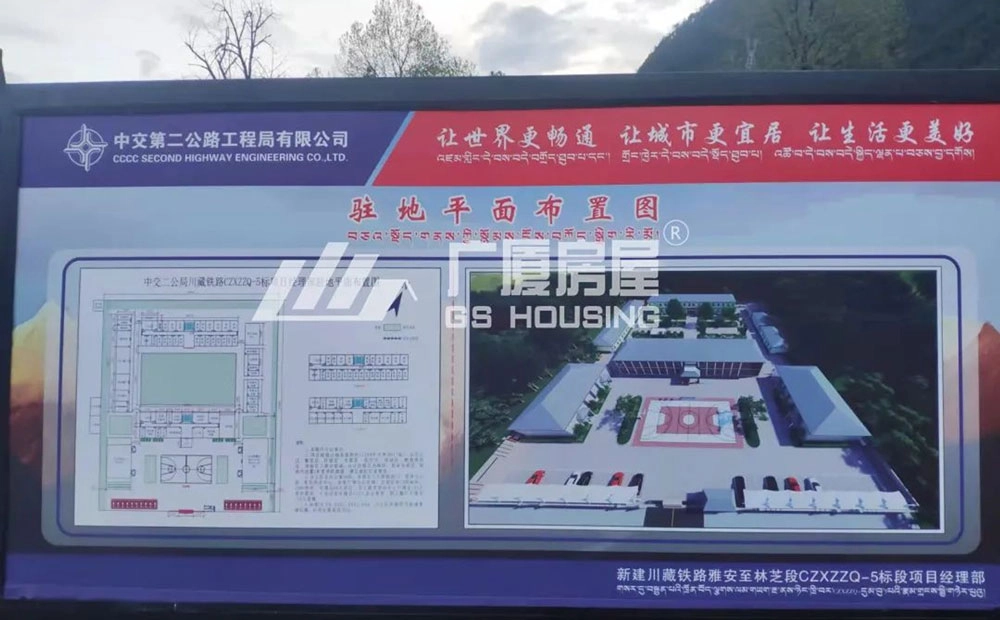
Functional Zones:Office complex, multi-functional service zone, drying room, staff canteen, single/double dormitories, entertainment lounge & project exhibition area
Core Construction Requirements:Zero construction waste during installation, full ecological protection, overall architectural style integrated with local Xizang cultural features
Overall Layout & Xizang Characteristic Design
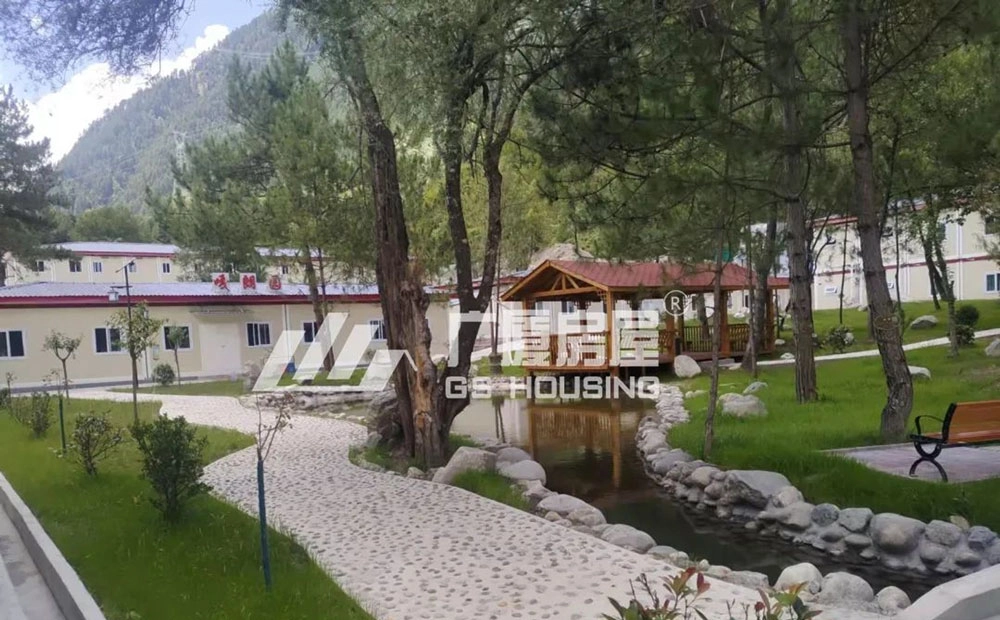
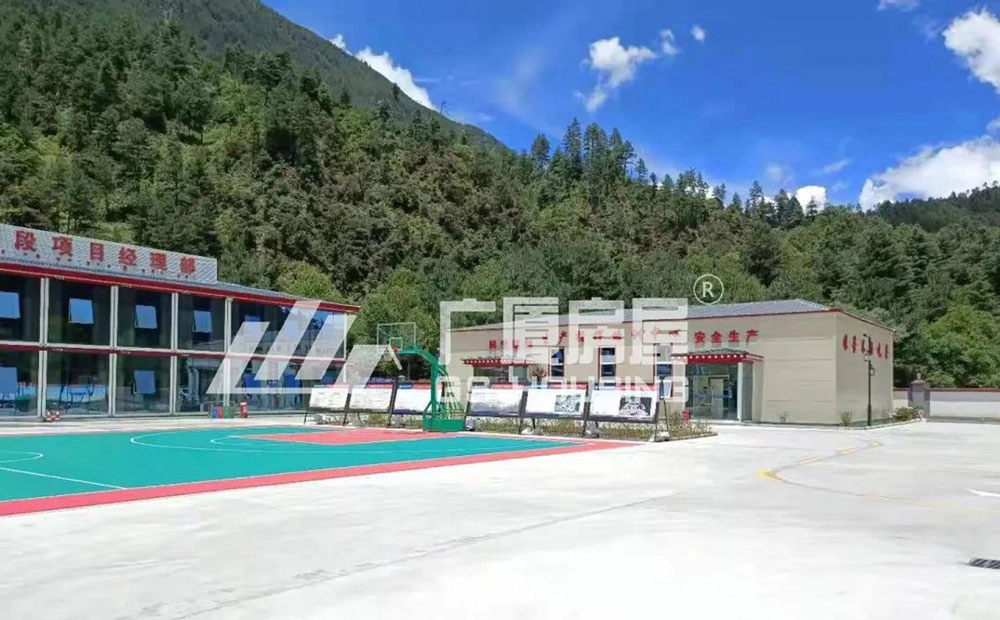
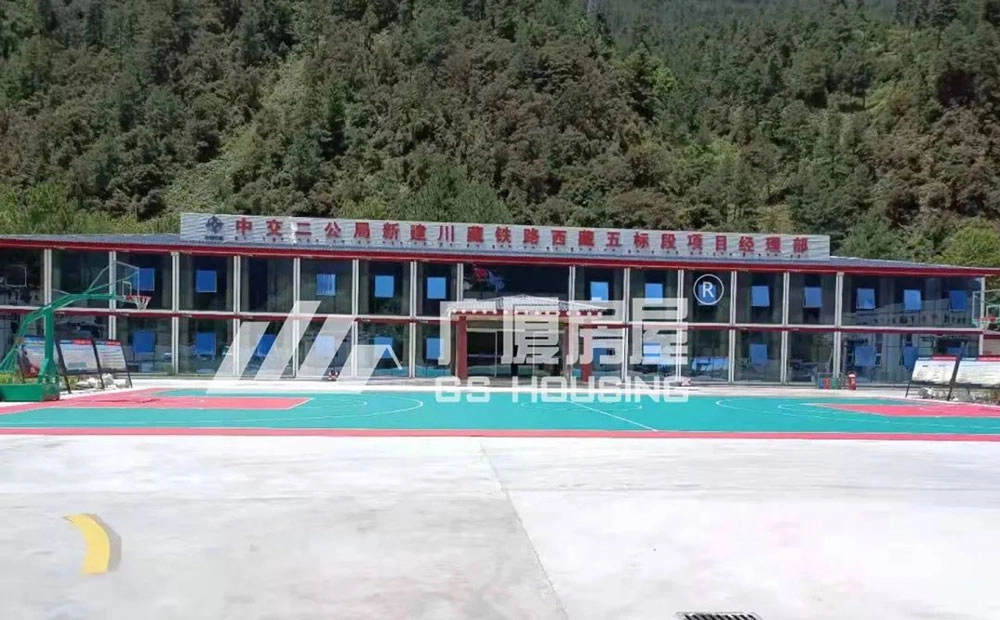
The entire camp adopts a steady, elegant L-shaped layout that harmonizes naturally with surrounding mountain landscapes while retaining distinctive regional aesthetics:
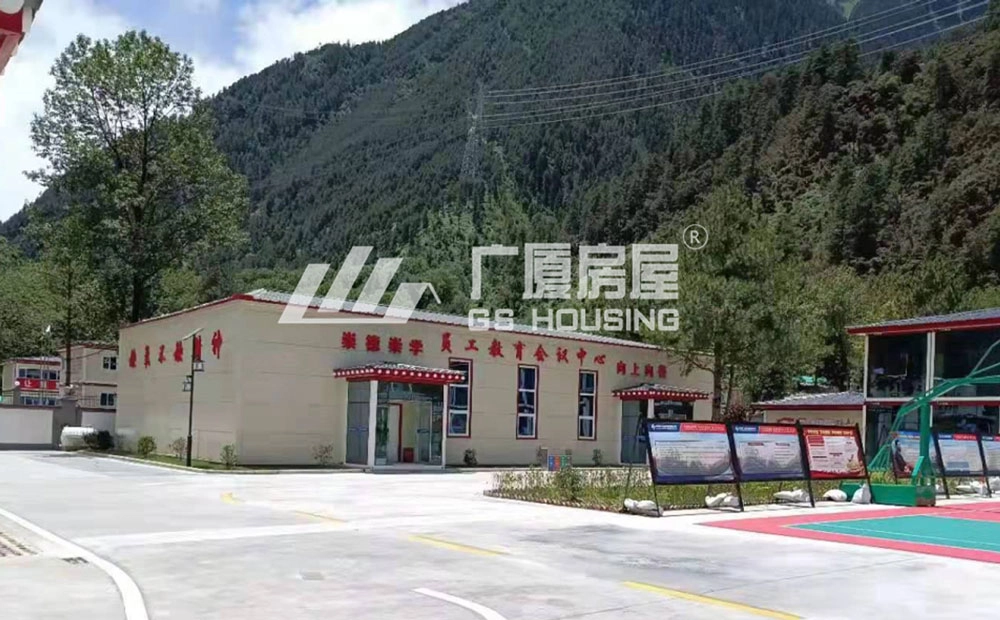
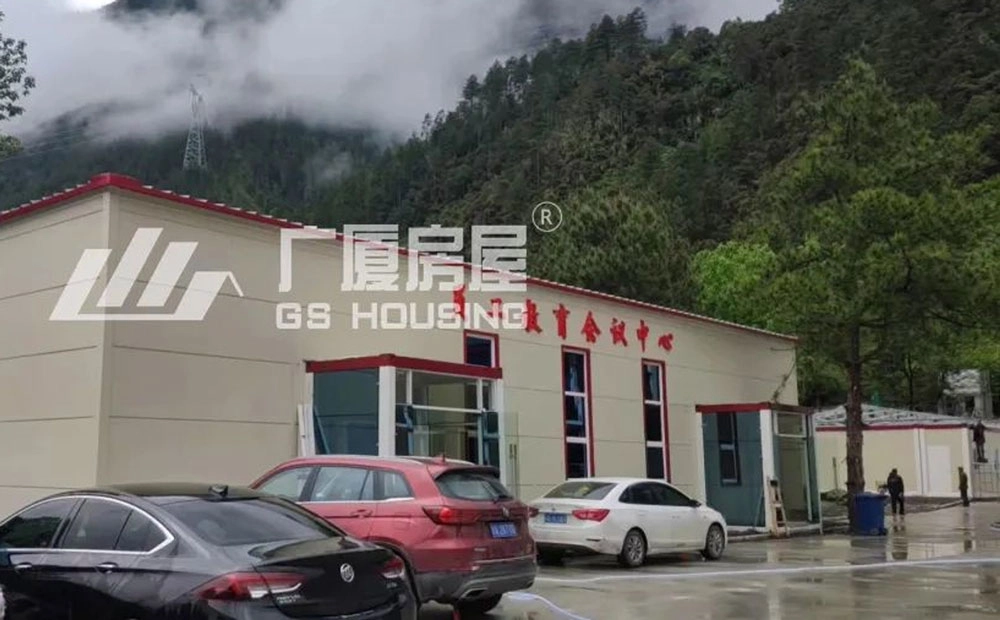
- Roof & Frame Color MatchingLight grey antique tiles cover all roofs; top main beams are finished with saffron red paint, bottom beams in pure white. Eaves are decorated with traditional Xizang-style ornaments to present unique local ethnic charm.
- Facade & Entrance CraftsmanshipBlue star grey thermal break aluminum doors and windows are applied on exterior walls, echoing the distant mountain scenery. The custom entrance hall adopts classic Xizang craftsmanship, creating a minimalist yet magnificent ceremonial space.
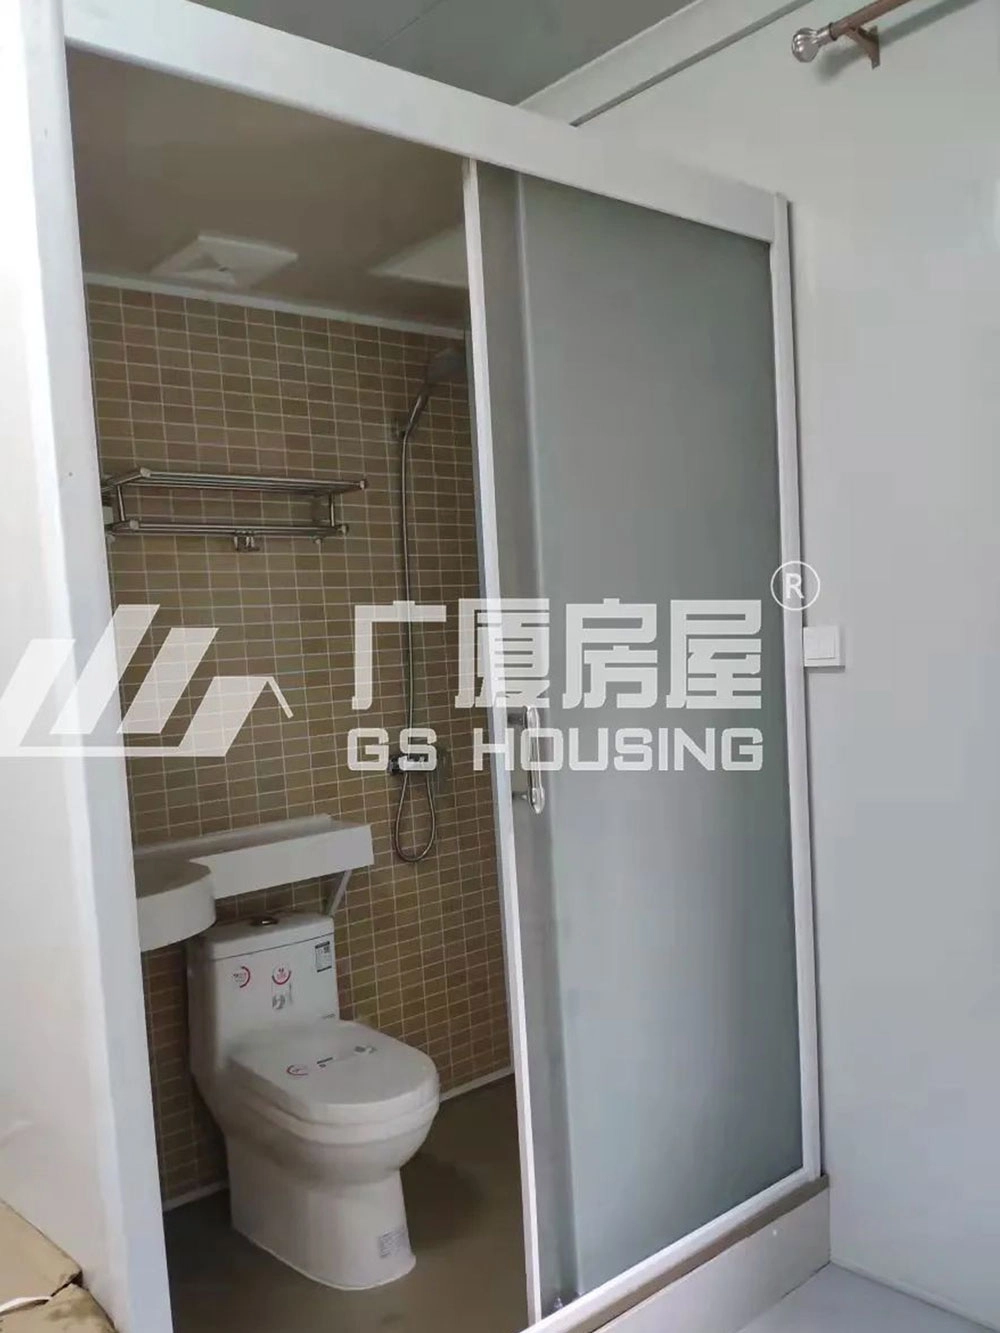
- Humanized Elevated Height DesignTargeted at Xizang’s cold, dry, hypoxic and windy plateau climate, all containers adopt heightened structure design. The spacious interior avoids cramped feeling, facilitates indoor heating layout, and balances warmth retention and visual comfort. Standard single-person & double-person dormitories, as well as tidy independent bathroom units are configured to satisfy long-term staff living demands.
Extreme Plateau Adaptation: Windproof, Thermal Insulation & Fireproof Structure
Extreme Plateau Adaptation: Windproof, Thermal Insulation & Fireproof Structure
Strong gales are a major meteorological hazard across Xizang, with far more windy days than regions at the same latitude. GS Housing upgraded the wall system specially for this plateau project:
- Wall panels adopt cold-bridge-free S-type interlocking galvanized color steel plates for tighter splicing and enhanced structural stability;
- Core filling material is thick water-repellent basalt wool, reaching Class A non-combustible fire rating;
- Integrated dual performance of thermal insulation and wind resistance, with maximum wind resistance capacity up to Grade 12, fully coping with plateau sandstorms and strong winds.
- All modular units feature eco-friendly detachable structure, generating zero construction waste during assembly and disassembly, strictly complying with the project’s ecological protection rule of “cherishing every tree and local vegetation”.
Construction Process: Overcoming Harsh Plateau Conditions
Construction Process: Overcoming Harsh Plateau Conditions
-
Pre-Construction Preparation
The construction site sits at an average altitude of 3,000 meters (peaking at 5,000m), where thin air easily causes altitude sickness including headaches, insomnia and breathing difficulties. The general contractor carried out strict physical screening for all field staff to guarantee construction efficiency and personnel safety.
-
On-site Installation Work
Workers endured bitter cold, oxygen shortage and sky-blinding sandstorms throughout the construction period. Severe low temperature risks equipment frost deformation and material cracking, yet GS Housing installation teams overcame all harsh natural conditions to finish camp assembly on schedule. Local Xizang residents displayed sincere hospitality and actively coordinated construction work to smooth project progress.
-
Post-Completion Effect
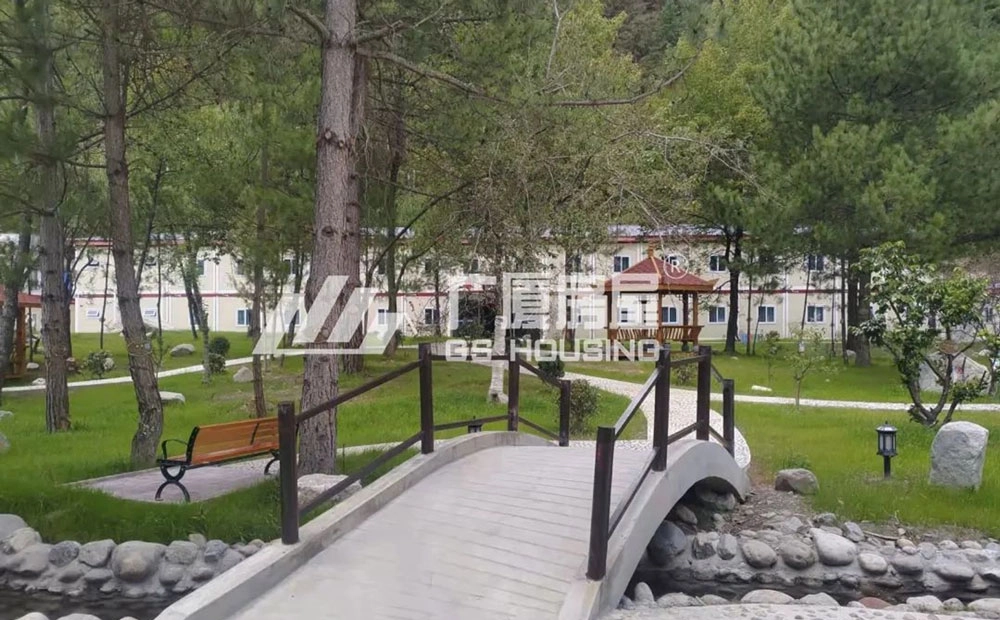
After handover, the whole camp’s ethnic style design perfectly blends with local plateau scenery: green grass, clear blue sky and rolling mountains form a comfortable living environment for frontline railway constructors. Even in complex geological zones with frigid, hypoxic and sandstorm-prone climate, GS Housing successfully delivered a fully functional, safe and aesthetic modular camp.
GS Housing Brand Mission
GS Housing Brand Mission
It is both our responsibility and honor to create warm, livable temporary residences for national infrastructure builders. GS Housing will persistently supply high-standard, durable modular housing products and customized integrated camp solutions, supporting major national transportation and engineering projects across plateau, coastal, mountain and other extreme environments worldwide.
Поделитесь этой историей — выберите платформу!
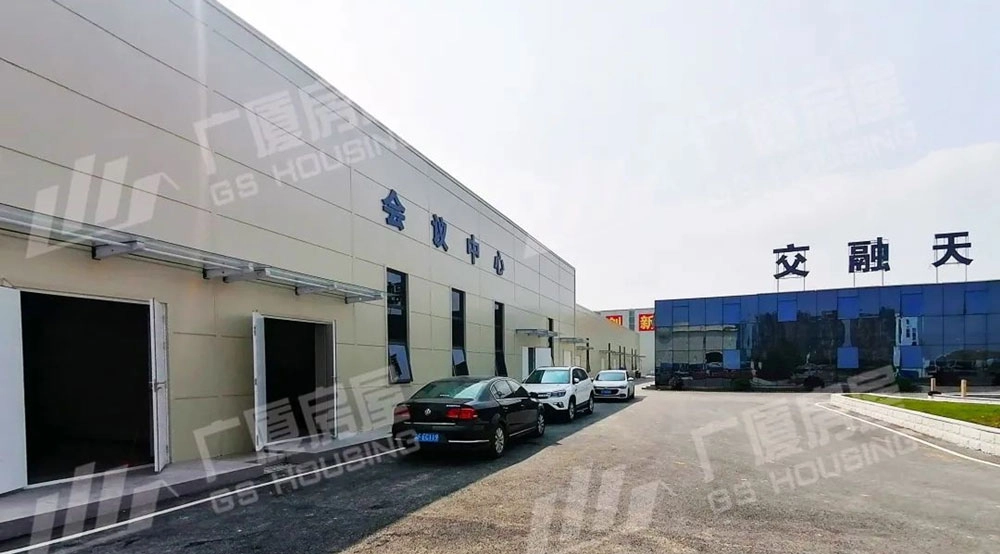 Индивидуально спроектированный модульный лагерь для проектного отдела скоростной автомагистрали Наньша-Чжуншань Т3
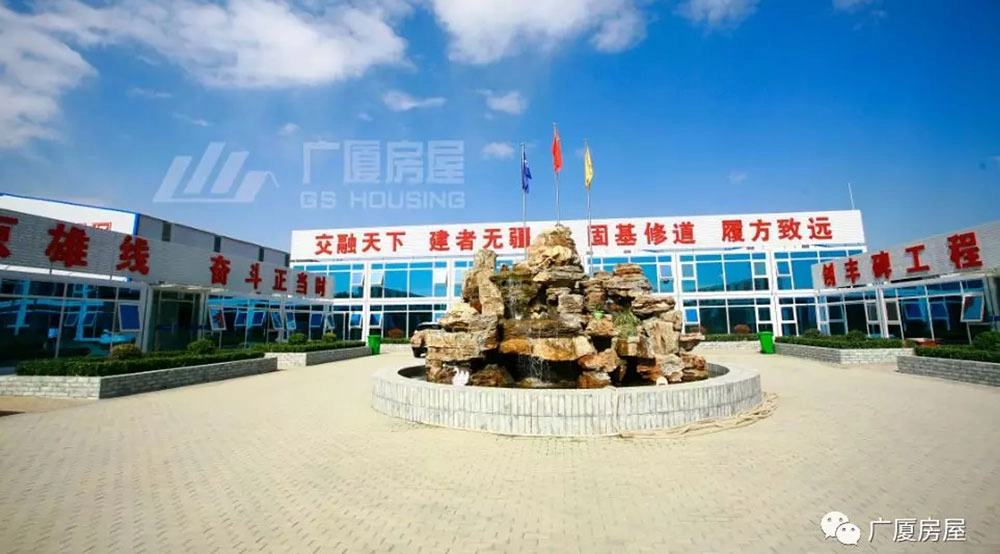 Сборный дом для проектного отдела станции смешивания в Сионгане






