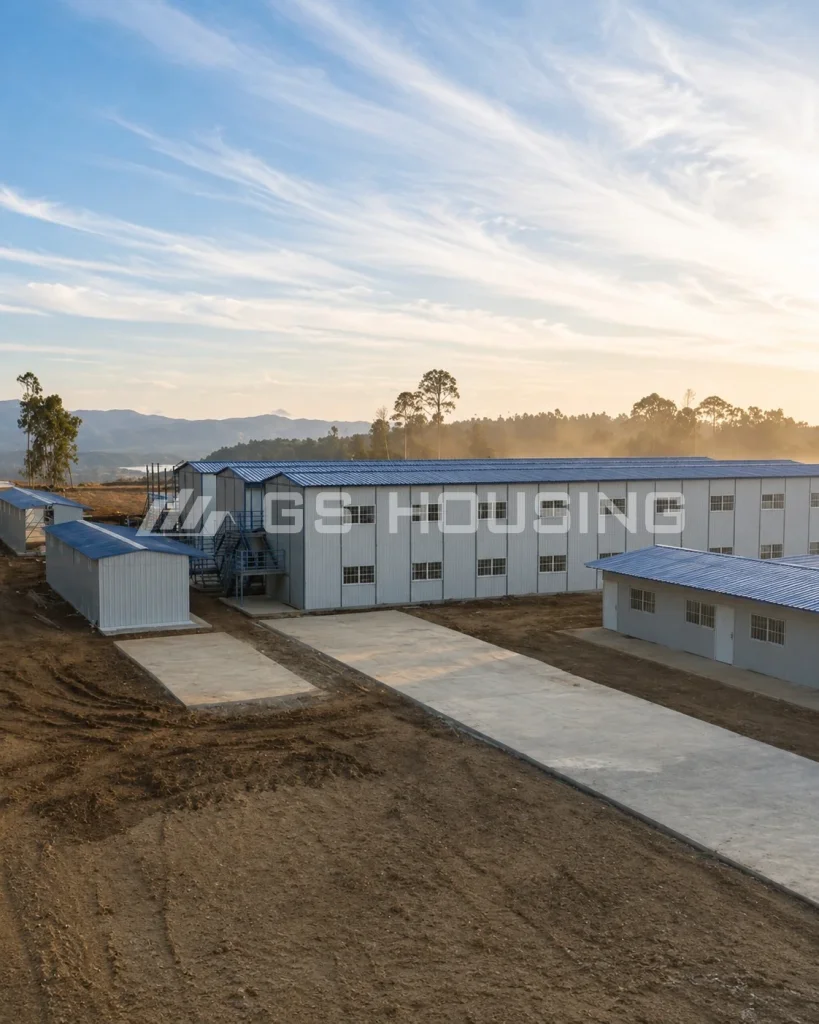
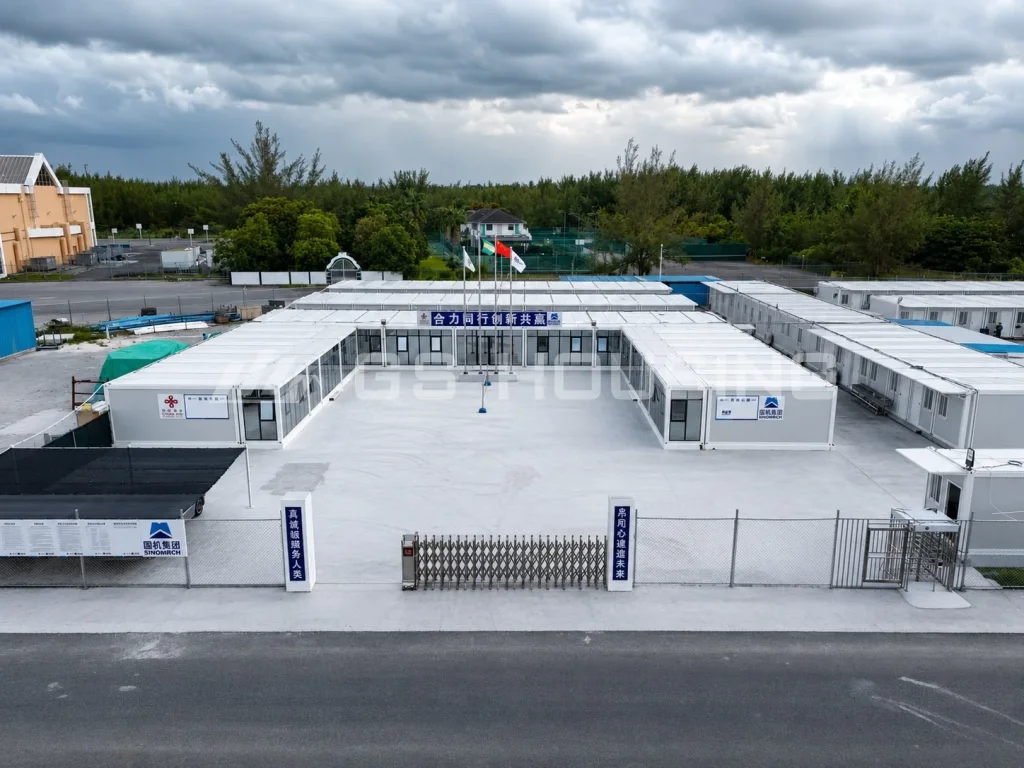
The Saudi Arabia SDW project features a 557-unit modular construction camp supplied by GS Housing, built to support a large overseas engineering programme in a remote desert location. Large-scale overseas engineering projects need more than construction equipment and labour. They also need a dedicated base where project owners, EPC teams and construction personnel can work and stay throughout the project cycle. In remote desert locations, where existing infrastructure is limited, establishing these facilities can become an important part of the overall project plan.
GS Housing supplied 557 prefabricated modular building units to create the camp, which includes dedicated client offices, EPC site offices, personnel accommodation and shared camp facilities arranged into clearly defined functional zones within one fenced compound.
Instead of constructing temporary buildings from loose materials on site, the project used factory-prefabricated steel building modules. The units were manufactured before shipment to Saudi Arabia and then assembled on site according to the planned camp layout.
At SDW, the modular camp solution brought offices, accommodation and shared facilities together within one coordinated site facility.
Visão geral do projeto
| Artigo | Detalhes |
| Projeto | Saudi Arabia SDW Campsite Project |
| Localização | Saudi Arabia |
| Produto | Edifício modular pré-fabricado / Edifício de aço pré-fabricado |
| Quantidade | 557 units |
| Candidatura | Client offices, EPC site offices, personnel accommodation and camp facilities |
| Tipo de edifício | Modular construction camp with functional zoning |
| Principais utilizadores | Project owner, EPC contractor and construction personnel |
| Organização | Single‑storey modular buildings in dedicated functional zones |
| Método de construção | Factory prefabrication + on‑site assembly |
From Large‑Scale Camp Requirements to a Modular Camp Solution
A major engineering project in the Saudi desert creates simultaneous demands for office space, accommodation and shared facilities. Project owners need dedicated offices for their representatives, EPC contractors require spaces for engineering coordination and site management, while construction personnel need accommodation close to the work area.
In a remote location, these facilities cannot simply rely on existing local buildings. Office areas, accommodation blocks, access routes and shared facilities all need to be considered as part of the same camp plan.
GS Housing supplied 557 modular units to meet these combined requirements. The units were organized into distinct functional areas, bringing client offices, EPC site offices and accommodation together within one overall camp layout.
This arrangement also allows different user groups to have dedicated areas within the same compound. The client office zone is separated from the EPC office and accommodation areas, while internal roads connect the different parts of the camp.
The result is an organized construction camp in which standardized modules serve different functions across the site.
557 Units: Factory Prefabrication and On‑Site Assembly
The scale of the SDW camp is one of its defining characteristics.
A total of 557 prefabricated steel building units were used to create the camp. With this volume of modules, production, transportation and site assembly needed to follow a coordinated process.
The units were fully fabricated in the factory before shipment. The factory production process covered the main structural and building components, while electrical and utility requirements were prepared according to the project configuration.
After arriving at the SDW site, the modules were positioned and assembled according to the planned camp layout. Site work then focused on building connections, utility hook‑ups and the remaining installation and finishing work.
For a project of this size, delivery was carried out in batches. Different groups of modules could therefore be transported and installed progressively instead of waiting for the complete 557‑unit order to arrive before assembly began.
This approach also helped maintain consistency across the different areas of the camp. The same basic prefabricated modular building system was used for offices, accommodation and shared facilities, while individual areas could be configured for their specific functions.
Client Offices and EPC Site Offices Within One Camp System
A key feature of the SDW project is the combination of client offices and EPC site offices within the same modular construction camp.
The two office areas serve different project users and have different interior configurations, while both are based on the same prefabricated building system.
Client Office Zone
The client office zone provides dedicated working space for the project owner.
The interior photographs show finished corridors with frosted‑glass doors leading to individual offices. Suspended ceilings with integrated LED lighting, finished wall panels, grey floor coverings and wall‑mounted air conditioning create a completed office environment rather than a basic unfinished shell.
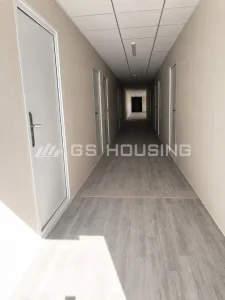
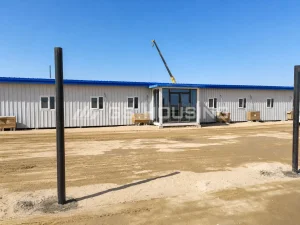
The client office buildings are arranged as dedicated single‑storey blocks within the camp, providing a separate working area from the EPC offices and accommodation zones.
EPC Site Office Zone
The EPC site office provides working space for engineering coordination, supervision and daily project management.
The interior photos show large open‑plan areas with suspended ceilings, integrated lighting, wall‑mounted air conditioning and multiple access doors. The open arrangement can be divided into workstations, meeting areas or individual management offices according to the project team’s needs.
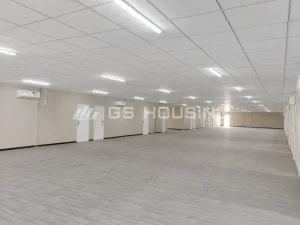
Locating the EPC site office within the camp allows the engineering and construction management team to work in close proximity to the project site, improving coordination between office‑based staff and on‑site construction activities.
Although the client and EPC office areas have different interior layouts, they use the same prefabricated steel building system. This gives the camp a consistent construction approach while allowing each office zone to serve a different operational purpose.
Functional Zoning and Camp Layout
Planning a large modular camp requires more than simply placing buildings on an open site. Functional areas, internal access and the relationship between buildings need to be considered from the early planning stage.
At the SDW project, the 557 units are organized into clearly defined zones. Client offices, EPC offices, accommodation blocks and shared facilities occupy dedicated areas within the fenced compound, while internal roads connect the different parts of the camp.
The single‑storey arrangement keeps the buildings at ground level and creates straightforward movement between the different zones. Open spaces between building rows provide separation and room for movement.
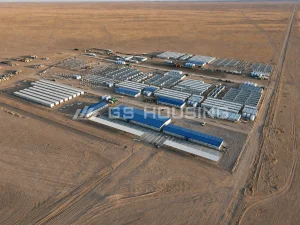
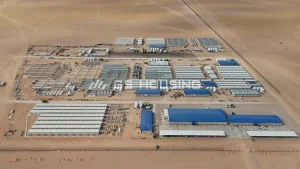
The aerial photographs show larger blue‑roof buildings positioned centrally among the office and accommodation blocks. These serve as shared camp facilities, placed for convenient access from all functional zones.
For project owners and EPC contractors planning a construction camp, this type of functional zoning helps turn a large number of modular units into an organized site facility.
Why Modular Construction Camps Fit Large Overseas Engineering Projects
Large overseas engineering projects often combine remote locations, demanding schedules and different requirements from project owners, EPC contractors and construction personnel.
A prefabricated modular building system can address these requirements by moving much of the building production into the factory. Structural frames, wall panels, roofing, doors, windows and utility provisions can be prepared before the modules are transported to the project site.
Modular construction does not remove the need for site preparation, foundations, utility connections or compliance with local building regulations. These elements still need to be designed according to the project location and intended use.
The practical advantage of the system is its repeatability and flexibility. The same basic prefabricated steel building system can be configured for offices, accommodation and shared facilities, while the overall camp layout can be adjusted according to the available site and functional requirements.
For EPC companies, infrastructure developers and project owners working on large overseas programmes, this combination of factory production, batch delivery and on‑site assembly provides a practical way to establish a complete modular construction camp.
Resultados do projeto
The Saudi Arabia SDW project used 557 prefabricated modular building units to establish a complete construction camp in a remote desert location.
The finished facility brings together dedicated client offices, EPC site offices, personnel accommodation and shared camp facilities within one fenced compound. Different functional zones are connected through an organized site layout, while the office areas use different interior configurations according to their users.
The modules were factory‑prefabricated and delivered in batches before being assembled on site. This allowed the large‑scale camp to be developed progressively while maintaining a consistent modular building system across the project.
Rather than treating offices, accommodation and supporting facilities as separate construction requirements, the SDW project integrated them into one coordinated modular camp solution.
For overseas engineering projects where a complete site facility must be established in a remote environment, the case demonstrates how modular buildings can be produced and deployed at scale.
Perguntas frequentes
What is a modular construction camp?
A modular construction camp is a temporary or semi‑permanent facility built near a construction project using prefabricated modular building units. It can include offices, accommodation and shared facilities for project owners, EPC teams and construction personnel.
What facilities are included in the 557‑unit SDW camp?
The 557‑unit SDW camp includes dedicated client offices, EPC site offices, personnel accommodation and shared camp facilities, all organized into clearly defined functional zones within one fenced compound.
What office spaces are included in the SDW camp?
The camp includes dedicated client offices and EPC site offices. The client office area features finished corridors and individual offices, while the EPC office area uses flexible open‑plan spaces for engineering coordination and project management.
Can prefabricated steel buildings be used for both offices and accommodation?
Yes. A prefabricated steel building system can be configured for different functions within a construction camp. Depending on the project design, modules can be used for offices, accommodation, meeting spaces and other supporting facilities.
What should EPC contractors consider when planning a large construction camp?
Key considerations include workforce size, required office and accommodation capacity, functional zoning, available site area, internal access, foundation conditions, utility provision and local building requirements. These factors help determine the appropriate camp layout and delivery plan.
Looking for a Modular Construction Camp Solution?
The 557‑unit Saudi Arabia SDW project shows how factory‑prefabricated modular buildings can bring client offices, EPC site offices and personnel accommodation together within one organized construction camp.
For EPC projects, infrastructure development, mining operations or other large overseas construction sites, GS Housing can supply modular buildings based on the required unit quantity, functional zoning, site conditions and project layout.
If you are planning a modular construction camp, EPC site offices or a combined office and accommodation facility, share your project location, workforce size and functional requirements with our team. Contacte a GS Housing to discuss a suitable modular camp solution for your site.