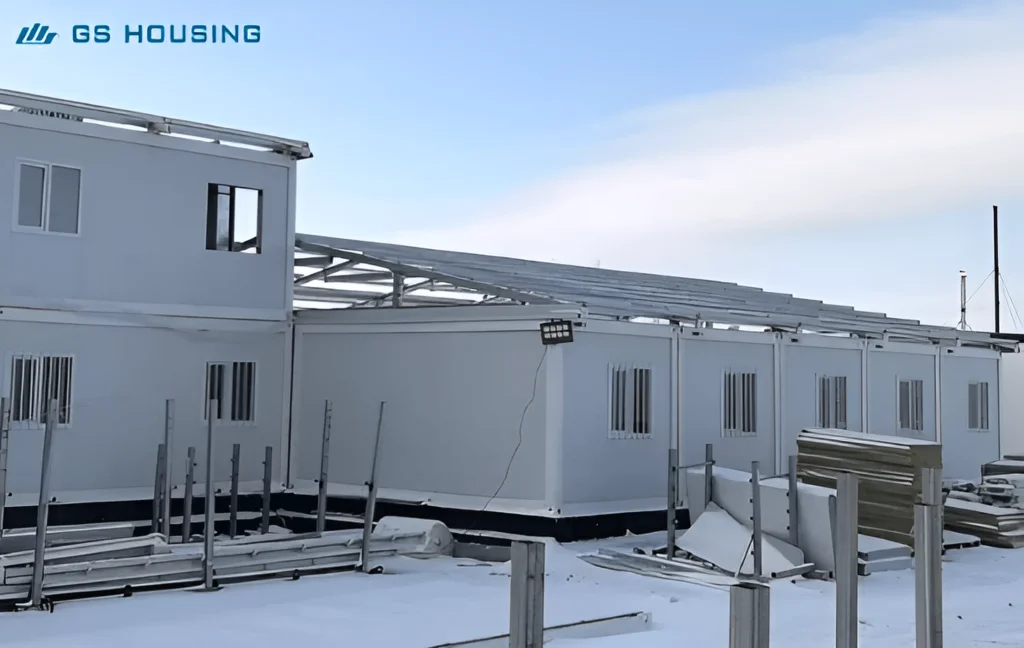
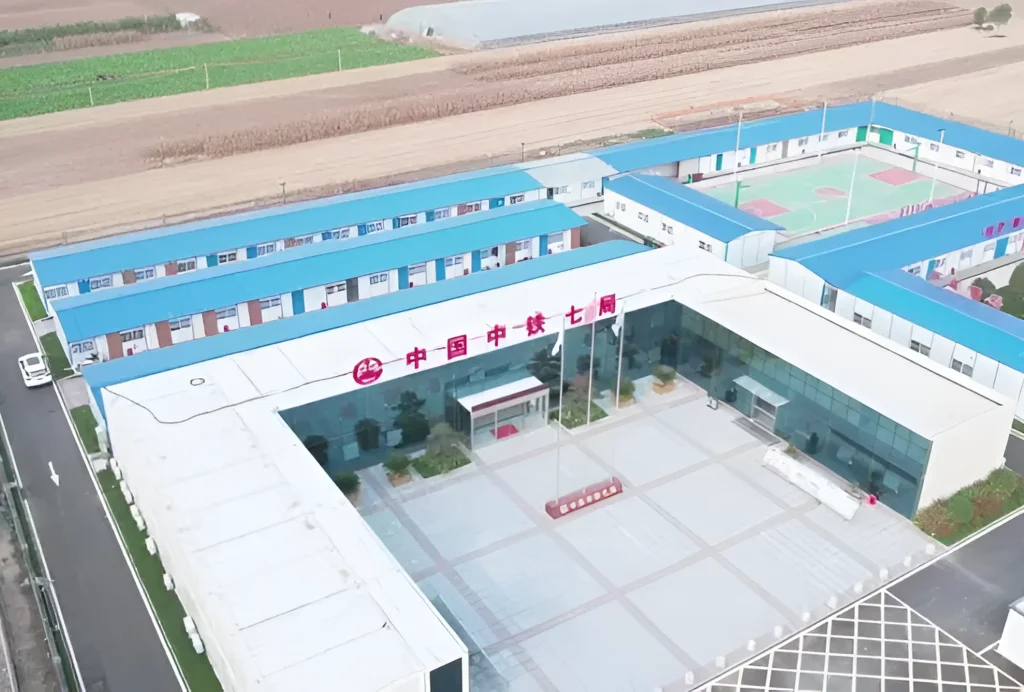
For many European construction projects, accommodation becomes a practical problem long before the first building work starts.
A wind farm in a remote area, a railway upgrade outside a city, or a new industrial facility far from residential areas all face the same question:
Where will the workforce live during the project?
Renting local housing is often expensive or simply unavailable. Daily commuting adds transport costs, reduces working efficiency and creates additional pressure on project management.
For this reason, many EPC contractors and industrial developers choose worker accommodation container Europe solutions to create temporary housing close to the construction site.
However, long-term workforce accommodation requires much more than basic sleeping space.
For projects lasting months or years, contractors need to consider:
- Thermal insulation performance;
- Fire safety;
- Noise reduction;
- Room layout efficiency;
- Sanitary arrangements;
- Transport and relocation capability;
- Compliance with local climate requirements.
A properly designed modular accommodation system can include:
- Worker dormitories;
- Single, double or shared rooms;
- Accommodation blocks with private bathrooms;
- Separate sanitary facilities;
- Dining halls and kitchens;
- Laundry rooms;
- Recreation areas;
- Site management offices.
This guide explains how modular worker accommodation systems are designed, what European buyers should check before purchasing, and how different specifications affect long-term project performance.
Why European Contractors Choose Modular Worker Accommodation Systems
Building permanent housing for a temporary project is rarely practical.
Construction sites change location. Workforce numbers increase during peak phases and decrease after major installation work is completed.
Traditional temporary buildings often create problems:
- Long preparation periods;
- Dependence on local labour availability;
- Difficult relocation after project completion;
- Limited reuse value.
Modular accommodation provides a different approach.
The main structure, insulation, flooring, electrical systems and internal fittings are prepared in a controlled factory environment before delivery.
This reduces uncertainty during installation and allows contractors to focus resources on the main construction activities.
For a small project, several accommodation units may be enough for supervisors and specialist workers.
For larger projects, a complete temporary camp may include:
- Dormitory buildings;
- Management offices;
- Sale konferencyjne;
- Lokal gastronomiczny;
- Sanitary blocks;
- Laundry areas;
- Training rooms.
Speed is only one benefit of modular systems. Their ability to adapt, relocate and be reused across projects is equally important for contractors managing multiple sites.
The same accommodation units can be expanded, rearranged or relocated when project requirements change.
For contractors working across multiple locations, this reuse capability can significantly reduce future mobilisation costs.
Worker Accommodation Container vs Office Container: Key Differences
From the outside, a site office container and an accommodation container may look similar.
Their functions are completely different.
| Feature | Office Container | Worker Accommodation Container |
| Main purpose | Administration and meetings | Daily living and sleeping |
| Usage period | Mainly daytime | 24-hour occupancy |
| Internal design | Desks and workspace | Beds, storage and living areas |
| Comfort requirements | Basic working environment | Higher insulation, ventilation and noise control |
| Services | Power and data systems | Power, lighting, ventilation, optional plumbing and welfare facilities |
Accommodation units are designed around human comfort.
For long-term projects, important details include:
- Adequate sleeping space;
- Personal storage areas;
- Stable indoor temperature;
- Reduced noise between rooms;
- Easy cleaning surfaces;
- Simple maintenance access.
A functional worker camp is planned as a complete system rather than a collection of separate containers.
The accommodation layout needs to work together with offices, dining facilities, sanitary areas and access routes.
Choosing Worker Accommodation Container Layouts: Single, Double and Dormitory Options
The correct room configuration depends on:
- Workforce size;
- Czas trwania projektu;
- Local labour requirements;
- Worker expectations;
- Available land area;
- Budget.
GS Housing modular accommodation units use a standard external dimension of 6055 × 2435 × 2896 mm, with internal layouts customised according to project requirements.
Single Room Accommodation
Single rooms provide the highest level of privacy.
They are commonly selected for:
- Project managers;
- Specialist engineers;
- Long-term technical personnel;
- Higher-standard accommodation projects.
Zalety:
- Maximum personal space;
- Better privacy;
- Reduced disturbance between residents.
The limitation is that more units are required to accommodate the same workforce, increasing initial investment and site area requirements.
Double Room Accommodation
Double rooms provide a balance between comfort and cost.
They are suitable for:
- Medium and long-term construction projects;
- Skilled workers;
- Industrial project teams.
This layout improves living conditions while maintaining efficient space utilisation.
For many European construction projects, double rooms are a practical solution where worker comfort and budget need to be balanced.
Four-Person Dormitory Units
Four-person rooms are one of the most common layouts for large workforce camps.
They are widely used because they provide:
- Efficient use of floor space;
- Lower cost per worker;
- Easier camp planning;
- Simplified maintenance.
Typowe konfiguracje obejmują:
- Single or bunk beds;
- Lockable storage cabinets;
- Small working areas;
- Individual lighting and power sockets;
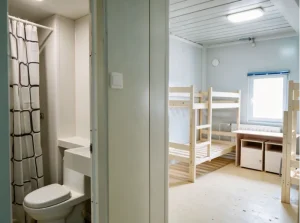
- Optional private bathroom facilities.
The final design depends on local regulations, project standards and accommodation requirements.
Bathroom Options for Worker Accommodation Containers
En-Suite Bathrooms vs Shared Sanitary Facilities
Accommodation projects normally choose between two bathroom arrangements.
Accommodation Units with Private Bathrooms
Private bathrooms provide:
Advantages
- Większa prywatność;
- Better convenience;
- Suitable for smaller or higher-standard camps.
Limitations
- Higher unit cost;
- More complex plumbing systems;
- More maintenance points.
Separate Sanitary Containers
Independent sanitary facilities are commonly used for large workforce camps.
Zalety to między innymi:
- Easier cleaning;
- Simpler maintenance;
- Flexible capacity expansion;
- Lower cost for large worker populations.
For large construction, mining and industrial projects, separate sanitary blocks usually provide better operational flexibility.
Worker Accommodation Container Specifications for European Climate Conditions
A worker accommodation container needs to perform like a small residential building, not simply a temporary shelter.
European projects cover very different environments.
A construction camp in Northern Europe may face freezing temperatures, snow and long winters, while projects in Southern Europe may require stronger ventilation and heat control.
There is no single specification that fits every location.
Dla worker accommodation container Europe projects, the design should be adjusted according to:
- Local temperature range;
- Rain and humidity conditions;
- Wind exposure;
- Czas trwania projektu;
- Worker occupancy levels.
A typical modular accommodation specification may include:
| Pozycja | Specyfikacja |
| External dimension | 6055 × 2435 × 2896 mm |
| Struktura | Cold-formed galvanised steel frame with corrosion-resistant coating |
| Wall panel | Rock wool sandwich panel, typically 75mm for moderate climates and upgraded for colder regions |
| Podłoga | Cement board base with anti-slip PVC finish |
| Electrical system | 220V-250V pre-installed system with circuit protection |
| Windows | Double-glazed windows with weather sealing |
The exact configuration should be confirmed according to local project requirements.
Insulation and Thermal Performance
Insulation is one of the most important factors for long-term worker accommodation.
Workers spend significant time inside their rooms after shifts. Poor thermal performance can lead to:
- Uncomfortable indoor temperatures;
- Higher heating costs;
- Condensation problems;
- Reduced living quality.
For Northern European or high-altitude projects, accommodation units usually require:
- Thicker wall insulation;
- Improved roof insulation;
- Better door and window sealing;
- Heating system connections;
- Protection against frozen pipes.
For Western European climates, balanced insulation levels are often sufficient to maintain comfort throughout the year without unnecessary cost increases.
A suitable insulation design improves both worker comfort and long-term operating efficiency.
Fire Safety Requirements
Fire safety is a key consideration for any high-occupancy accommodation project.
A professional modular housing system should include:
- Non-combustible insulation materials;
- Fire-resistant wall systems;
- Safe electrical installation;
- Clear emergency access routes.
Rock wool insulation is widely used in worker accommodation projects because of its fire resistance and thermal performance.
For large camps with hundreds of residents, fire protection should be considered during the design stage rather than added later.
Sound Insulation and Living Comfort
Noise control is often overlooked when selecting temporary housing.
Workers need proper rest after long shifts.
Common noise sources include:
- Adjacent rooms;
- Corridors;
- Mechanical equipment;
- External construction activities.
Good acoustic performance depends on:
- Panel structure;
- Insulation density;
- Door and window sealing;
- Internal layout planning.
For example, placing common areas away from sleeping rooms can reduce disturbance without significantly increasing construction costs.
Designing Complete Worker Accommodation Camps
A functional camp is never just rows of dormitory units.
It needs to be planned as a complete site system where accommodation, welfare and management facilities support each other.
A typical modular worker accommodation camp may include:
- Dormitory blocks;
- Biura budowy;
- Sale konferencyjne;
- Stołówki;
- Kitchens;
- Obiekty sanitarne;
- Laundry rooms;
- Training rooms;
- Tereny rekreacyjne.
The relationship between these facilities affects daily operation.
If dormitories are too far from dining areas or sanitary facilities, workers spend unnecessary time walking.
If noisy areas are located close to sleeping blocks, rest quality will be affected.
Good camp planning creates shorter walking routes, easier maintenance and a more efficient working environment.
Multi-Storey Worker Accommodation: Important Design Considerations
When site space is limited, multi-storey modular accommodation can increase capacity without expanding the camp footprint.
However, multi-level buildings require additional planning compared with single-storey layouts.
Structural Design
The structure must consider:
- Vertical loads from upper floors;
- Wind pressure;
- Transportation stress;
- Local building requirements.
GS Housing modular systems can be configured for up to three storeys depending on project conditions and applicable regulations.
Access and Circulation
Multi-storey accommodation requires practical movement planning.
Important points include:
- Stair location;
- Corridor design;
- Emergency access;
- Daily traffic during shift changes.
A good layout should balance convenience with safe evacuation requirements.
Fire Evacuation Planning
For multi-level accommodation, safety planning becomes even more important.
Design considerations include:
- Emergency exits;
- Fire alarm systems;
- Evacuation routes;
- Local compliance requirements.
For worker accommodation container Europe projects, multi-storey designs must consider EU requirements and local fire safety regulations.
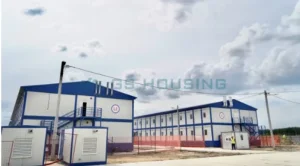
Case Study: Modular Worker Accommodation for an Overseas Engineering Project
A practical example of this integrated planning approach is our Ethiopia modular construction camp project.
The project required more than basic sleeping facilities.
The site needed a complete temporary environment supporting daily operations, including:
- Worker accommodation units;
- Management offices;
- Sale konferencyjne;
- Obiekty szkoleniowe;
- Jadalnie;
- Sanitary facilities.
Instead of placing isolated temporary buildings across the site, the modular system was planned as an organised camp.
Accommodation, management and welfare areas were arranged according to daily workflow, helping workers access essential facilities more efficiently.
This approach is also suitable for European construction projects, where climate conditions, regulations and accommodation standards may differ but the basic planning principle remains the same:
Temporary housing works best when it is designed as part of the whole project system.
Flat Pack Transport and Modular Reuse Benefits for European Projects
For international projects, transportation can significantly affect the total project cost.
Traditional temporary buildings often require large volumes of materials, local labour and multiple deliveries.
Flat pack container houses improve logistics efficiency by manufacturing components in the factory and transporting them in an organised way.
Do najważniejszych zalet należą:
- More efficient container loading;
- Reduced transportation volume;
- Easier delivery to remote locations;
- Faster site installation.
Another important advantage is reuse.
After one project finishes, modular accommodation units can be relocated, expanded or adapted for future sites.
For contractors managing multiple projects, this reduces repeated procurement and construction work.
What to Prepare Before Requesting a Quote
Providing accurate project information helps suppliers recommend the right accommodation solution.
Before contacting a manufacturer, buyers should prepare:
Workforce Requirements
Potwierdź:
- Total number of workers;
- Required room type;
- Single, double or shared accommodation preference;
- Bathroom arrangement;
- Special accessibility requirements.
Location and Climate Information
Provide:
- Project country and region;
- Expected temperature range;
- Snow, wind or humidity conditions;
- Site environment.
This allows the supplier to select suitable insulation, materials and structural configurations.
Project Duration
Different project periods require different priorities.
Short-term projects usually focus on:
- Fast deployment;
- Easy relocation;
- Cost efficiency.
Long-term projects usually require:
- More durable materials;
- Better insulation;
- Higher living comfort;
- Easier maintenance.
Site Conditions
Ważne informacje obejmują:
- Available installation area;
- Ground conditions;
- Power connection location;
- Water and drainage requirements;
- Access conditions for transportation.
Early communication helps avoid redesign and installation delays.
Why Contractors Choose Modular Worker Accommodation
For EPC contractors, accommodation is part of project delivery, not an isolated purchase.
A reliable modular supplier should provide support including:
- Camp layout planning;
- Technical specification recommendations;
- Factory quality control;
- Transport coordination;
- Installation guidance.
Compared with traditional temporary housing, modular accommodation offers:
- Faster project mobilisation;
- More consistent factory production quality;
- Flexible capacity adjustment;
- Łatwiejsza zmiana miejsca zamieszkania;
- More predictable long-term costs.
For companies operating multiple construction projects, standardised modular systems reduce future planning time and simplify repeated deployment.
Podsumowanie
Worker accommodation has a direct impact on daily site operation.
When workers have a comfortable place to rest, store personal items and recover after shifts, site operations become easier to manage.
In practice, the right accommodation solution depends less on the container itself and more on how well it fits the project conditions.
- Climate-appropriate specifications;
- Practical room layouts;
- Reliable materials;
- Flexible modular planning.
From renewable energy projects to industrial developments and infrastructure construction, modular accommodation provides contractors with a faster and more adaptable approach to temporary worker housing.
GS Housing provides modular accommodation solutions including dormitory units, site offices, sanitary facilities and complete camp systems.
Each project can be configured according to workforce size, climate conditions and operational requirements.
Najczęściej zadawane pytania
What is a worker accommodation container?
A worker accommodation container is a modular building designed for workforce housing on construction, industrial and infrastructure projects. It can include bedrooms, storage areas, electrical systems and optional bathroom facilities.
What is the standard size of a worker accommodation container?
A common modular accommodation unit size is approximately 6055 × 2435 × 2896 mm. Internal layouts can be customised according to project requirements.
How many workers can one accommodation container house?
Capacity depends on the internal layout. Four-person dormitories are commonly used for large workforce projects, while single and double rooms are available for higher privacy requirements.
Can worker accommodation containers include bathrooms?
Yes. Units can include private bathrooms, or projects can combine accommodation buildings with separate modular sanitary facilities.
Are modular accommodation units suitable for long-term projects?
Yes. With suitable insulation, structural protection and regular maintenance, modular accommodation systems can support multi-year construction camps and industrial projects.