CONTAINERHUIS IN BOUWPAKKET
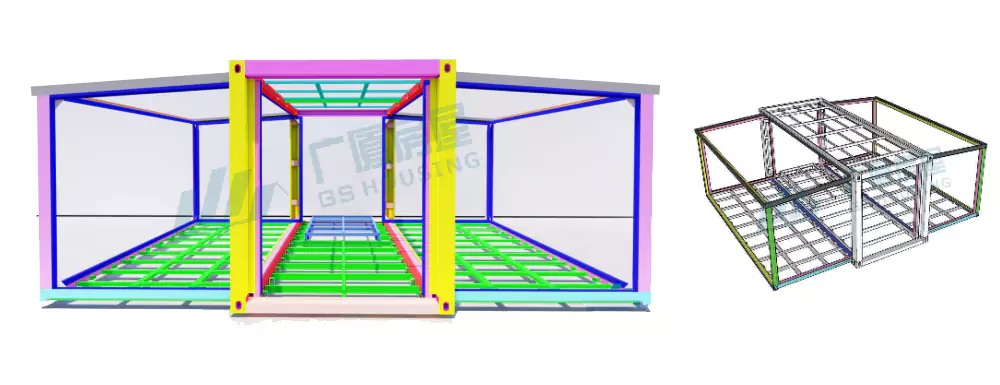
Type A-containerwoning in bouwpakket
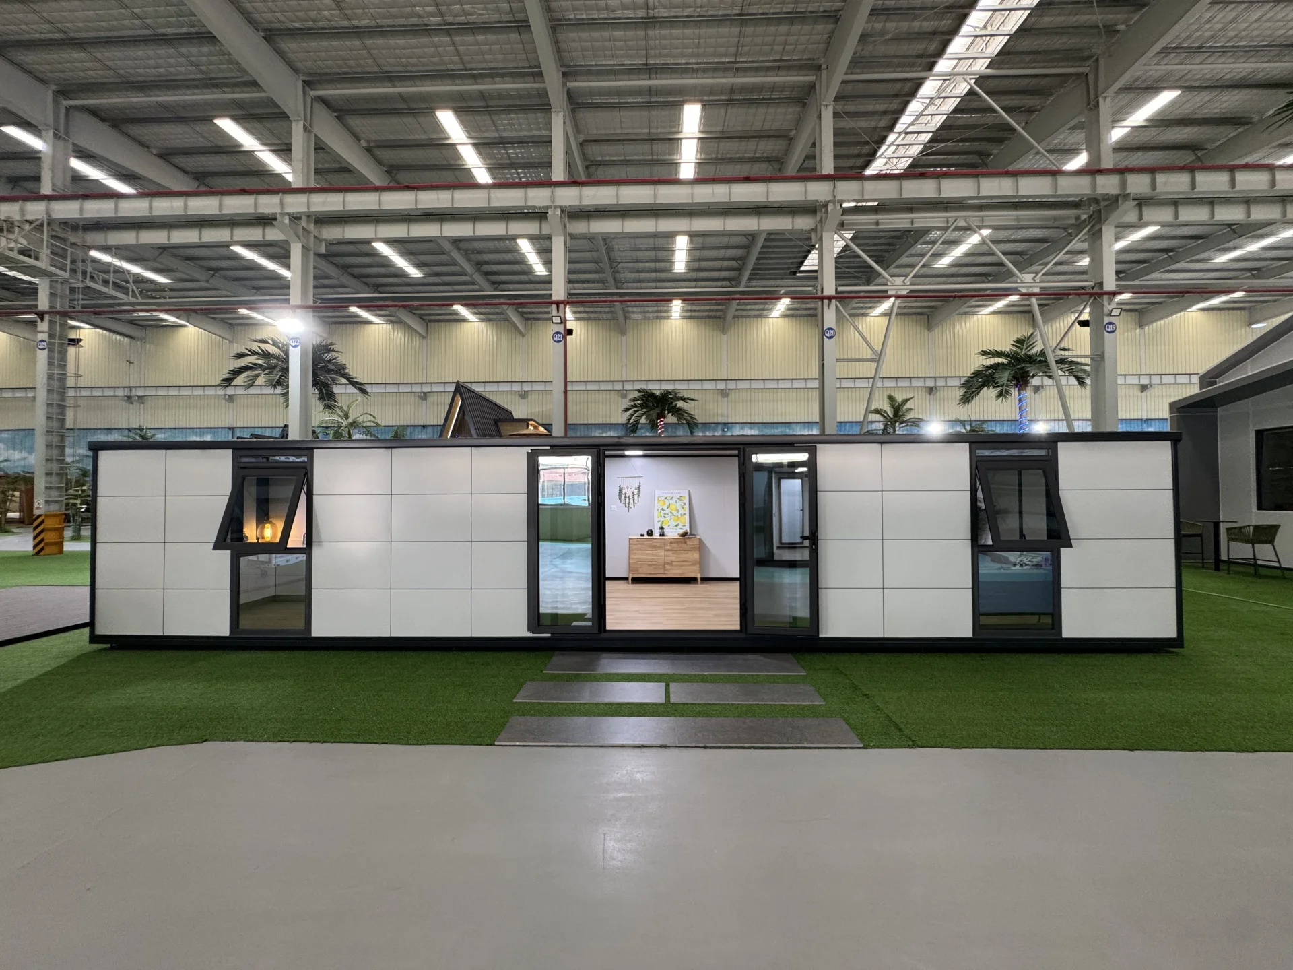
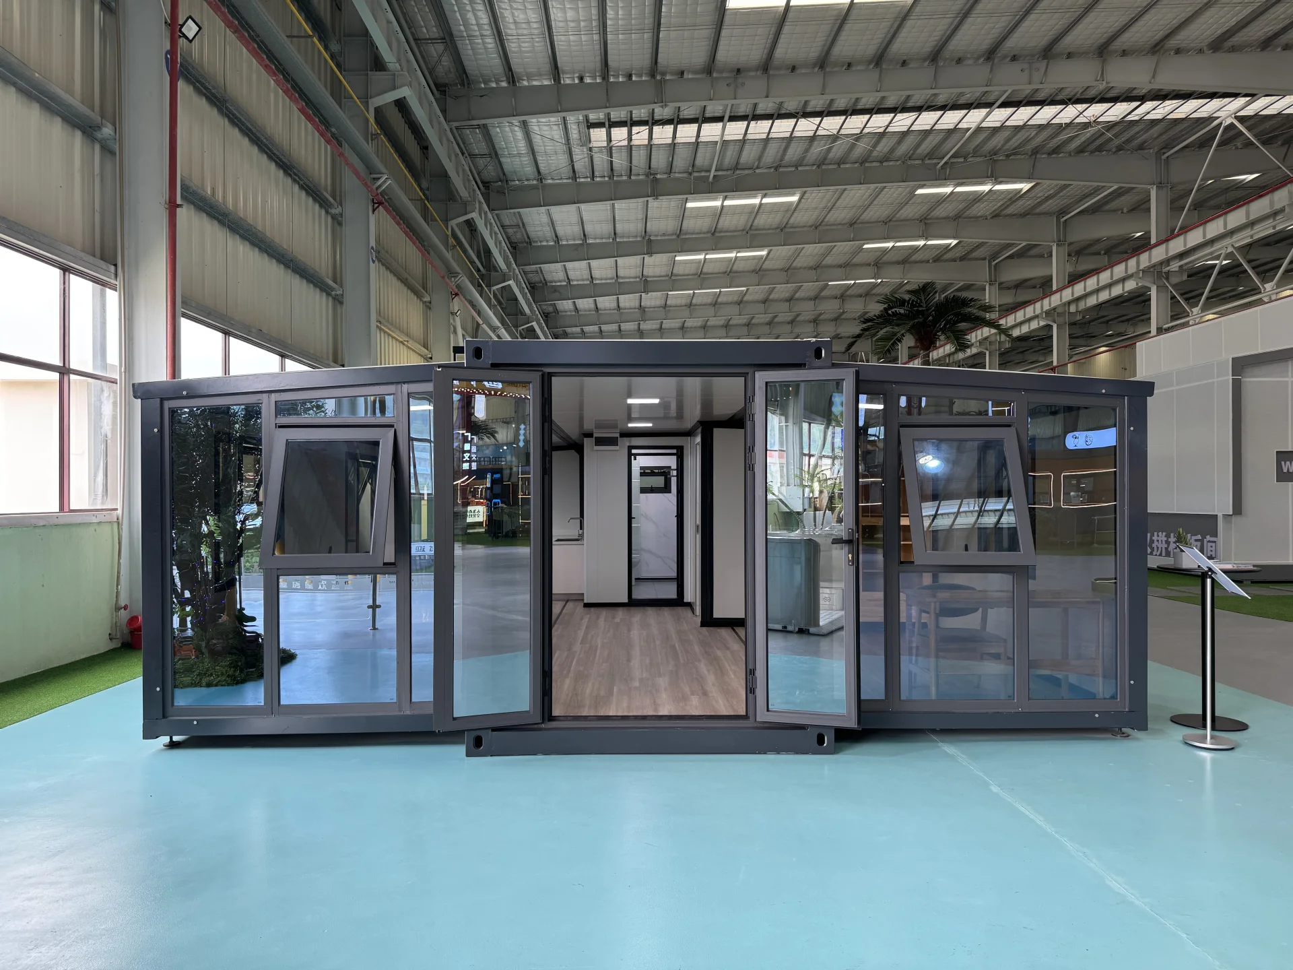
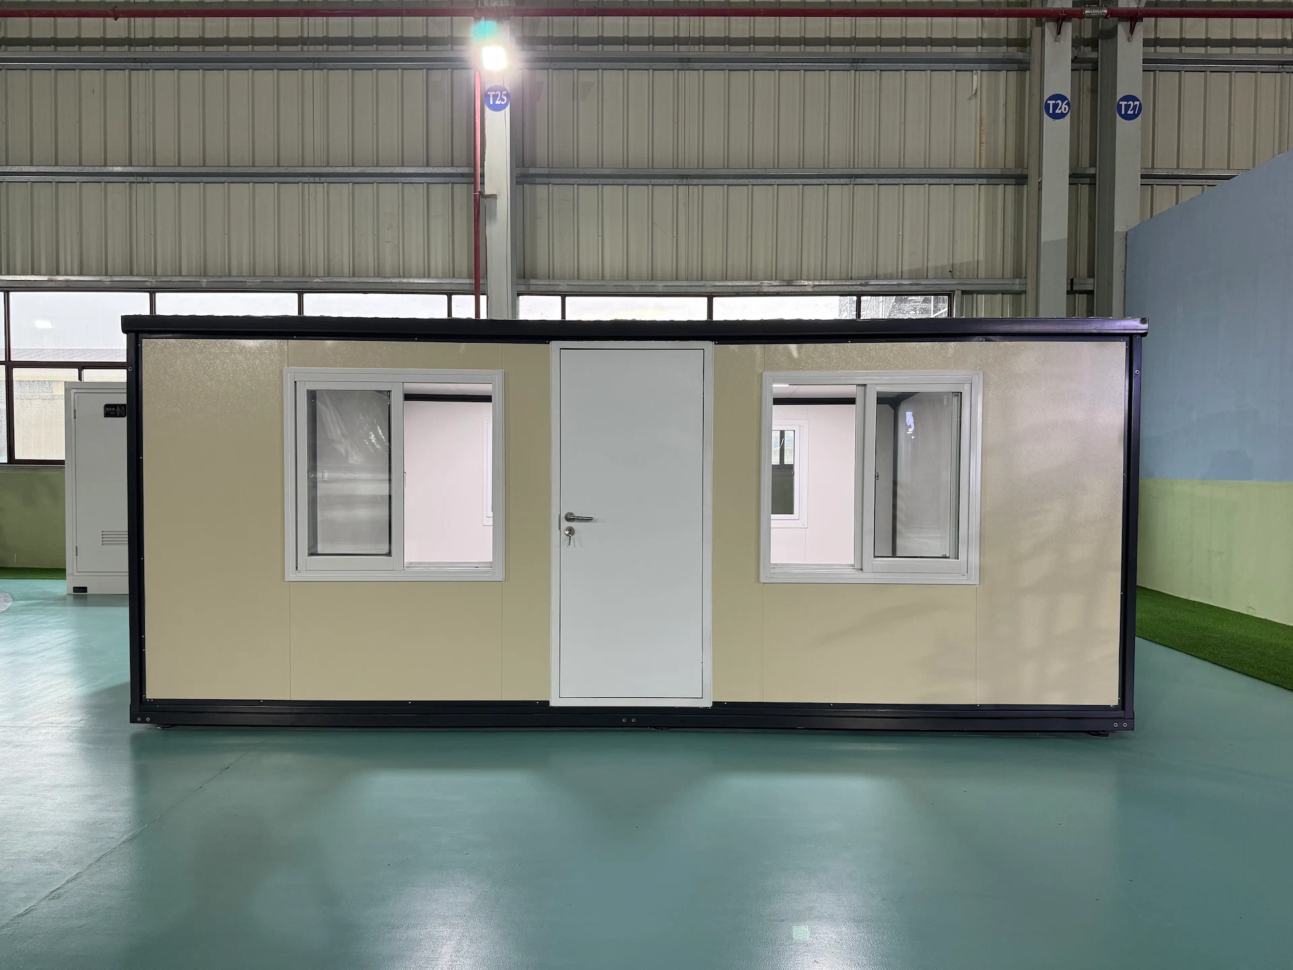
A durable flat-pack container house designed for fast installation, efficient transportation, and flexible use across accommodation, office, and project applications.
Two-Story Design · Strong Steel Structure · Fast Installation · 20+ Years Lifespan
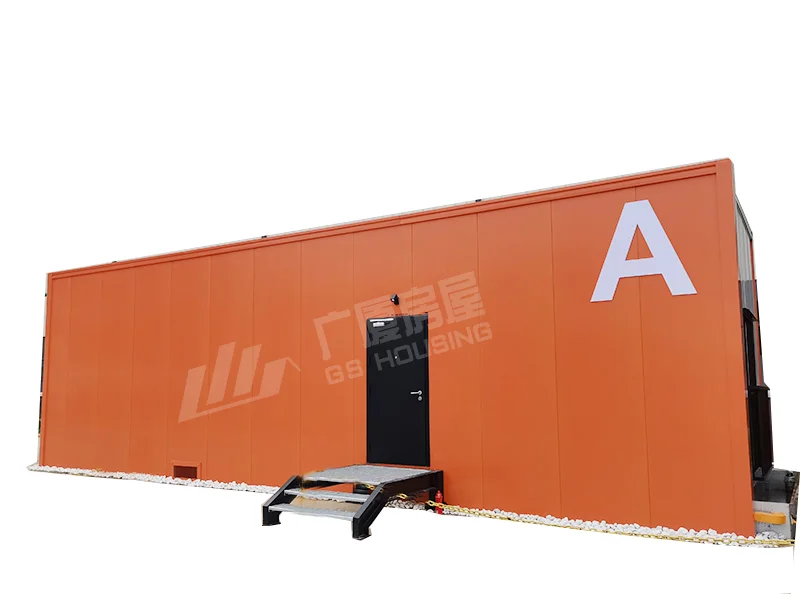


Containerwoningen in bouwpakket ——Type A
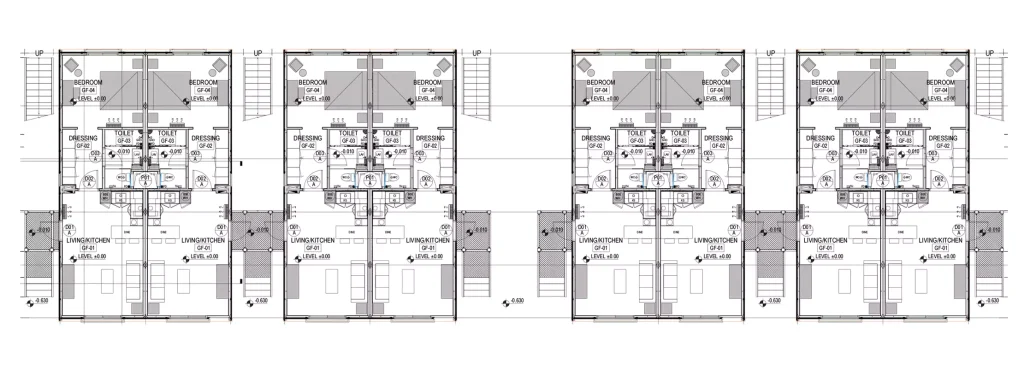
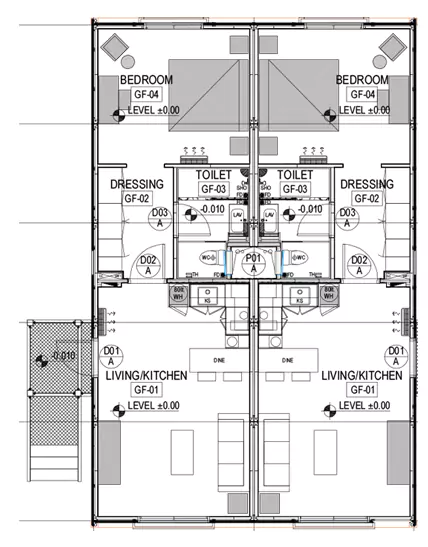
GS Housing presents Type-A flat pack container houses, a two-story modular home.
Built with high-strength galvanized steel (Q355B) and fireproof rock wool insulation, these prefab homes offer earthquake resistance (magnitude 8), wind resistance (level 12), and a 20+ year lifespan.
Op maat gemaakt voor uw project – kies uit flexibele indelingen en afmetingen, en dat alles met de snelheid en efficiëntie van een modulaire stalen containerwoning.
Certificeringen: ISO / CE / ASTM / SGS / SASO / GOST-R / UL / BUREAU VERITAS
Toepassing en voordelen
With the ongoing development of the global housing market, container houses, with their multiple advantages, have gradually become a popular alternative housing solution in some developed countries.
1. Cost-Effective
● Low Cost: Compared to traditional housing, container housing offers significantly lower construction and maintenance costs.
● Recycling and Reuse: Utilizing second-hand containers further reduces construction costs while promoting environmental sustainability.
2. Quick Construction
● Prefabricated Structures: Containers are prefabricated, requiring only basic modifications and installation for use. They are particularly suitable for temporary or emergency housing needs.
● Efficient Production and Installation: The components of container housing are produced in factory assembly lines, ensuring a short construction period. GS Housing provides easy-to-install container solutions along with detailed installation instructions, drawings, and videos. For specific projects, engineers can be dispatched to the site for installation guidance.
3. High Flexibility
● Mobility: Container structures can be easily relocated, making them ideal for people who need frequent location changes.
● Modular Design: Containers can be freely combined or stacked based on specific needs, creating diverse and adaptable spaces.
4. Environmentally Sustainable
● Reduced Construction Waste: Compared to traditional construction methods, container housing reduces construction waste by approximately 70% and saves around 50% in energy consumption.
● Resource Reuse: Containers can be reused multiple times without damage, providing a fast and cost-effective solution.
5. Strong Adaptability
● Adaptable to Various Environments: Container housing is well-suited for urban, rural, or remote areas.
● Specialized Applications: Frequently used as temporary shelters in response to natural disasters or emergencies, such as earthquake relief housing.
6. Long Service Life
● Durable and Reliable Structure: Container housing offers earthquake resistance up to magnitude 8 and wind resistance up to level 12. With a service life exceeding 20 years, it also features earthquake resistance, compression resistance, insulation, soundproofing, fire resistance, water resistance, and wind resistance.
| NEE. | NAAM | SPECIFICATIE |
| 1 | Hoofdbalk voor het bovenste frame | Materiaal: Q355B, t=3,0 mm, koudgewalst verzinkt staal, verzinkingshoeveelheid 275 g/m² |
| 2 | Hoofdbalk voor het onderframe | Materiaal: Q355B, t = 3,5 mm, koudgewalst verzinkt staal, verzinkingshoeveelheid 275 g/m² |
| 3 | Rubriek | Materiaal: Q355B, t = 4,0 mm, koudgewalst verzinkt staal, verzinkingshoeveelheid 275 g/m² |
| 4 | Hulpbalk voor het bovenframe | Materiaal: Q355B, t=1,5 mm, koudgewalst gegalvaniseerd staal, verzinkingshoeveelheid 275 g/m² |
| 5 | Hulpbalk voor het onderframe | Materiaal: Q355B, t = 2,0 mm, koudgewalst verzinkt staal, verzinkingshoeveelheid 275 g/m² |
| 6 | Isolatiemateriaal voor het bovenste en onderste frame | 100 mm dik steenwolvilt met aan één zijde aluminiumfolie, bulkdichtheid ≥ 60 kg/m³, brandgedrag: klasse A (onbrandbaar); |
| 7 | Buitenwandpanelen | Sandwichpaneel van gekleurd staal met een dikte van 50 mm, met een buitenlaag van 0,5 mm dik gegalvaniseerd gekleurd staal met golfprofiel, een binnenlaag van 0,5 mm dik aluminium-zink gekleurd staal en steenwol met een dichtheid van 100 kg/m³. |
| 8 | Binnenwandpaneel | 70 mm dik sandwichpaneel van gekleurd staal, met een buitenlaag van 0,5 mm dik gegalvaniseerd gekleurd staal met golfprofiel, een binnenlaag van 0,5 mm dik aluminium-zink gekleurd staal en steenwol met een dichtheid van 80 kg/m³. |
| 9 | Gipsplaat | gewone gipsplaat, vochtbestendige gipsplaat, brandwerende gipsplaat |
| 10 | Schuin dak | 0,5 mm dikke V-840 staalpan in witgrijze kleur, 2C KZ-systeem, met een zinklaag van 275 g/m²; kroonlijsten en kolommen zijn vervaardigd uit 0,8 mm dikke gekleurde staalplaat. |
| 11 | Deur | Zwart, brandwerend gedurende 60 minuten, hoofdsleutel |
| 12 | Venster | Het glas bestaat uit transparant, gehard, gelaagd isolatieglas met een lage emissie (8lov-e+16A+6+0,76pvd+) en een lage lichtdoorlatendheid. |



| Klantenservice | |
| 1 | Biedt u installatieservice ter plaatse aan? Voor elk project leveren wij zeer gedetailleerde installatie-instructies in de vorm van tekeningen en video’s. Bij grote projecten zijn er zowel installateurs als opzichters ter plaatse aanwezig. De kosten voor de service ter plaatse dienen in overleg met de klant te worden vastgesteld. |
| 2 | Wat is jullie levertijd? Normaal gesproken bedraagt de levertijd 7 tot 10 dagen na ontvangst van de aanbetaling. Bij grote bestellingen dient de levertijd in onderling overleg te worden vastgesteld. |
| 3 | Hoe kunt u de kwaliteit van uw product waarborgen? 1. kwaliteit van het ontwerp: denk van tevoren na over mogelijke problemen en bied een hoogwaardige ontwerpoplossing aan. 2. kwaliteit van de grondstof: kies voor grondstof die aan de eisen voldoet 3. Kwaliteit van de productie: nauwkeurige productietechniek, ervaren medewerkers, strenge kwaliteitscontrole. |
| 4 | Hoe ga je om met kwaliteitsproblemen? De garantieperiode bedraagt 1 jaar. Binnen de garantieperiode neemt GS Housing de verantwoordelijkheid op zich voor alle kwaliteitsproblemen die het gevolg zijn van onze productie. |
| 5 | Is er een duidelijke levensduur van uw producten? Zo ja, hoe lang? Onder normale klimaat- en omgevingsomstandigheden bedraagt de levensduur van het stalen frame van een containerhuis 20 jaar |
| 6 | Welke ontwerpen hebben jullie voor verschillende klimaten (hoe kunnen de producten zich aanpassen aan verschillende klimaten)? Gebieden met harde wind: verbeter de windbestendigheid van de interne constructie. Koude gebieden: vergroot de wanddikte of gebruik goed isolatiemateriaal, en verbeter de drukbestendigheid van de constructie. Gebieden met hoge corrosie: gebruik corrosiebestendig materiaal of breng een anticorrosieve coating aan. |
Laat een bericht achter
Voor meer informatie kunt u het formulier invullen. Wij nemen dan binnen 24 uur per e-mail contact met u op.