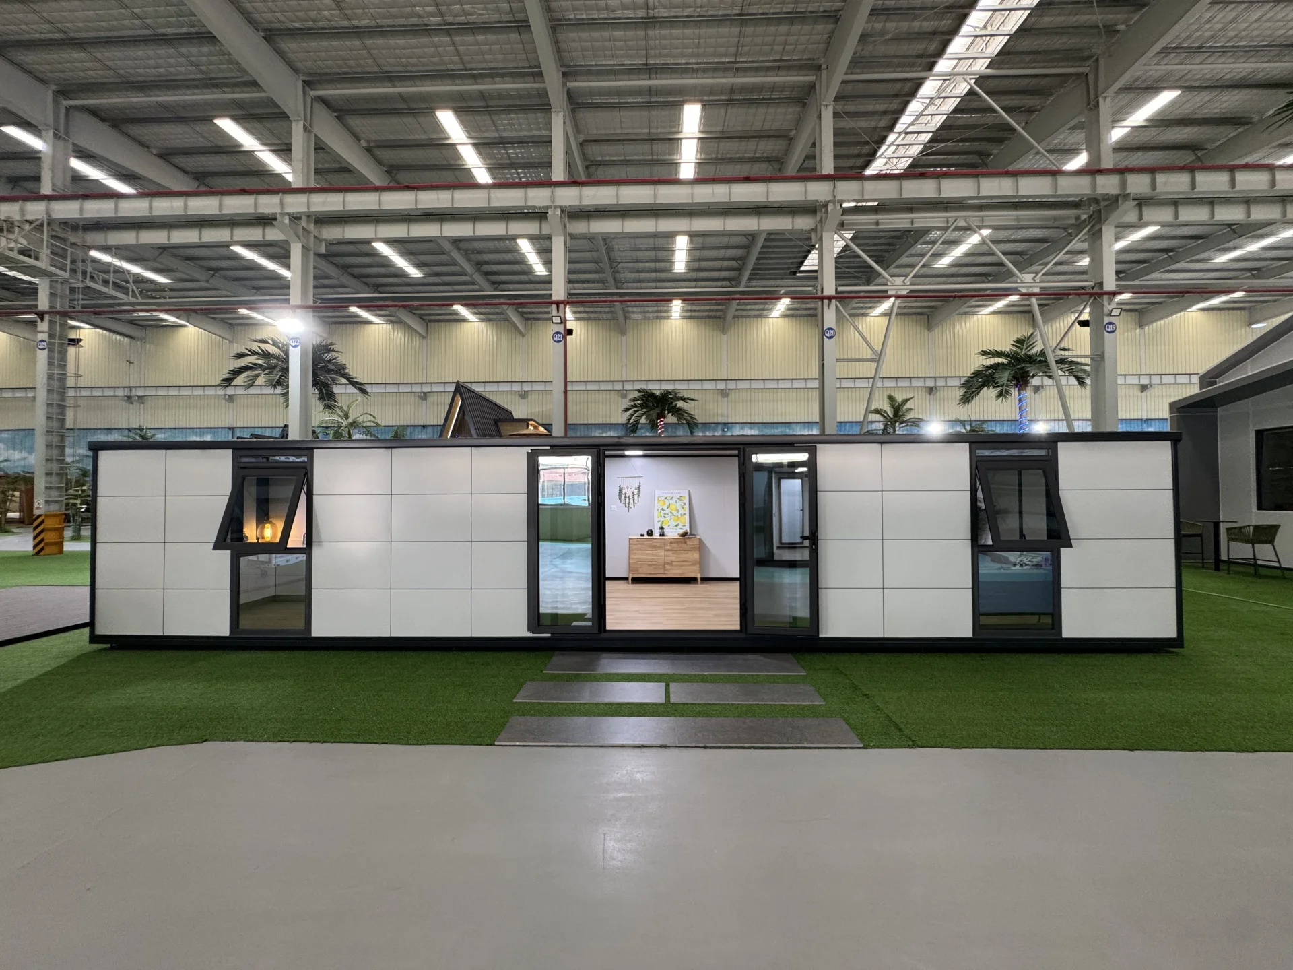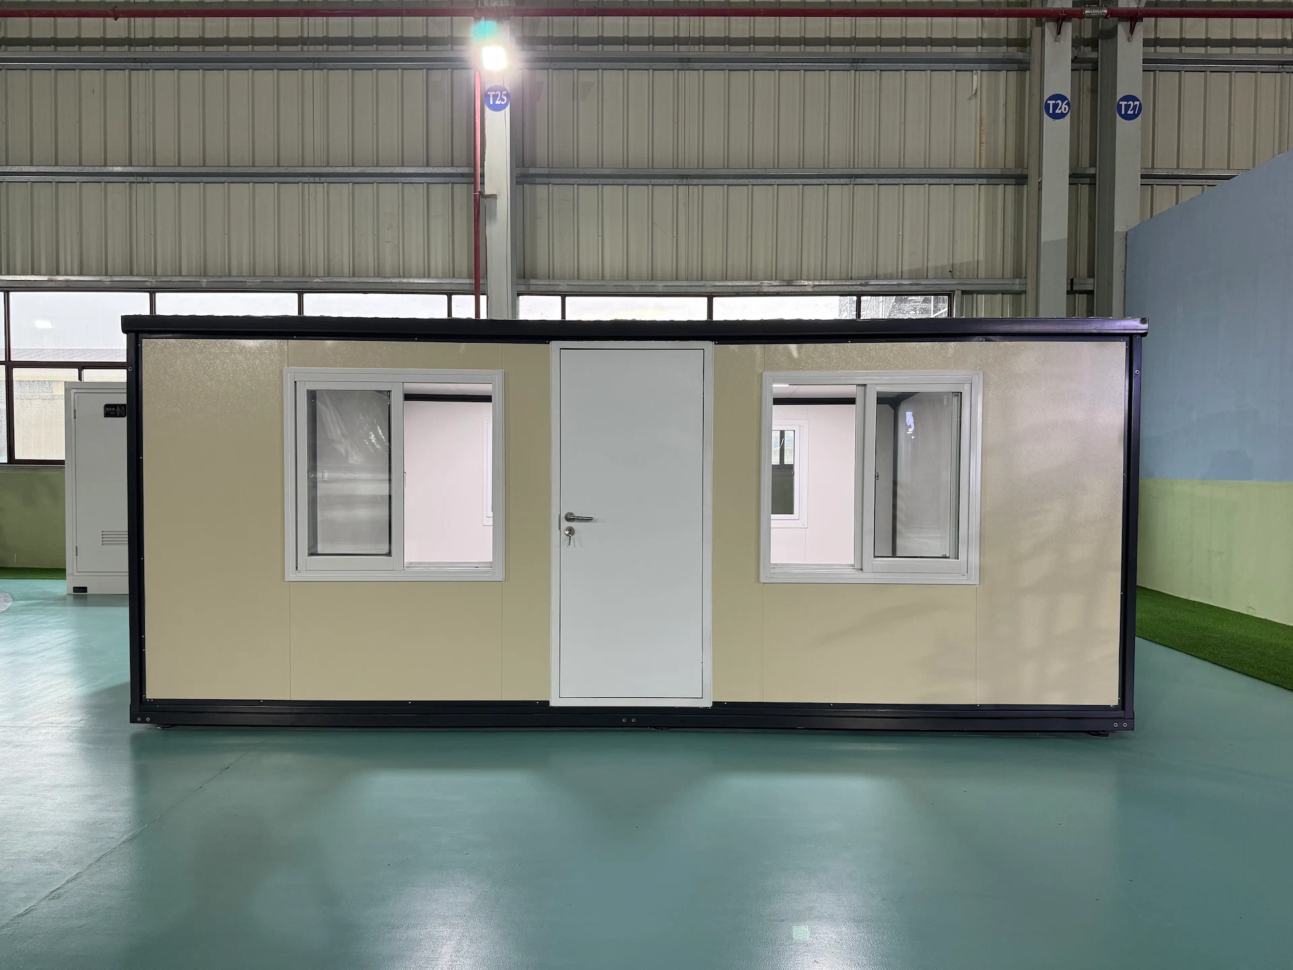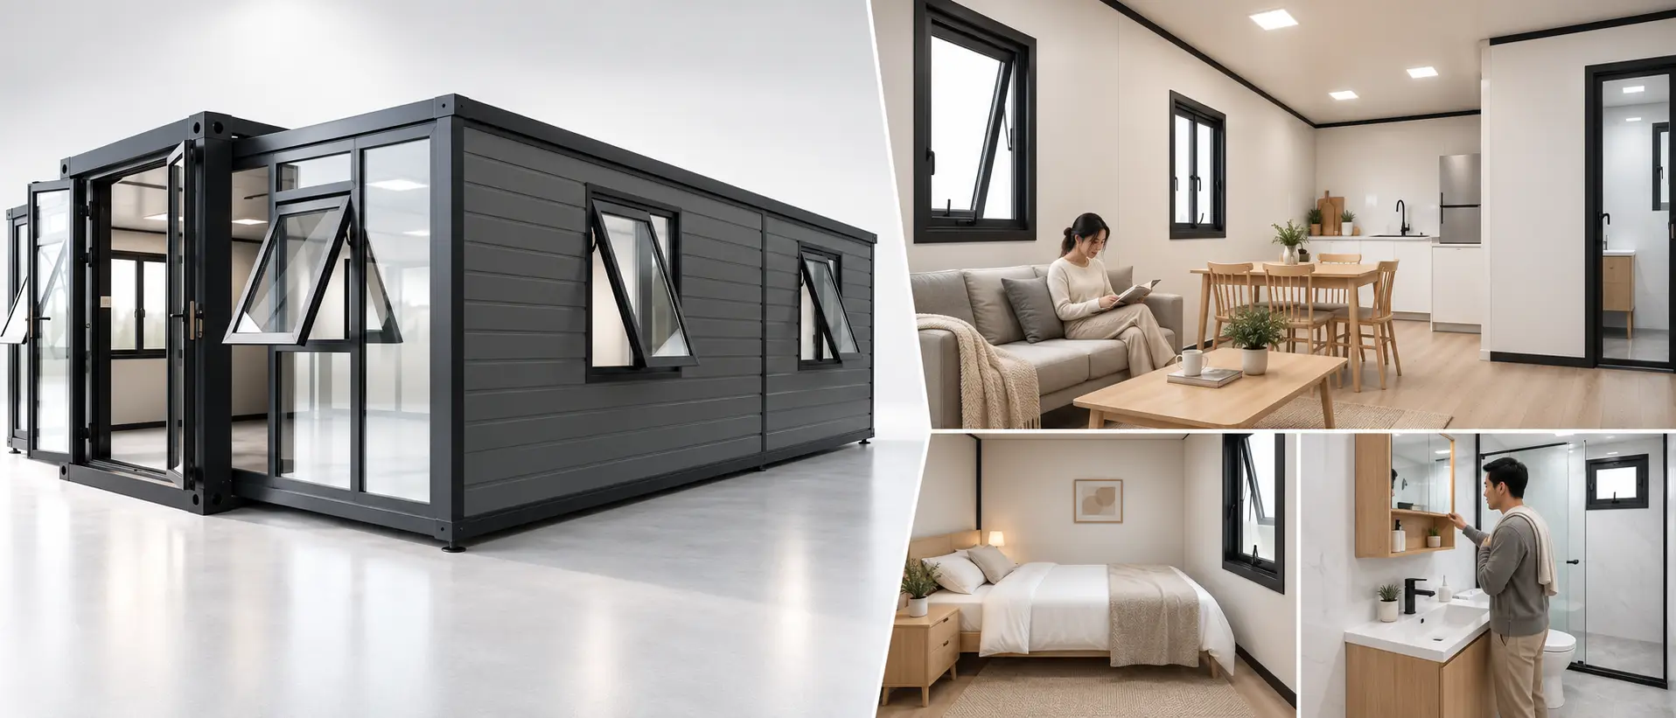


De uitbreidbare containerwoningen van GS Housing zijn verplaatsbare constructies die snel kunnen worden opgebouwd en eenvoudig weer kunnen worden gedemonteerd. Ze zijn geschikt voor diverse toepassingen, zoals woninguitbreidingen, tijdelijke huisvesting, vakanties en rampenbestrijding. Ze zijn vervaardigd uit een volledig gegalvaniseerd frame en milieuvriendelijke composietmaterialen, en onderscheiden zich door eigenschappen als een laag gewicht, duurzaamheid, milieuvriendelijkheid en recyclebaarheid. De introductie van de uitbreidbare ruimte met dubbele vleugels biedt mensen in korte tijd flexibele woon- en activiteitenruimtes.
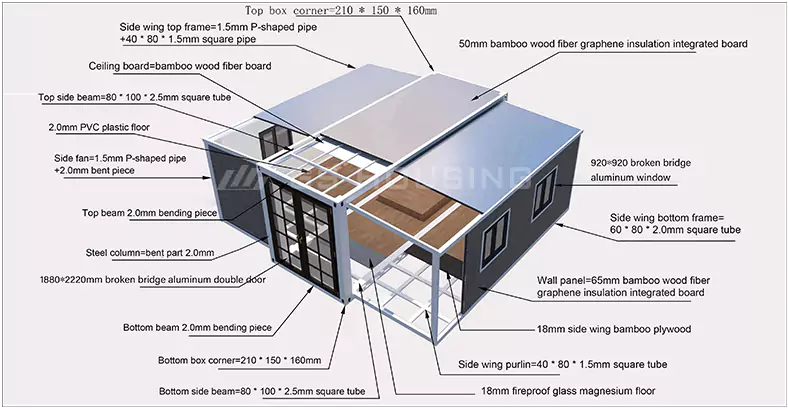
| Productopbouw: |
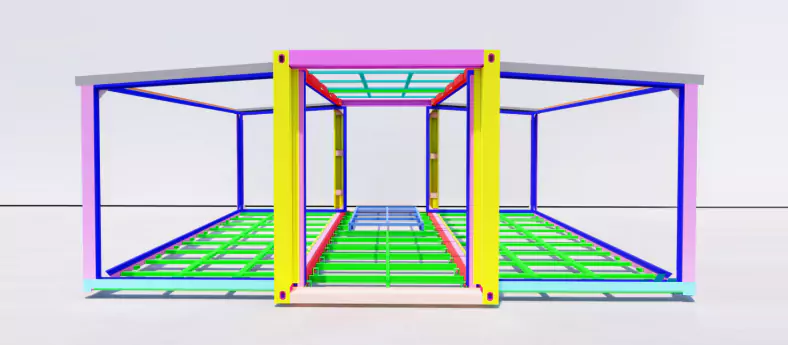
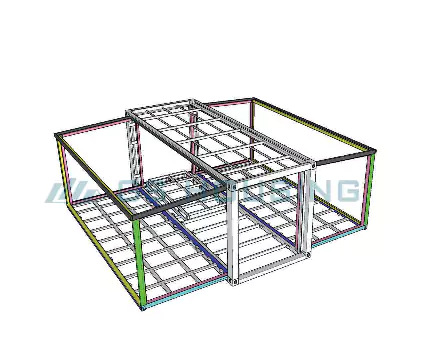
Uitbreidbare containerwoningen maken gebruik van een frame van hoogwaardig gegalvaniseerd staal als draagconstructie, wat de stabiliteit en veiligheid van de gehele constructie waarborgt. De buitenkant is bekleed met milieuvriendelijke composietpanelen, die licht van gewicht zijn en tegelijkertijd uitstekende thermische isolatie, hittebestendigheid en geluidsisolatie bieden. Dankzij het snelle uit- en inklappen is de ruimte eenvoudig uit te breiden en kan de woning herhaaldelijk worden gebruikt.
● Geprefabriceerde onderdelen, modulaire montage
● Gegalvaniseerd frame – lichtgewicht en toch stevig
● Zeer flexibele ruimtelijke indelingen
● Milieuvriendelijk en recyclebaar
● Warmte- en geluidsisolatie
● Toepasbaarheid in verschillende scenario’s
Indeling
Voordelen van het product
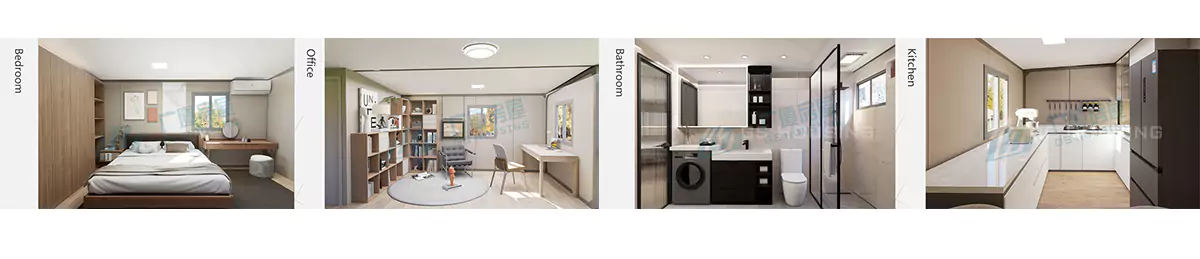
Interieur

| NEE. | NAAM | SPECIFICATIE | |
| 1 | Hoofdframe (volledig verzinkt) |
Bovenste dwarsbalk | 80 × 100 × 3,0 mm vierkante buis |
| Bovenste balk | 140 × 140 × 2,5 mm vierkante buis | ||
| Onderste zijbalk | 140 × 100 × 2,5 mm vierkante buis | ||
| Onderste balk | 140 × 80 × 3,0 mm vierkante buis | ||
| 6 mm gegalvaniseerde ophangkop | Gegalvaniseerde ophangkop 210 × 150 × 160 (mm) | ||
| Stalen kolom | 210 × 150 × 2,5 mm vierkante buis | ||
| 2 | Zijframe (volledig verzinkt) |
Bovenframe | 40 × 80 × 1,5 mm P-vormige buis |
| 40 × 80 × 1,5 mm profielbuis | |||
| Boerderij aan de voet | 60 × 80 × 2,0 mm profielbuis | ||
| Scharnier aan de onderkant | 130 mm gegalvaniseerd scharnier | ||
| 3 | Gipsplaat | Zijwanden voor en achter; binnenwand | Type 1150 – 50 mm dik, dubbelzijdig EPS-sandwichpaneel van gekleurd staal met een dikte van 0,35 mm |
| 4 | Grond | Midden van de vloer | 18 mm dikke cementvezelplaat + 1,6 mm dikke PVC-vloerbedekking |
| Vloer aan beide zijden | 18 mm dik bamboe-multiplex + 1,6 mm PVC-vloerbedekking | ||
| 5 | Deuren en ramen | Schuifraam van kunststof en staal | 800 × 900 mm, 4 mm + 9A + 4 mm, dubbelglas |
| Stalen enkele deur | 1360 × 2035 mm | ||
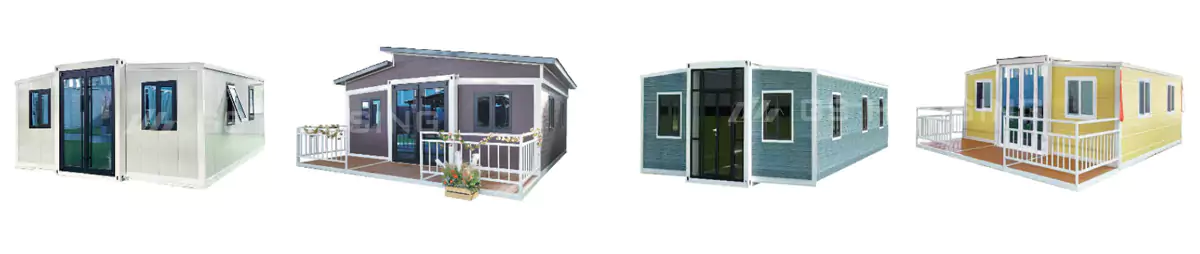
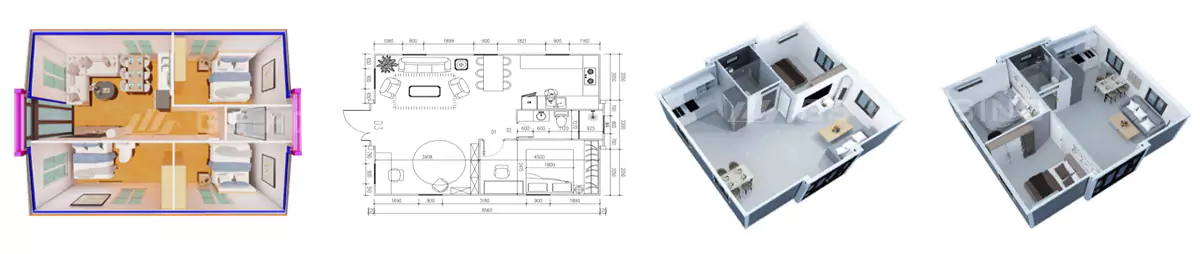
| Verkrijgbaar in diverse kleuren en stijlen, naar wens aan te passen! Kan worden ontworpen als een woning met één slaapkamer en twee woonkamers of als een woning met twee slaapkamers en twee woonkamers | |||


| Klantenservice | |
| 1 | Biedt u installatieservice ter plaatse aan? Voor elk project leveren wij zeer gedetailleerde installatie-instructies in de vorm van tekeningen en video’s. Bij grote projecten zijn er zowel installateurs als opzichters ter plaatse aanwezig. De kosten voor de service ter plaatse dienen in overleg met de klant te worden vastgesteld. |
| 2 | Wat is jullie levertijd? Normaal gesproken bedraagt de levertijd 7 tot 10 dagen na ontvangst van de aanbetaling. Bij grote bestellingen dient de levertijd in onderling overleg te worden vastgesteld. |
| 3 | Hoe kunt u de kwaliteit van uw product waarborgen? 1. kwaliteit van het ontwerp: denk van tevoren na over mogelijke problemen en bied een hoogwaardige ontwerpoplossing aan. 2. kwaliteit van de grondstof: kies voor grondstof die aan de eisen voldoet 3. Kwaliteit van de productie: nauwkeurige productietechniek, ervaren medewerkers, strenge kwaliteitscontrole. |
| 4 | Hoe ga je om met kwaliteitsproblemen? De garantieperiode bedraagt 1 jaar. Binnen de garantieperiode neemt GS Housing de verantwoordelijkheid op zich voor alle kwaliteitsproblemen die het gevolg zijn van onze productie. |
| 5 | Is er een duidelijke levensduur van uw producten? Zo ja, hoe lang? Onder normale klimaat- en omgevingsomstandigheden bedraagt de levensduur van het stalen frame van een containerhuis 20 jaar |
| 6 | Welke ontwerpen hebben jullie voor verschillende klimaten (hoe kunnen de producten zich aanpassen aan verschillende klimaten)? Gebieden met harde wind: verbeter de windbestendigheid van de interne constructie. Koude gebieden: vergroot de wanddikte of gebruik goed isolatiemateriaal, en verbeter de drukbestendigheid van de constructie. Gebieden met hoge corrosie: gebruik corrosiebestendig materiaal of breng een anticorrosieve coating aan. |
Laat een bericht achter
Voor meer informatie kunt u het formulier invullen. Wij nemen dan binnen 24 uur per e-mail contact met u op.