After a hurricane or major flood, the temptation is to take whichever housing site becomes available first. Before accepting it, find out what’s happening underfoot and along the access road. Saturated ground, blocked roads, and broken utilities may stop the job before a unit is installed. Wind exposure also has to be considered. Available space and a safe place to house residents aren’t necessarily the same thing.
GS Woningbouw supplies prefabricated accommodation and supporting facilities. You could use a flat-pack or expandable layout for U.S. hurricane recovery housing. Before choosing either, take the site hazards to the local engineering and permitting teams and see what infrastructure is available. A request for a number of units doesn’t tell the supplier any of that.
What Housing Options Are Available After Hurricanes and Floods?
The length of the stay matters here. So does the state of the utilities when residents arrive.
Temporary Shelters for Immediate Disaster Response
Public shelters and temporary tents serve the immediate evacuation effort, especially where power and sanitation aren’t reliable yet. The shortcomings become more apparent if a family stays for an extended period. Weather protection has to last, with privacy and separate places to wash becoming part of the housing need.
Modular Emergency Housing Units for Transitional Accommodation
If rooms need repeating across a site, factory-made components help the team plan modular disaster relief housing around them. A flat-pack group can include bathrooms, offices, and medical support alongside accommodation, with utility connections planned to match. It doesn’t arrive with a site ready for occupancy. That still requires foundations, safe access, water, wastewater arrangements, and inspections to be completed.
Site Space Requirements for Expandable Family Housing
The folded drawing is for transport. For flood recovery housing, put the fully opened footprint on the site plan instead. Alongside the living area, there has to be room to unfold the wings and support them, reach the doors, and maintain drainage. Otherwise a house with the right bedroom count may still be wrong for the plot.
Which Emergency Housing Units Are Best for Different Recovery Needs?
Put the household layout next to the delivery and foundation plan before choosing emergency housing units. A configuration may suit the number of residents and the expected stay yet fail on access. No one layout is the answer for every recovery site.
Multi-Functional Flat-Pack Container Houses for Large-Scale Community Resettlement
For grouped accommodation, Multifunctionele containerwoningen in bouwpakket can be put to different uses without every room following the same plan. Some are sleeping rooms; others may be bathrooms, staff offices, or services. Roof and floor frames connect through corner columns, and the wall panels are interchangeable. Water, electrical, and interior components can be prepared in the factory for the intended combination.
Keep the spaces between the units useful. They have to carry walkways, fire access, and drainage, even when a grid of smaller rooms is installed in phases. For hurricane recovery housing, don’t leave the module connections or foundation anchorage off the drawing request. The frame being factory-made doesn’t remove the need for a continuous load path under wind.
20ft Expandable Container Houses for Compact Family Layouts
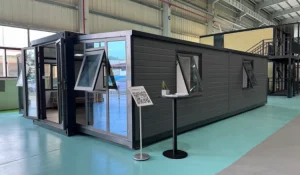
If you’re accommodating a smaller household or a recovery team temporarily, the Uitbreidbaar containerhuis van 20 ft is worth looking at. It opens to approximately 37 square meters.
On the drawing, follow the floor out to the fold-out supports and foundation points. Check the moving-joint seals too. It isn’t just an internal layout decision: water must run away without collecting under the expanded floor or against an entrance.
30ft Expandable Container Houses for Larger Family Layouts
De Uitbreidbaar containerhuis van 30 ft has a three-bedroom layout within approximately 56 square meters. That can give a larger family more separation between sleeping and shared space when displacement lasts longer than expected.
The larger layout needs a larger prepared area too. Confirm level ground and support under the opened structure, with access to position or lift it safely into place.
What Should Buyers Consider Before Selecting Emergency Housing Units?
The installation location isn’t a detail to add after choosing the building. An exposed coast may call for different elevations, anchors, and weatherproofing from an inland site. Establish those design conditions before placing the order for emergency housing units.
Hurricane Wind Loads, Roof Connections, and Structural Anchoring
Flood Exposure, Site Elevation, and Utility Protection
Transportation, Installation, and Deployment Planning
Before the factory schedule is fixed, follow the route into the site. Delivery vehicles need access, and lifting equipment needs somewhere to work. Saturated soil can be unable to take installation loads; the space needed for a crane or temporary supports may be missing after the storm as well. These aren’t solved by prefabricating modular disaster relief housing. Road closures and foundations that aren’t ready can still delay the project.
Don’t position an expandable unit until you’ve confirmed the room needed to open it. For flat-pack assembly, follow the work from framing and wall installation through weather sealing and utility hookups. Completed interiors need protection from rain along that sequence. Inspection has to precede panel closure so wet materials don’t get enclosed out of sight.
Long-Term Costs, Maintenance, and Reusability
Check the moisture- and salt-exposed parts after severe weather. That means drains, panel joints, door seals, cut galvanized edges, fasteners, and folding hinges. Before the next storm season, clear drainage paths too. It’s part of maintaining the units even when the last inspection didn’t call for a repair.
Will the housing go somewhere else after this job? A flat-pack unit can be disassembled or relocated, and an expandable unit folded for reuse, but the frequency of those moves matters. So does having sealants, replacement panels, and trained installers available. For emergency housing units, it’s better to settle that service work than base the purchase on an unsupported lifespan claim.
What Can GS Housing’s Tonga Emergency Housing Project Teach Disaster Recovery Teams?
The Tonga example is useful for the delivery questions. Island access and corrosion issues have parallels with U.S. coastal recovery, even though the disaster itself was different.
200 Modular Units for Post-Volcanic Eruption Resettlement
De Geïntegreerd noodhuisvestingsproject in Tonga involved 200 modular units for resettlement following a volcanic eruption. The relevance is in getting production and delivery organized for a disrupted community. It wasn’t a hurricane certification exercise, and it doesn’t prove flood resistance either.
Coördinatie van de fabrieksproductie en de logistiek op het eiland
Before dispatch, make sure the receiving team has somewhere to unload and protect the units. On a damaged coast that may be harder to organize than production. Agree on assembly responsibilities and which group of rooms will be habitable first, then make the delivery sequence fit that work.
Lessons in Coastal Corrosion Protection and Modular Deployment
Look at where water can remain in a connection, as well as where salt air reaches exposed metal. Specify the corrosion treatment, inspect finishes for handling damage, and prevent joints from trapping water. These precautions apply to coastal emergency housing projects even though a reference delivery may have followed a disaster other than a hurricane.
How Can GS Housing Support Your Emergency Housing Project?
GS Housing can discuss a layout more usefully with the site plan and intended occupancy in front of it. Bring those into the supplier conversation while the local teams work through engineering and approvals for the destination.
Customized Modular Housing Design and Manufacturing
Sleeping arrangements are only a start for flood recovery housing. Establish bathroom access, accessible circulation, and the support rooms too, before choosing modules. GS Housing’s flat-pack system uses interchangeable wall panels to group different functions; the expandable layouts serve smaller, separated living spaces. Have both transport and installed dimensions drawn. On the installed version, make room to reach services for maintenance rather than filling every available gap.
Project Delivery, Installation Support, and After-Sales Service
Settle the installation support before the units are delivered. Drawings, assembly videos, supervisor availability, spares, and warranty scope need discussion. Then assign the checks on foundation interfaces, drains, utilities, and seals after assembly. A move to another site shouldn’t make those service responsibilities unclear.
Contact GS Housing for Emergency Housing Solutions
Before talking quantities for coastal emergency housing projects, describe who is to be accommodated and where. Include wind and flood criteria, restrictions on access, the layouts you prefer, and the engineering documents required at the destination. Neem contact op met GS Housing to discuss customized emergency housing solutions, from family accommodation to offices, dining areas, sanitary facilities, medical rooms, storage, and other recovery support. This helps the supplier consider emergency housing units in the context of the installation.
Veelgestelde vragen
Can Emergency Housing Units Be Installed in a Flood-Prone Area?
Sometimes, subject to site approval. Higher, safer ground should be chosen where possible. If the location is permitted, its engineer and local authority need to establish elevation, foundations, anchors, utility placement, and emergency access. No standard unit can be assumed suitable for every flood zone.
Are Expandable Container Houses Suitable for Hurricane Recovery?
They may suit post-storm accommodation once the location is safe and the installation has been engineered for local conditions. Wind-load design, anchors, fold-out supports, seals, and permitted occupancy all need checking. It’s a different job from sheltering people during the storm; that use requires independent design and approval.
What Should Buyers Request Before Ordering Modular Housing for a U.S. Project?
Find out which documents the local reviewers need before sending the request to a supplier. Include dimensioned layouts, structural and anchorage drawings, material and coating details, utility specifications, and installation instructions. Agree inspection responsibilities and after-sales terms alongside that paperwork. It gives the buyer a way to assess emergency housing units against the U.S. project’s requirements.

Deel dit verhaal, kies je platform!
 Hoe je huisvesting voor werknemers plant bij Amerikaanse AI-datacenterprojecten